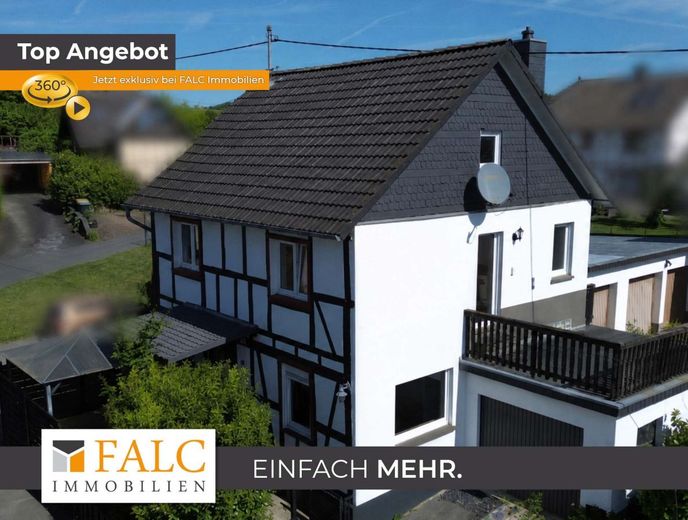
Titelbild
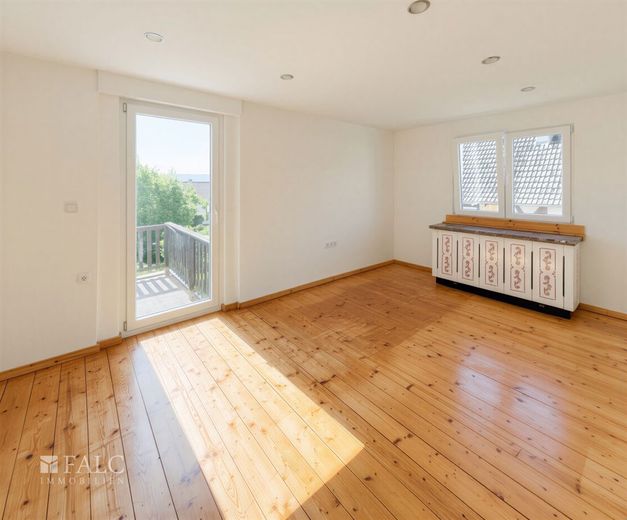
Wohnzimmer
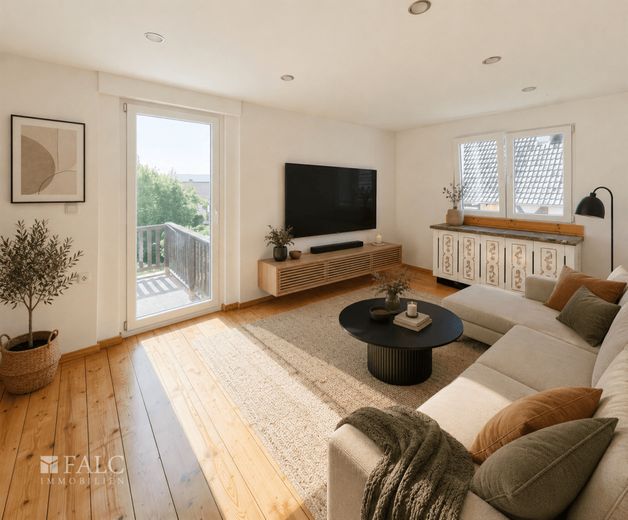
Wohnzimmer KI
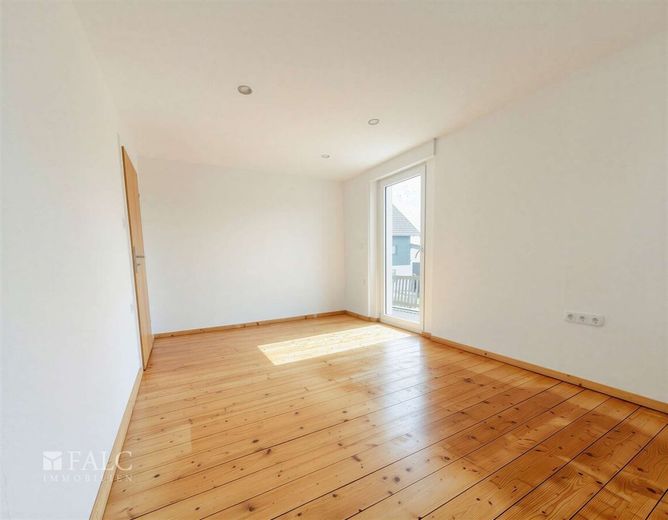
Wohnzimmer
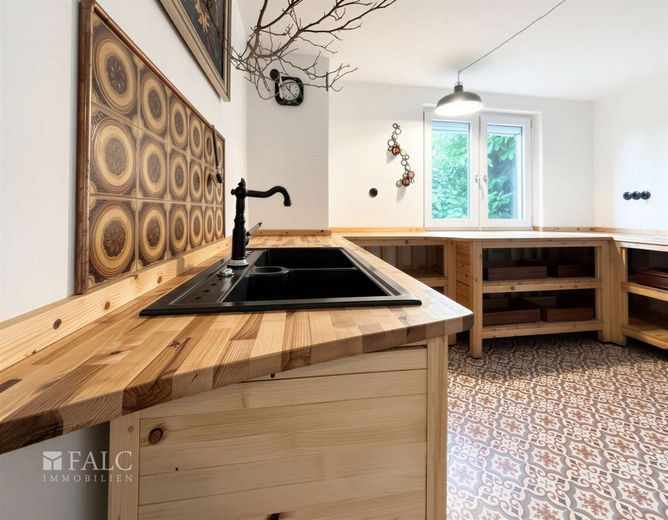
Küche
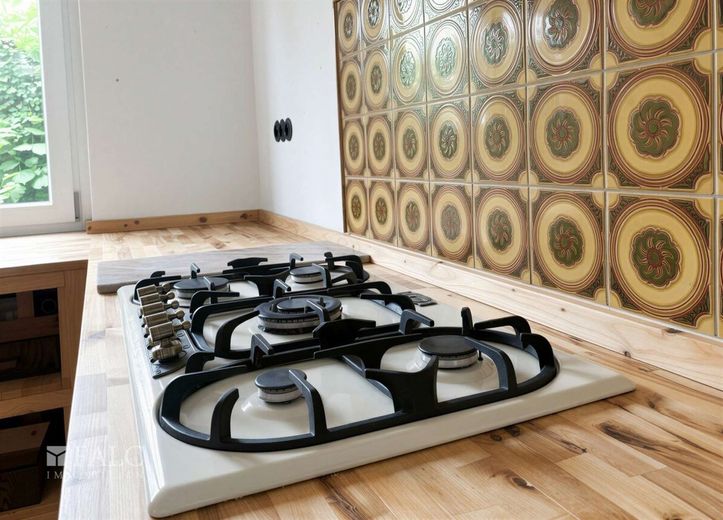
Küche
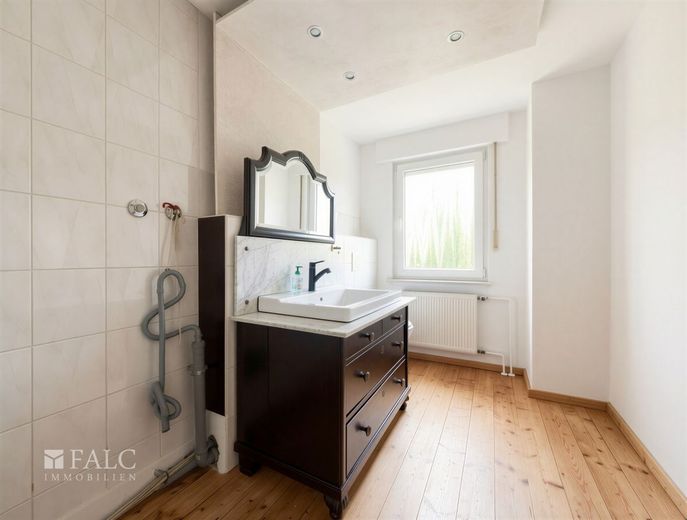
Badezimmer
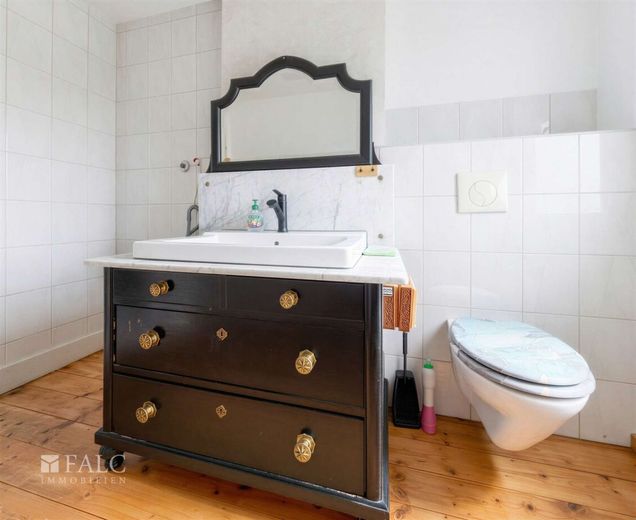
Badezimmer
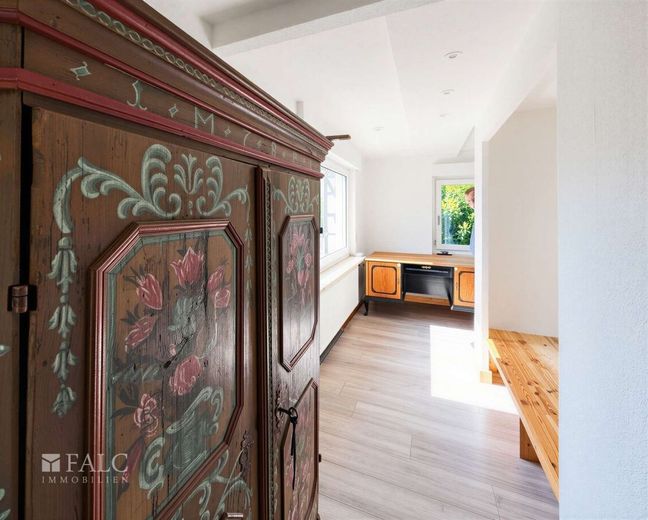
Gästezimmer
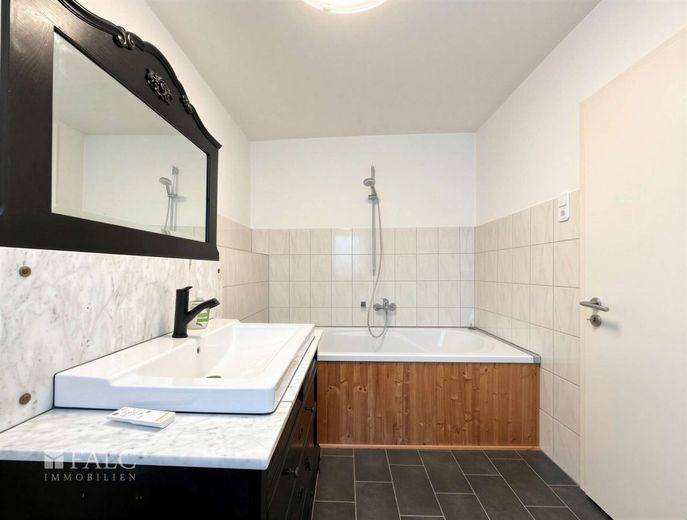
Badezimmer
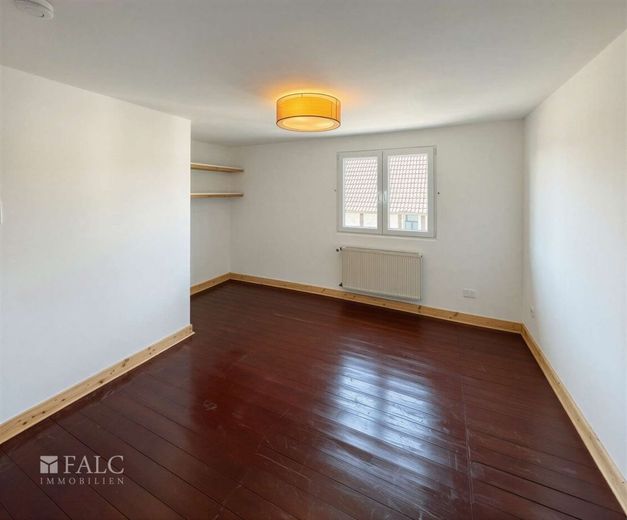
Schlafzimmer
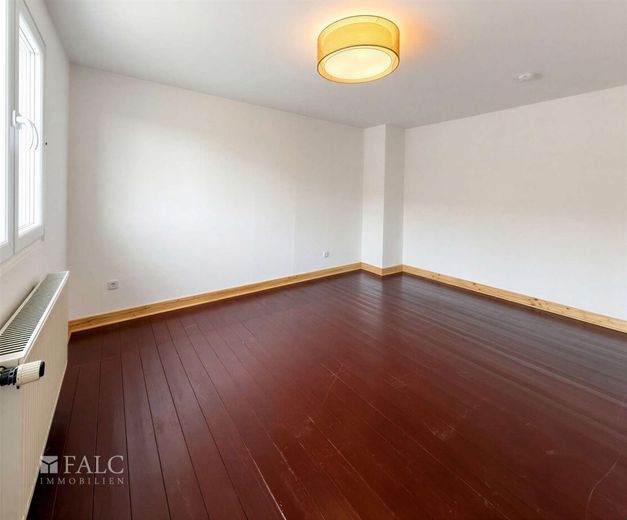
Schlafzimmer
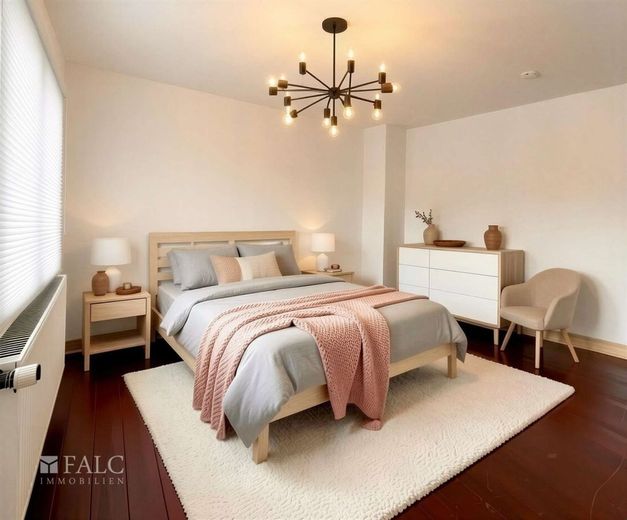
Schlafzimmer - (KI generiert)
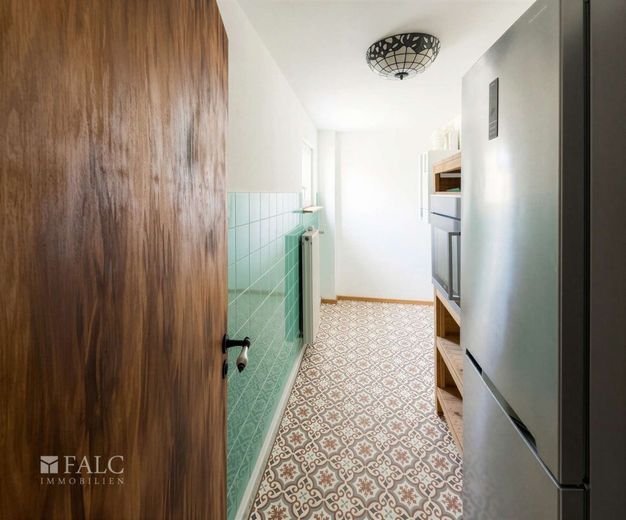
Hauswirtschaftraum
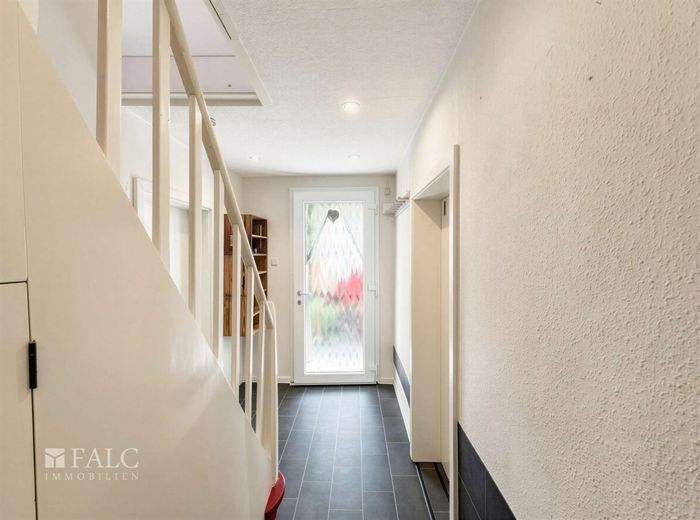
Flur
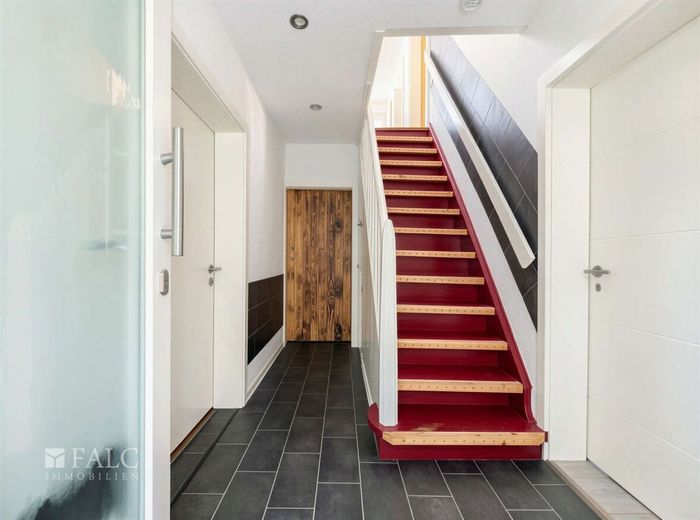
Flur
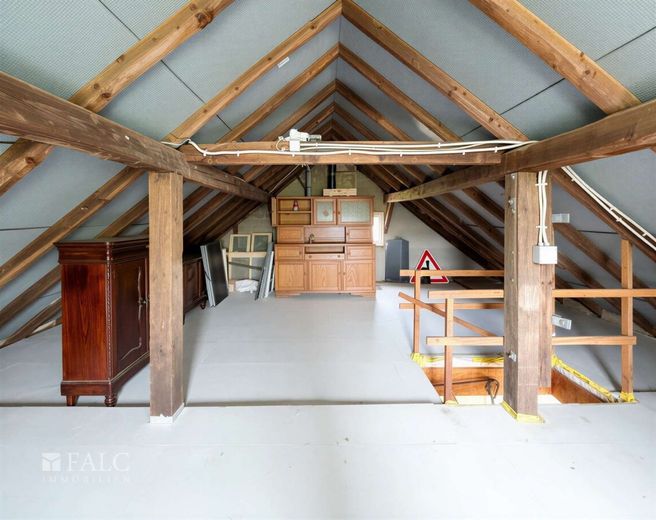
Dachboden
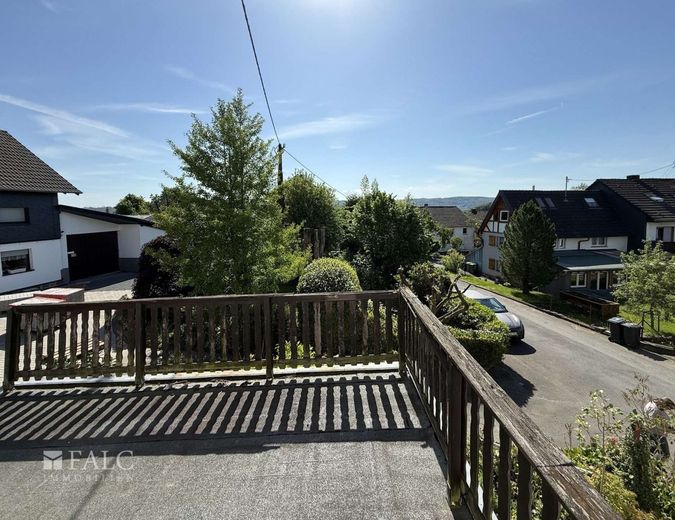
Balkon
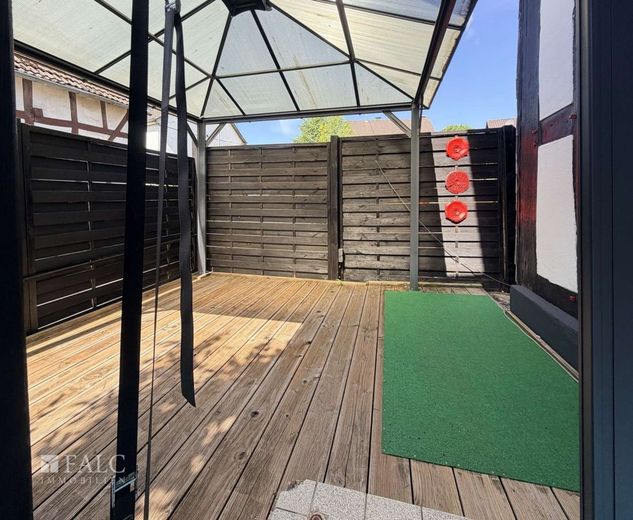
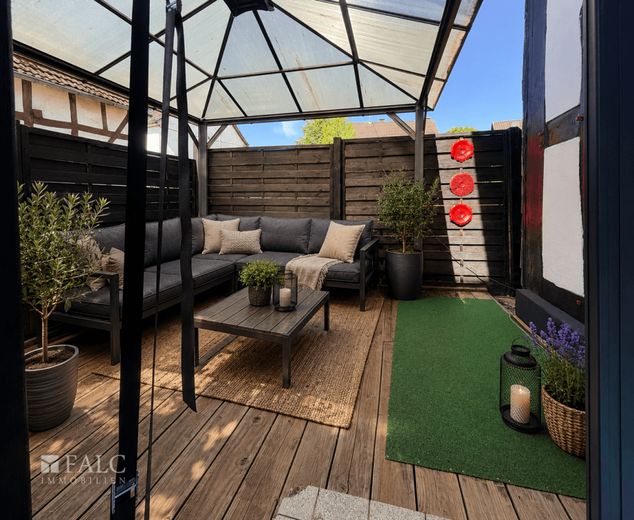
Terrasse
Published on 10/07/2026 · Last checked on 10/07/2026


| Type | Single Family House |
|---|---|
| Living Area ca. | 93 m² |
| Rooms | 4 |
|---|
| Property Area | 209 m² |
|---|---|
| Bathrooms | 2 |
| Selling Price | 169.000 € |
|---|---|
| Price per m² | 1,817.20 €/m² |
Anyone looking for a home with character will immediately feel at home here. This charming half-timbered house combines a cozy living atmosphere with surprisingly generous space and a room layout that works just as well today as it will tomorrow.
On approx. 93 m² of living space, there are a total of four rooms, two bathrooms and numerous practical utility areas. As soon as you enter, you notice how bright and welcoming the house feels. The combination of modern elements, warm wooden floors and the special character of the house creates an atmosphere that is not often found.
In addition to the spacious kitchen with plenty of work surface and direct access to the utility room, the ground floor offers another room that is currently ideal as an office or guest room. At the same time, this area is also perfect as an additional living room or a cozy retreat - ideal for families, working from home or flexible living concepts.
Also on the ground floor is one of the two bathrooms with a bathtub - practical and comfortable for everyday life.
Upstairs there are a total of three further rooms that can be flexibly adapted to different living situations. Whether three bedrooms, two bedrooms with an additional living room or, for example, an office or dressing room - there are many possibilities for individual design here.
There is also another bathroom on the upper floor. Currently there is no shower installed, but there is sufficient space to easily retrofit one and further enhance the room.
There is also plenty of storage space here: in addition to the cellar, the large attic in particular offers many possibilities for storing and organizing.
The offer is rounded off by two garages - one directly at the house and another immediately behind the house. Added to this are the sheltered terrace and small lovingly landscaped outdoor areas. Although there is no classic garden, the house nevertheless offers several beautiful spots outdoors that invite you to linger.
A house with charisma, many possibilities and genuine feel-good character - ideal for anyone looking for something special and not an off-the-shelf property.
The property is located in a pleasantly quiet, rural setting in the Sieg valley and combines living close to nature with everyday infrastructure. Public transport connections are particularly convenient: the Gerressen Ort and Gerressen Abzweig bus stops can be reached in just a few minutes on foot. Herchen and Eitorf train stations are also quickly accessible and offer good connections to the region.
Several options are available for shopping and errands in the surrounding area, including a REWE and other local suppliers. Medical care is also well covered - a general practice in Herchen is nearby, and the hospital in Eitorf can be reached in a short time.
Recreation and leisure practically begin right on the doorstep: the Herchen spa park and other green spaces invite you to go for walks, jogging or relaxing afternoons outdoors. Sports facilities such as sports centers and other sports venues complement the leisure program.
The surrounding area also has a lot to offer gastronomically: in Herchen and the neighboring towns you will find cozy inns and restaurants for a quick lunch as well as a relaxed evening. The location is also ideal for commuters - the nearest motorway connections, including the A 560, can be reached in a short driving time. Practical in everyday life: petrol stations and charging options for electric vehicles are located in the surrounding area.
The surrounding area is predominantly owner-occupied, which speaks for an established, stable residential environment. At the same time, the generous average living space in the neighborhood underlines the pleasant, residential character of this location.
- Terrace
- two garages
- gas boiler 2024
- kitchen
- bathtub
- cellar
-attic
- roof with insulation 2011
- cladding on the weather side
- front door 2010
- windows mostly from 2010, double glazed
The property description is based in whole or in part on information provided by the owner. We accept no responsibility for the accuracy or completeness.
Disclaimer:
We strive to obtain and pass on the most complete and accurate information possible. However, we cannot assume liability for the accuracy, completeness and timeliness of the information. Subject to change, errors and prior sale.
Information according to the Building Energy Act (GEG):
Energy certificate type: energy certificate
valid until: 26.05.2036
Year built: 1860
Year of heating system: 2024
Main energy source: gas
Energy value: 193.94
Energy efficiency class: F
Would you also like to sell your apartment / house / property? Do you need a valuation expert opinion? My offer for you: Benefit from the multiple award-winning FALC concept: The price makes the difference for you - we ensure maximum security and offer you seamless all-round service.
Please note that the exposé may have been created or revised with the assistance of Artificial Intelligence (AI). However, no essential features were changed.
Location data is currently unavailable for this area.
The destination is sent to Google Maps only after submission and is not stored or logged by TraumImmo.