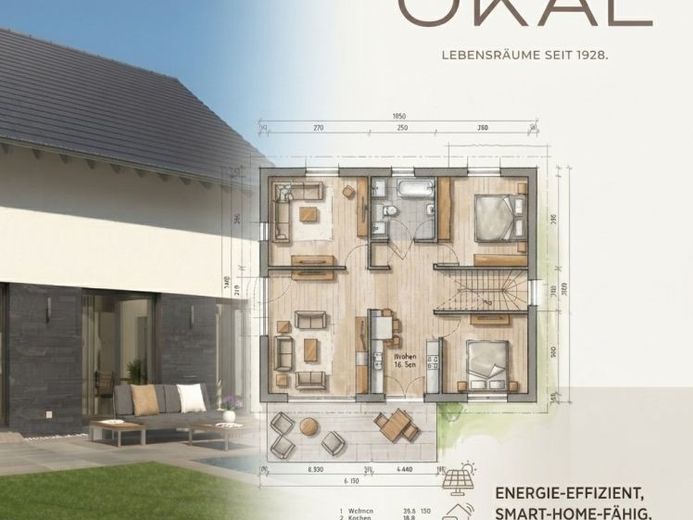
| Type | Detached house |
|---|---|
| Living area approx. | 159 m² |
| Bedrooms | 3 |
| Rooms | 5 |
|---|---|
| Bathrooms | 1 |
| Plot area | 580 m² |
|---|
| Purchase price | 554.900 € |
|---|---|
| Price per m² | 3,489.94 €/m² |
| Commission | no commission for buyers |
Calculate using this listing's purchase price. Every assumption is editable and all figures are non-binding estimates.
The initial payment is estimated as loan amount × (interest + repayment) ÷ 12. Individual lending terms, special repayments and further fees are not included. Tax, notary and agent costs may differ in your case. This is not a financing offer or financial advice.
Your inputs are calculated only in this browser and are not saved or sent to TraumImmo.
More financing calculators and assumptionsSimple elegance meets homeliness: our Design 14 is the perfect solution for those who prefer a timeless design and yet do not want to compromise on living comfort and features. The detached house covers an area of around 158 m² over two floors and offers enough space for singles, couples and families under the pitched roof. On the first floor is the light-flooded living, dining and cooking area, which is particularly inviting thanks to the large window fronts and direct access to the terrace and garden. Also on the first floor: utility room, guest WC and a further room that can be used for guests or as an office. The staircase in the open-plan hallway leads to the upper floor, where the owners' retreat is also located. In addition to a master bedroom, there are two almost identical children's bedrooms and a large daylight bathroom with bath, shower and WC.
Your destination goes to Google Maps only when you submit the form. TraumImmo neither stores nor logs it.
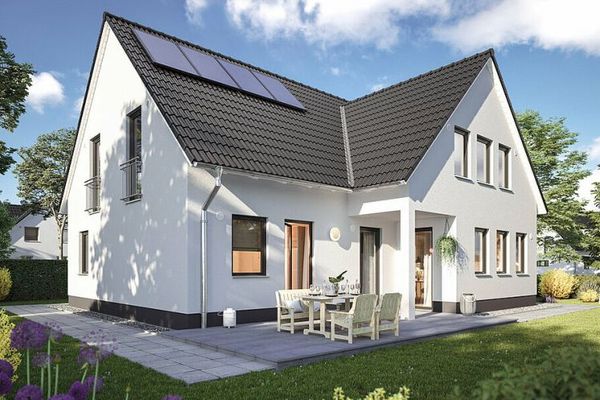 420.000 € Two families. One house. Many possibilities.31515 Wunstorf
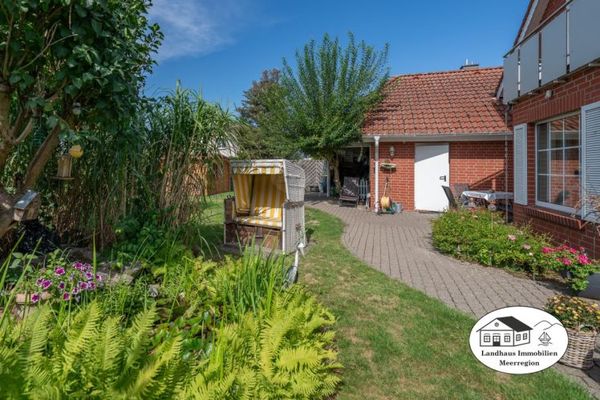 525.000 € Spacious detached house in Nordic style with a lovingly landscaped garden not far from Lake Steinhude.31515 Wunstorf
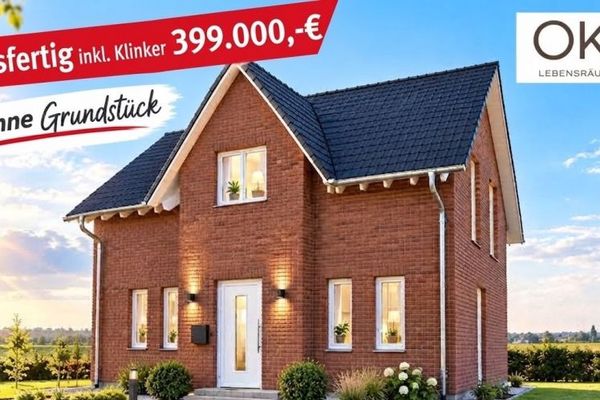 487.900 € DETACHED HOUSE WITH OPEN ARCHITECTURE31515 Wunstorf

