| Living area approx. | 37 m² |
|---|---|
| Bedrooms | 2 |
| Rooms | 2,5 |
|---|---|
| Bathrooms | 1 |
| Plot area | 445 m² |
|---|---|
| Usable floor area | 12 m² |
| Purchase price | 165.900 € |
|---|---|
| Price per m² | 4,502.04 €/m² |
| Commission | 3,57% (3,57% inkl. 19% gesetzl. MwSt.) |
Calculate using this listing's purchase price. Every assumption is editable and all figures are non-binding estimates.
The initial payment is estimated as loan amount × (interest + repayment) ÷ 12. Individual lending terms, special repayments and further fees are not included. Tax, notary and agent costs may differ in your case. This is not a financing offer or financial advice.
Your inputs are calculated only in this browser and are not saved or sent to TraumImmo.
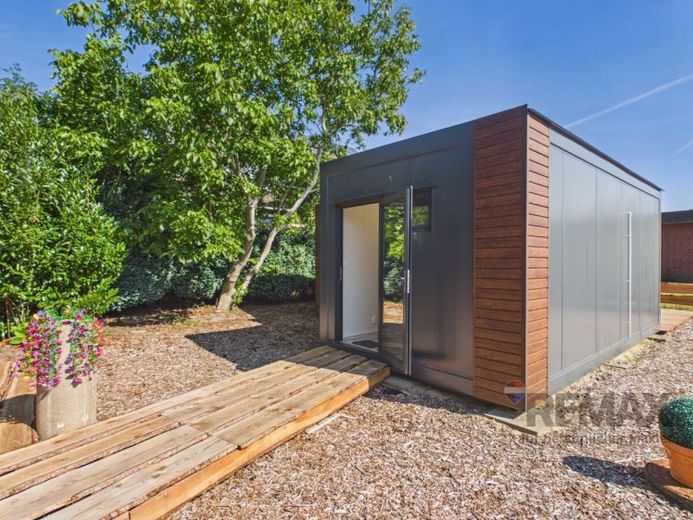
More financing calculators and assumptionsThis compact, single-storey tiny house stands out with its clear, practical layout and was newly built in 2024. With approx. 37 m² of living space, it offers just the right amount for anyone who consciously wants to live in a smaller home and values having everything close at hand. In addition, a separate usable area of approx. 12 m² is available in a separate building – ideal as a storage room, hobby area or for seasonal items.
The entrance area opens onto a bright hallway with easy-care wood-look flooring. All rooms are conveniently accessible from here – without long routes or winding spaces. Please note: Despite the single-storey layout, the property is not accessible without barriers.
The heart of the house is the living and dining area: Large, floor-to-ceiling glass elements provide plenty of daylight and create a pleasant transition to the outdoors. The room offers space for a cosy seating area and a dining table. Direct access to the terrace makes it easy to incorporate the outdoor area into your daily routine – whether for morning coffee or a quiet break in the fresh air.
The kitchen is functionally laid out and feels bright and tidy thanks to its light-coloured surfaces. A well-designed floor plan provides ideal conditions for your fitted kitchen.
The bedroom is separate and, at approx. 10 m², offers a practical size for a bed and wardrobe. The accommodation is complemented by another room, designated as an office on the floor plan. Whether used as a home office, reading room, guest room or hobby room – the options are flexible, all conveniently on one level.
The bathroom is compact and modern in design. It features a shower with glass partition, a washbasin with vanity unit and a towel radiator. A window provides daylight and good ventilation. The hot water boiler is located in the bathroom.
In front of the house is a wooden terrace with space for outdoor seating. The property also includes a wooden garden house with its own small veranda. The interior is finished and feels warm and cosy thanks to its wood panelling – an additional retreat, for example for guests, as a quiet place to read or as a sheltered area for hobbies.
The property is heated by electric heating (energy source: electricity). As the first occupants, you can make this home your own. The single-storey design makes everyday life pleasantlyWell laid out.
This tiny house combines a practical layout with a pleasantly bright living area and an easy-to-use outdoor space – ideal for anyone looking for a low-maintenance home with additional usable space and a separate garden shed.
Your destination goes to Google Maps only when you submit the form. TraumImmo neither stores nor logs it.
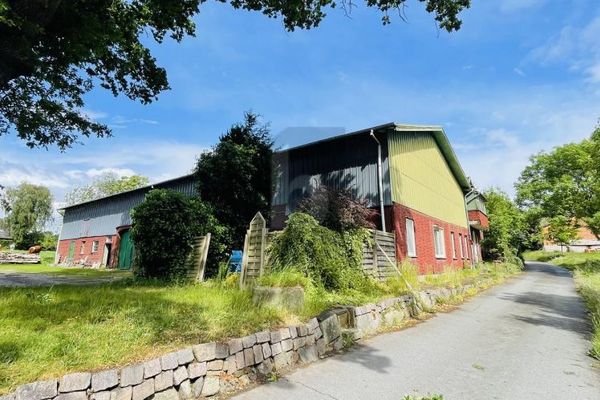 300.000 € MULTI-GENERATION LIVING AND FARMSTEAD FOR THE FESTIVAL25596 Wacken
 300.000 € MULTI-GENERATION LIVING AND FARMSTEAD FOR THE FESTIVAL25596 Wacken

