About this shop
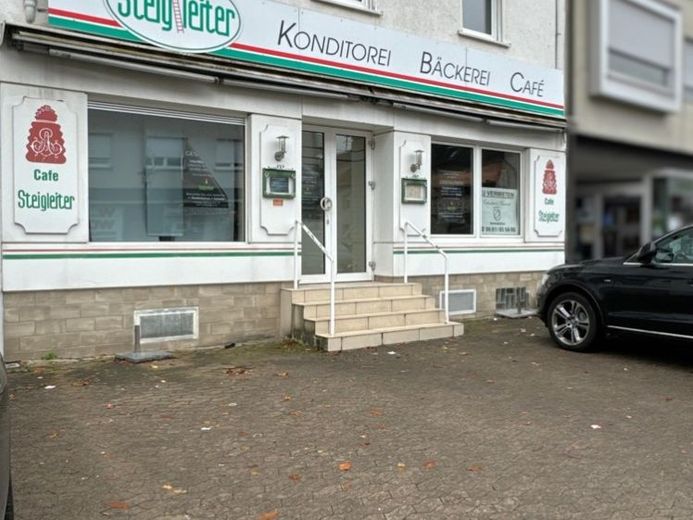
This rental space, most recently used as a café, is located in a central area of Güdingen.
With its flexible floor plan, two separate (private) entrances at the front and rear of the building, and parking spaces directly in front of the property, the now-vacant premises can be used in a variety of ways.
The premises are currently divided into the (main) entrance with a draught lobby, a room with a sales counter, and an adjoining room with a rear entrance, previously used for deliveries and food preparation. The right-hand part of the building contains two rooms previously used for café seating and furnished accordingly.
The toilet facilities are separated by gender, and there is a separate basement room accessible via an internal staircase.
Continued use as a café is therefore also conceivable. Alternatively, the premises could be converted for office use or redesigned as a retail business with sales space.
Due to the lack of a kitchen and ventilation system, the property is NOT suitable for restaurant use.
We would be happy to discuss your ideas and options for future business operations with you.
The upper part of the building also houses, among other things, a medical practice and a service provider in the field of health consultancy. The entire property, which is managed by the owner, is very well maintained.
Several parking spaces are available directly in front of the building.
The figures for the net rent and ancillary costs are each exclusive of statutory VAT.
We look forward to hearing from you.
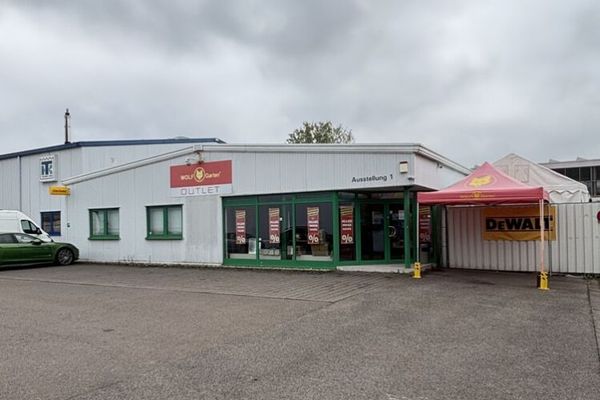 4400 € Detached retail space / hall with parking spaces / B51 commercial area Neumühler Weg66130 Saarbrücken / Güdingen
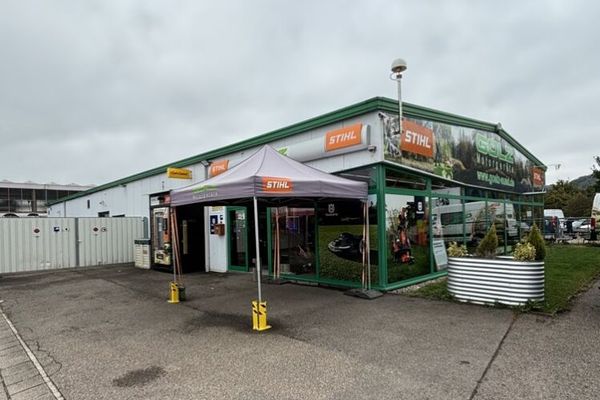 5750 € Detached retail space / hall with parking spaces / B51 commercial area Neumühler Weg66130 Saarbrücken / Güdingen

