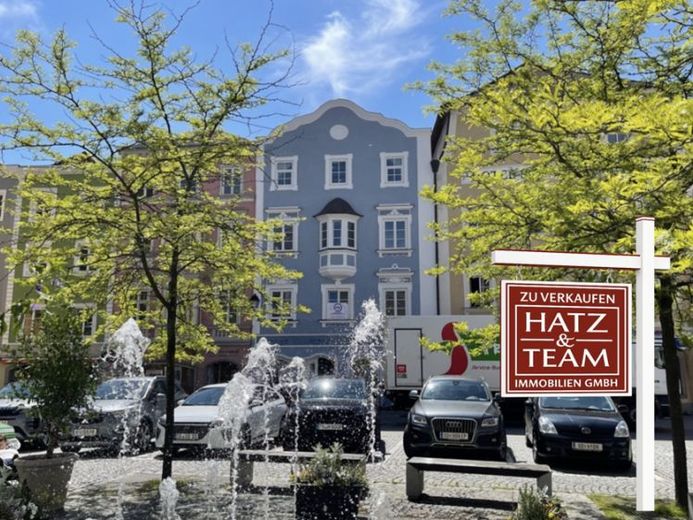
| Living area approx. | 558 m² |
|---|---|
| Bedrooms | 6 |
| Rooms | 11 |
|---|---|
| Bathrooms | 6 |
| Plot area | 209 m² |
|---|---|
| Usable floor area | 660 m² |
| Purchase price | 1.490.000 € |
|---|---|
| Price per m² | 2,669.44 €/m² |
| Commission | 3,57% (3,57% Käuferprovison vom Kaufpreis) |
Calculate using this listing's purchase price. Every assumption is editable and all figures are non-binding estimates.
The initial payment is estimated as loan amount × (interest + repayment) ÷ 12. Individual lending terms, special repayments and further fees are not included. Tax, notary and agent costs may differ in your case. This is not a financing offer or financial advice.
Your inputs are calculated only in this browser and are not saved or sent to TraumImmo.
More financing calculators and assumptionsFor sale is a residential and commercial building with 6 apartments and a commercial unit on the ground floor, just a few kilometers from Passau.
The property impresses with its central location, its size and the many historically preserved architectural details, as well as the individually well-designed rooms, which have been completely renovated.
The property contains 6 residential units with a living area of approx. 416.28 m², as well as a commercial unit with a commercial area of approx. 141.89 m², which are connected via the shared stairwell.
The common ancillary areas total approx. 102.19 m².
The layout is as follows:
Ground floor (already rented)
Retail space 113.08 m²
Storage 21.23 m²
Toilet 4.17 m²
Technical room 3.41 m²
Total 141.89 m²
Upper floor/ Apartment 1
Kitchen 14.74 m²
Living/Sleeping area 14.85 m²
Hallway 6.41 m²
Bathroom 3.92 m²
Total 39.92 m²
1st upper floor/ Apartment 2
Kitchen 10.92 m²
Living room 42.23 m²
Bedroom 18.88 m²
Bathroom 10.23 m²
Total 82.26 m²
2nd upper floor/ Apartment 3
Kitchen 14.37 m²
Living/Sleeping area 15.56 m²
Bathroom 4.64 m²
Hallway 7.84 m²
Total 42.41 m²
2nd upper floor/ Apartment 4
Kitchen 28.95 m²
Living room 31.55 m²
Bedroom 24.99 m²
Bathroom 9.93 m²
Total 95.42 m²
3rd upper floor/ Apartment 5
Kitchen 20.99 m²
Bedroom 16.84 m²
Bathroom 6.19 m²
Hallway 6.59 m²
Entrance hall 4.68 m²
Total 55.29 m²
3rd upper floor/ Apartment 6
Kitchen 16.60 m²
Living/Sleeping area 77.8 m²
Bedroom 24.99 m²
Bathroom 10.56 m²
Total 104.96 m²
Further documents will be provided upon receipt of a fully completed inquiry.


