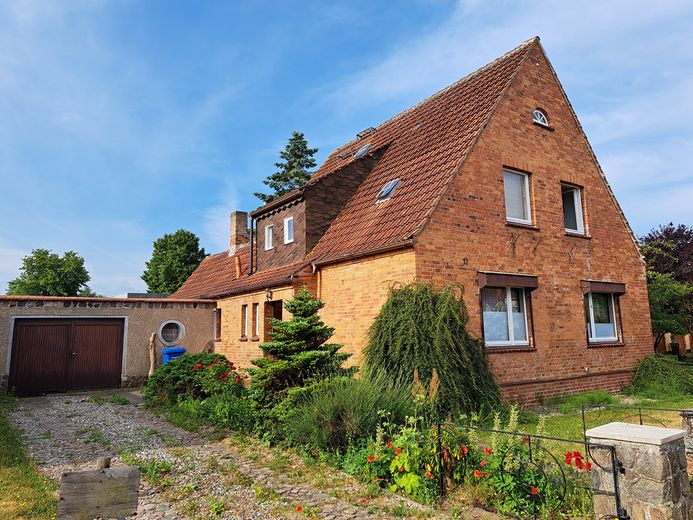
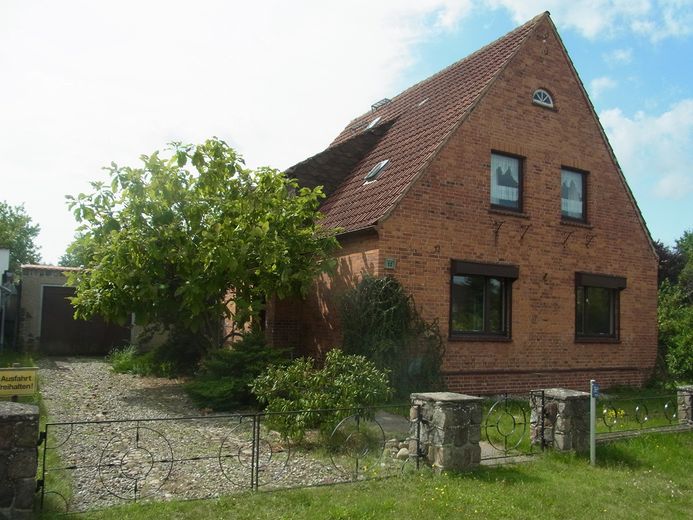
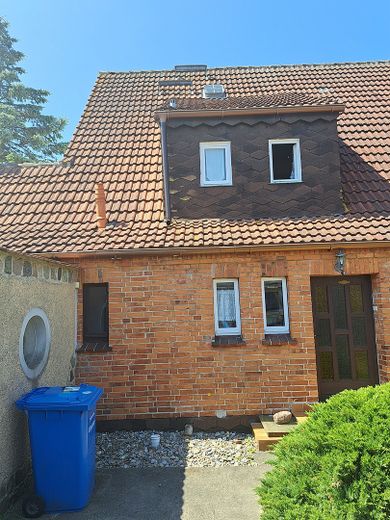
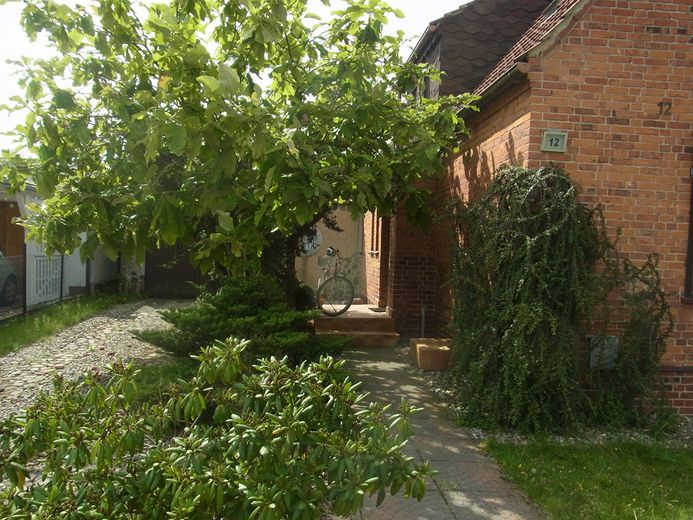
| Type | Detached house |
|---|---|
| Living area approx. | 120 m² |
| Year built | 1937 |
| Available from | Nach Vereinbarung |
|---|---|
| Rooms | 5 |
| Plot area | 719 m² |
|---|
| Purchase price | 220.000 € |
|---|---|
| Price per m² | 1,833.33 €/m² |
| Commission | no commission for buyers |
Calculate using this listing's purchase price. Every assumption is editable and all figures are non-binding estimates.
The initial payment is estimated as loan amount × (interest + repayment) ÷ 12. Individual lending terms, special repayments and further fees are not included. Tax, notary and agent costs may differ in your case. This is not a financing offer or financial advice.
Your inputs are calculated only in this browser and are not saved or sent to TraumImmo.
More financing calculators and assumptions By car, 25 min to Rostock, 40 min to Stralsund.
(All relevant infrastructure within walking distance, train station and bus stop max. 10 minutes on foot, harbor/Bodden 5 minutes by bicycle, supermarket, daycare center, school, doctors, clinic, etc.)
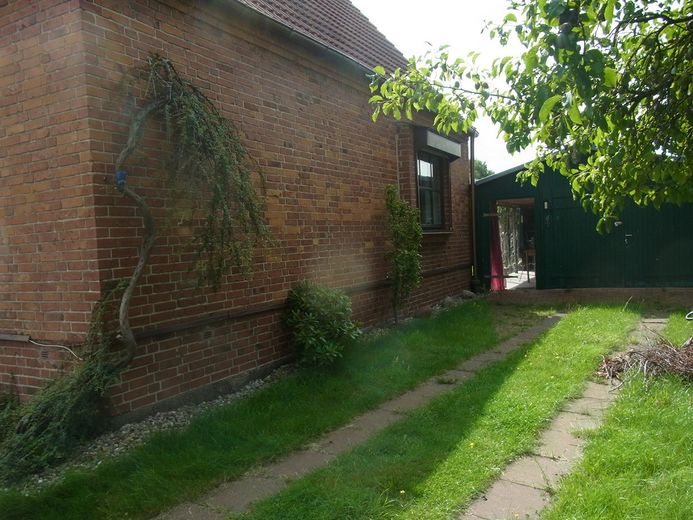
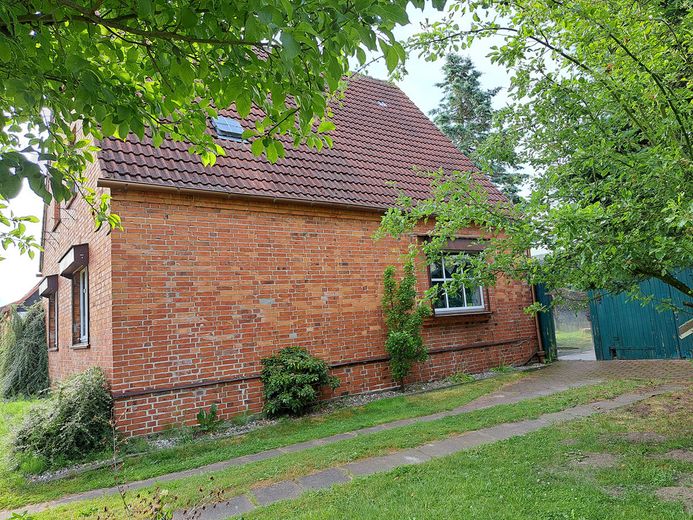
Has been repeatedly restored since the end of the millennium. Year built 1937.
The roof will last another 20 years.
In 2021, all exterior joints were renewed.
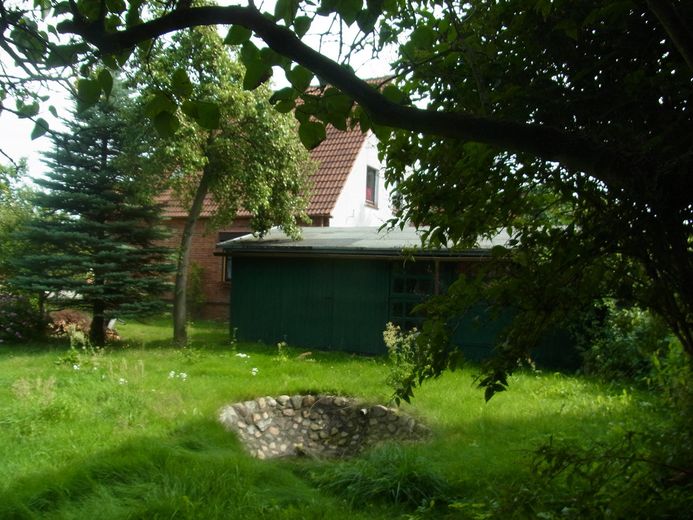
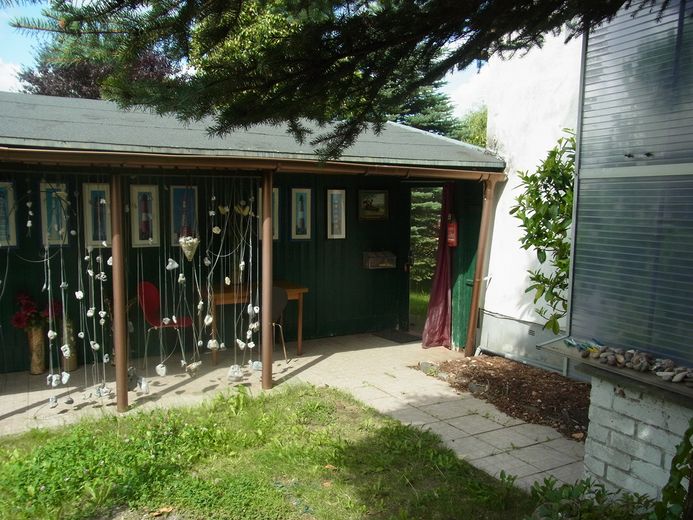
Solid brick garage 47 m² (built in 1985) and another outbuilding 36 m² made of wood with large windows (built in 1973). Both roofs have been newly covered.
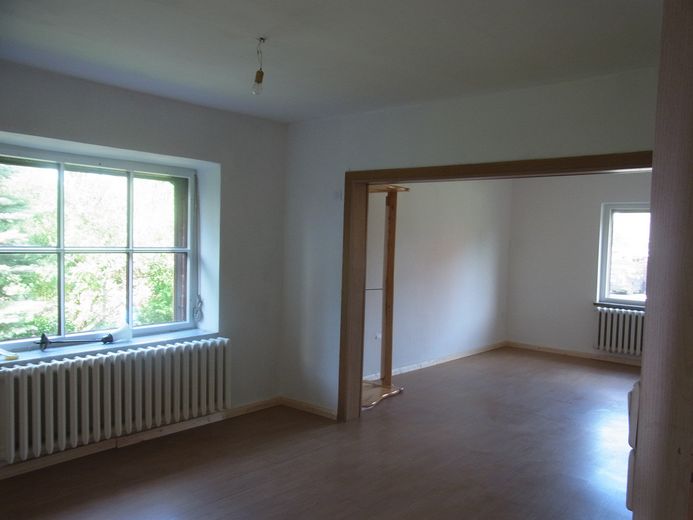
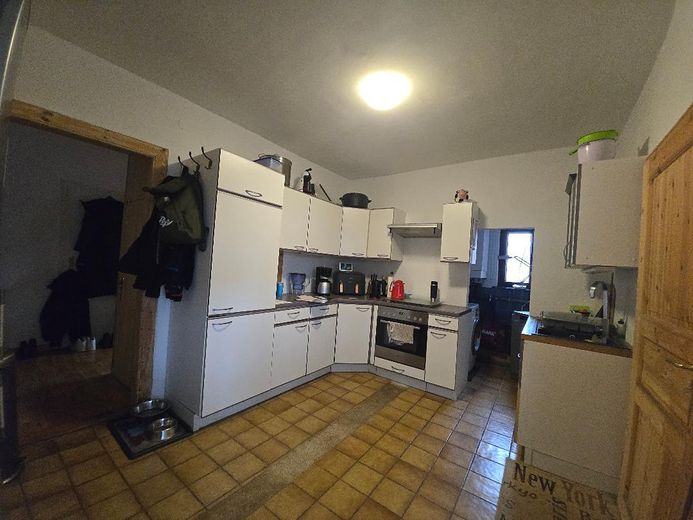
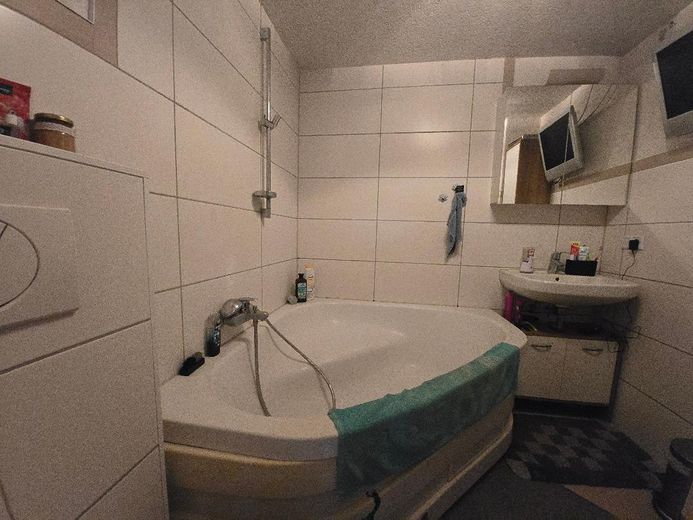
Ground floor 80 m² apartment (large living room 40 m², 2 smaller bedrooms, kitchen, comfort bathroom)
is currently rented out.
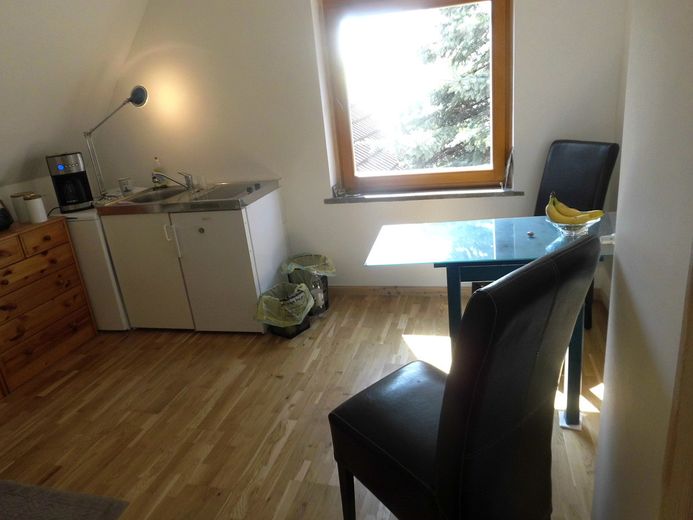
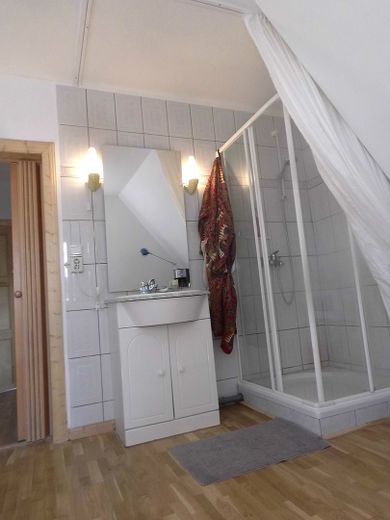
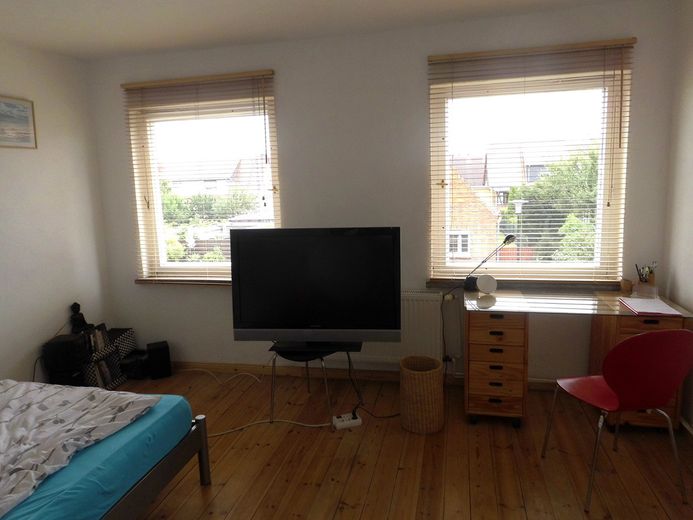
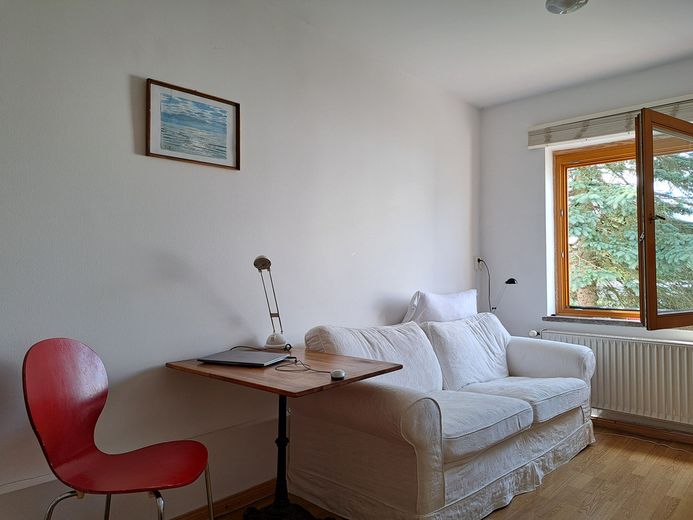
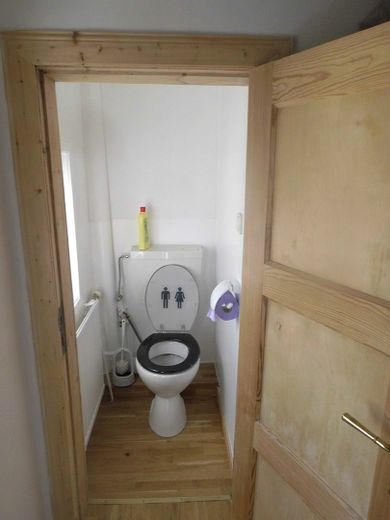
Upstairs granny flat 40 m² (2 rooms, kitchen, shower, toilet, 2 storage spaces) is immediately usable.
Good insulation, as there is an air layer behind the brick clinker bricks.
Electrical system was renewed at the end of the 1990s.
Heated with gas condensing boiler from 2015.
Upstairs 2 new insulated wooden windows and 2 well-maintained GDR double-glazed windows,
downstairs 5 well-maintained GDR double-glazed windows
Rear entrance door new wood/double glazing, front entrance door old.
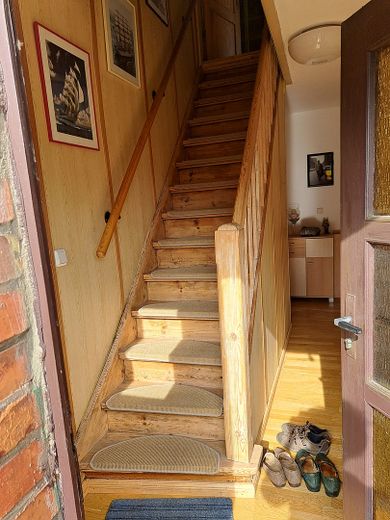
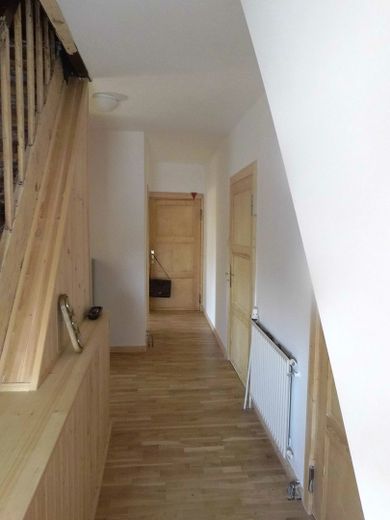
In the entrance areas upstairs and downstairs as well as in the upper kitchen of the granny flat there is ship-deck oak parquet,
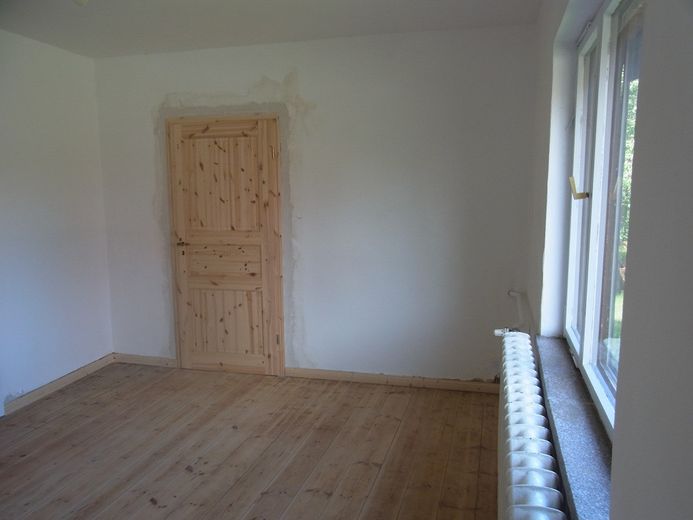
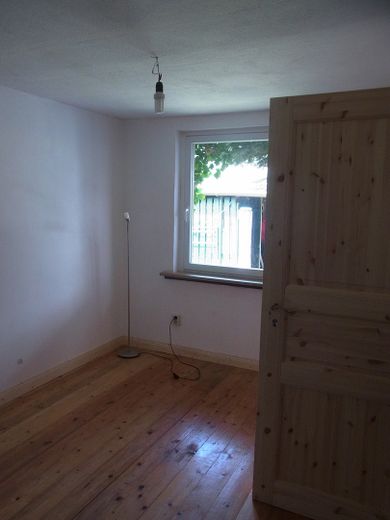
1 bedroom upstairs and the two downstairs with sanded, refurbished wooden floorboards,
smooth walls and ceilings throughout the whole house,
new bathroom on the lower floor with underfloor heating,
huge bathtub and towel warmer.
Beautiful old wooden staircase in natural wood,
throughout the house wooden doors (some very old, refurbished) with elegant Art Deco brass handles.
The roof will last another 20 years.
Bathroom and kitchen upstairs are housed in one room with a partition.
Large walk-in attic and storage space in the small attic.
Originally fully basemented (, one half would have to be cleared of rubble).
The large room upstairs can be converted into a guest room or used as storage for all clothes and other stuff (approx. 10 m²).
Downstairs two further “storage” rooms.
Additional parking spaces in front of the house.
On the 719 m² garden plot there are three fruit trees, two fir trees, a copper beech as well as smaller trees and shrubs.
Your destination goes to Google Maps only when you submit the form. TraumImmo neither stores nor logs it.