Published on 11/08/2026 · Last checked on 16/08/2026
| Type | Detached house |
|---|---|
| Living area approx. | 245 m² |
| Rooms | 10 |
|---|
| Plot area | 2485 m² |
|---|
| Purchase price | 669.000 € |
|---|---|
| Price per m² | 2,730.61 €/m² |
| Commission | 3,57% (3,57 % inkl. MwSt.) |
Calculate using this listing's purchase price. Every assumption is editable and all figures are non-binding estimates.
The initial payment is estimated as loan amount × (interest + repayment) ÷ 12. Individual lending terms, special repayments and further fees are not included. Tax, notary and agent costs may differ in your case. This is not a financing offer or financial advice.
Your inputs are calculated only in this browser and are not saved or sent to TraumImmo.
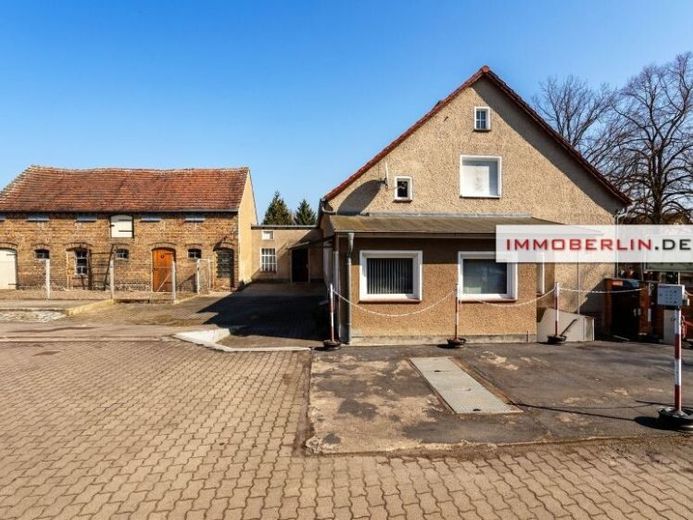
More financing calculators and assumptionsThis versatile single-family/two-family house is equipped with two separate residential units. In total, it offers an attractive layout with seven rooms that can be designed flexibly. Each residential unit has its own contemporary kitchen that meets individual needs. Three bright bathrooms provide a pleasant living environment and sufficient comfort for all residents.
The attic offers the possibility of creating additional living or usable space through conversion. This property is heated by a gas boiler and an oil heating system. The windows were replaced between 2002 and 2004. The roof was completely renewed in 2000. The property also includes a workshop hall and a new storage hall, both of which are rented until 30.03.2029 and generate annual net cold rent of €18,000. A garage and parking spaces are also available.
This appealing property offers a solid foundation, e.g. as part of a multigenerational living concept, and versatile usage options combined with attractive rental income.
There is no energy certificate available.
Your destination goes to Google Maps only when you submit the form. TraumImmo neither stores nor logs it.


