Published on 05/06/2026 · Last checked on 15/08/2026
| Living area approx. | 206 m² |
|---|
| Rooms | 5 |
|---|
| Bedrooms | 1 |
|---|---|
| Bathrooms | 2 |
| Purchase price | 760.000 € |
|---|---|
| Price per m² | 3,689.32 €/m² |
| Commission | 3% |
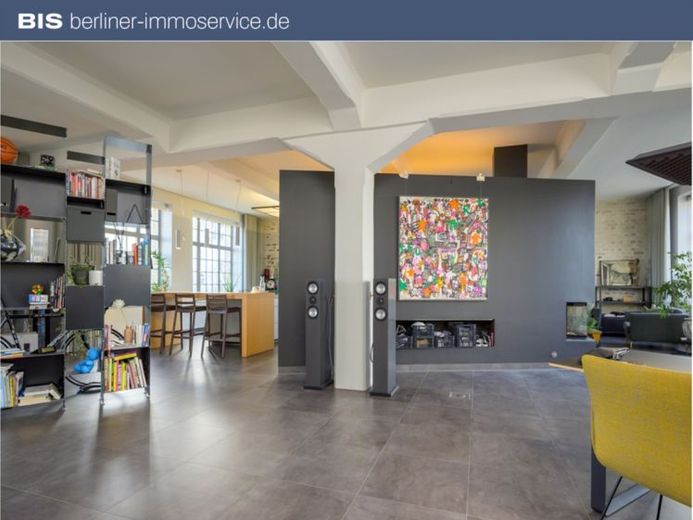
Award-winning loft architecture with fireplace, Bulthaup kitchen, elevator directly into the apartment and flexible layout of up to 5 rooms.
Living with a statement: This exceptional architect-designed loft combines the charm of historic industrial architecture with modern design and high-quality features. Spanning approximately 206 m², it offers a unique living experience with impressive openness, large window areas and an extraordinary sense of space.
The loft is located in an award-winning former factory and impresses with exposed industrial elements, fireplace, underfloor heating, exclusive Bulthaup kitchen with Gaggenau appliances, as well as smart technology and a high-quality interior concept.
Particularly attractive: The current open loft structure can be flexibly expanded to up to 5 rooms—ideal for individual living, working or family life.
A home straight out of an architecture magazine: light-filled rooms, historic industrial elements and a living experience that has become rare in Leipzig
Your destination goes to Google Maps only when you submit the form. TraumImmo neither stores nor logs it.


