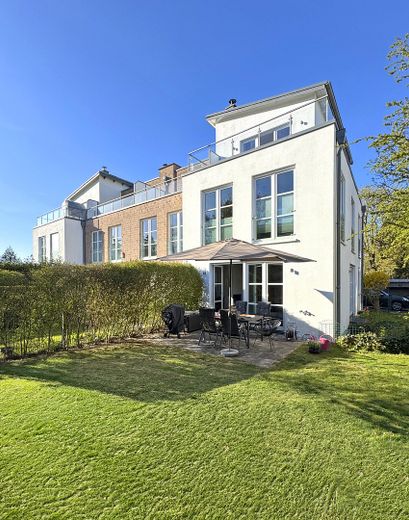
Townhouse Blankenese – Haus und Garten Südseite
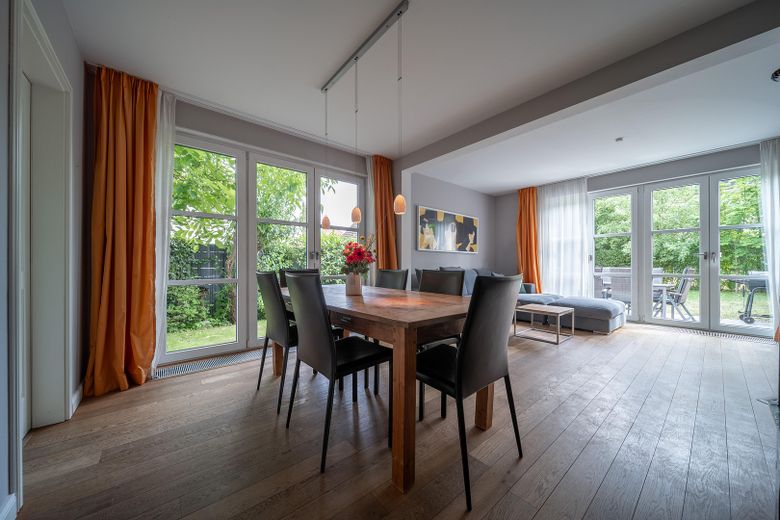
Townhouse Blankenese – Wohn- und Essbereich
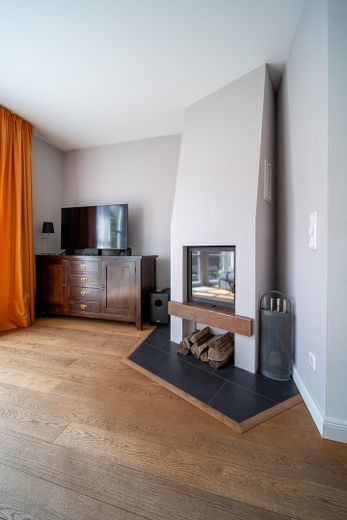
Townhouse Blankenese – Kamin
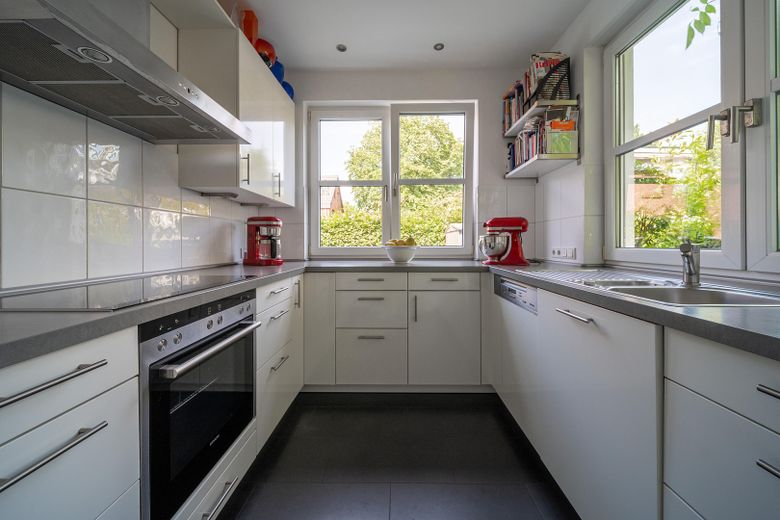
Townhouse Blankenese – Küche
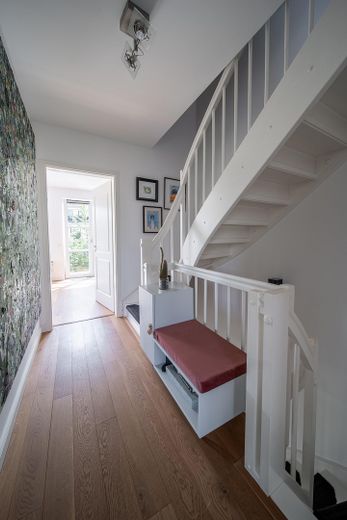
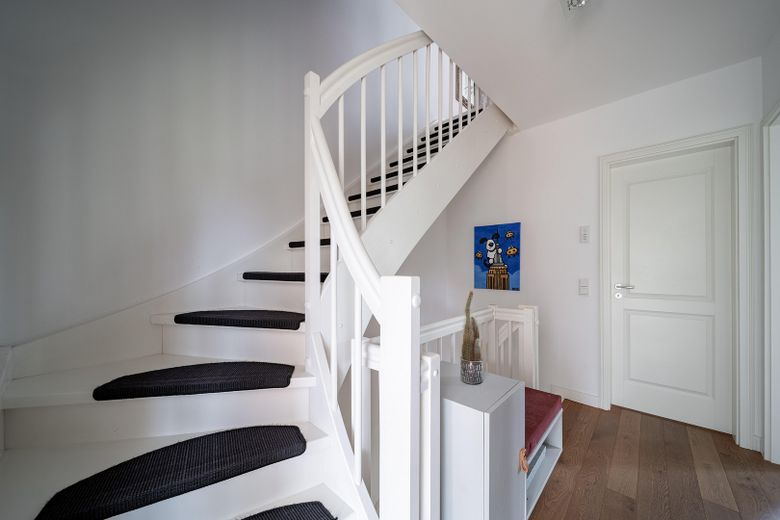
Townhouse Blankenese – Treppe Obergeschoss
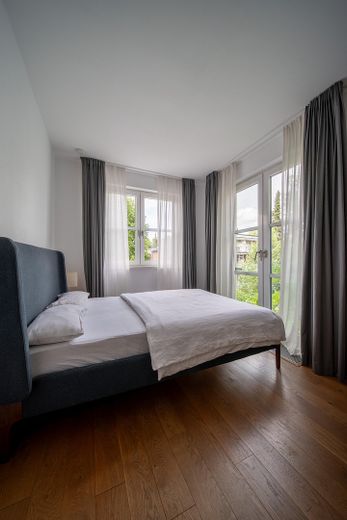
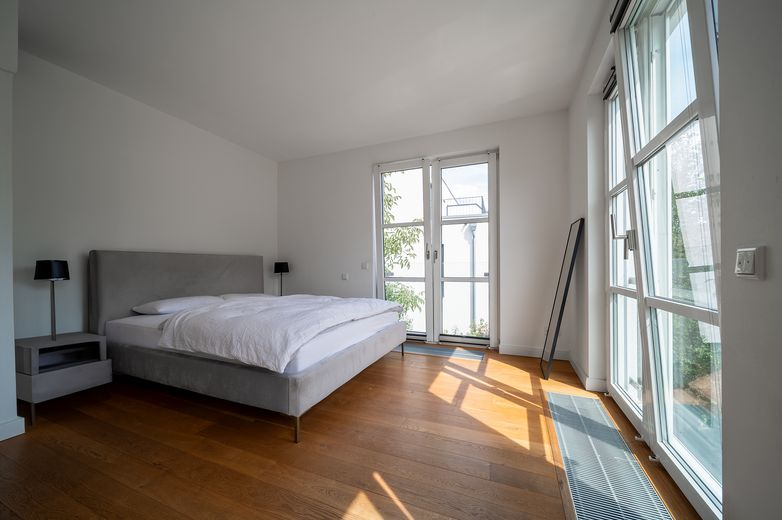
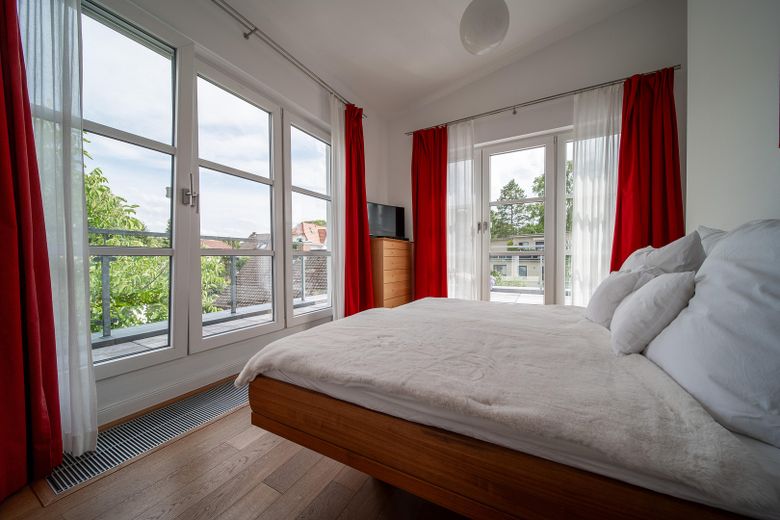
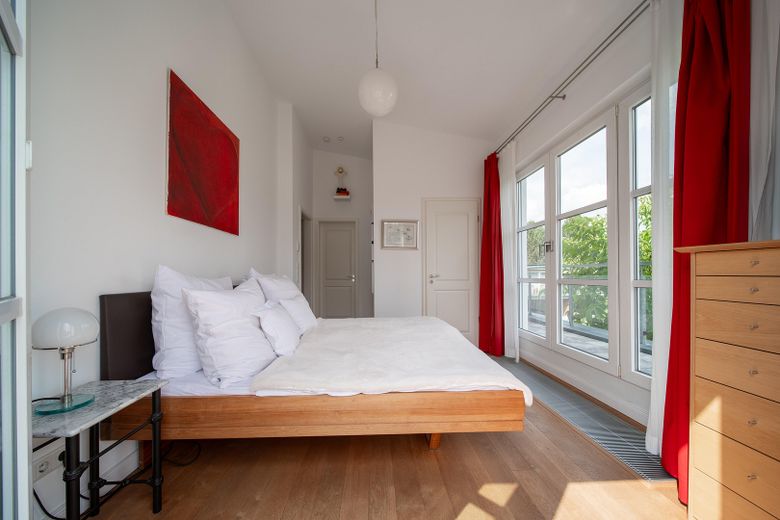
Townhouse Blankenese – Zimmer 1 Obergeschoss
Townhouse Blankenese – Zimmer 2 Obergeschoss
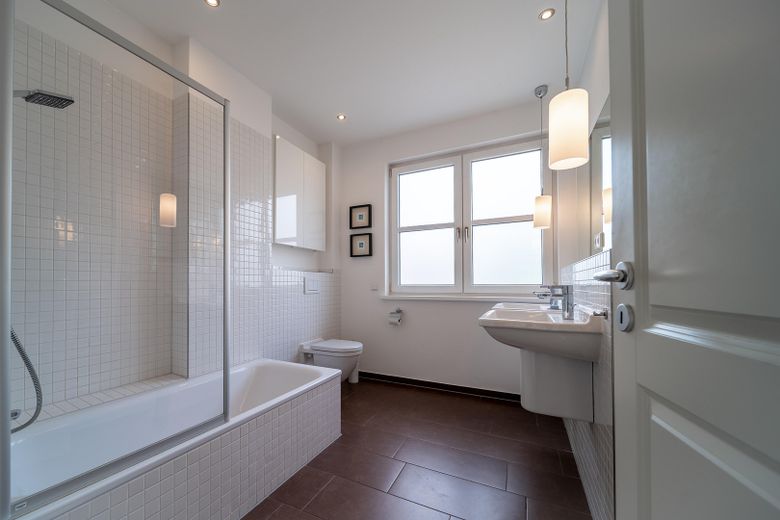
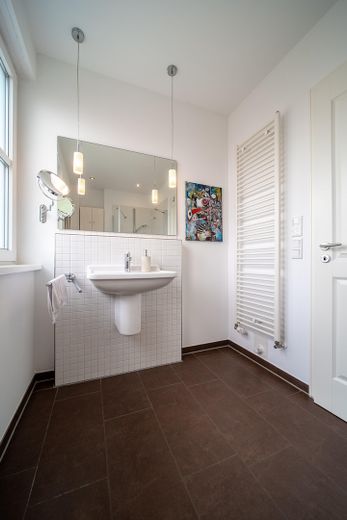
Townhouse Blankenese – Badezimmer Obergeschoss
Townhouse Blankenese – Treppe zum Dachgeschoss
Townhouse Blankenese – Dachgeschoss
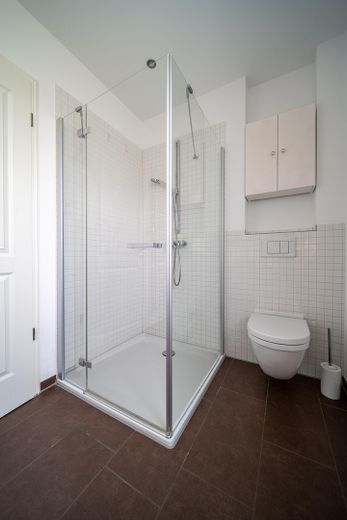
Townhouse Blankenese – Badezimmer Dachgeschoss
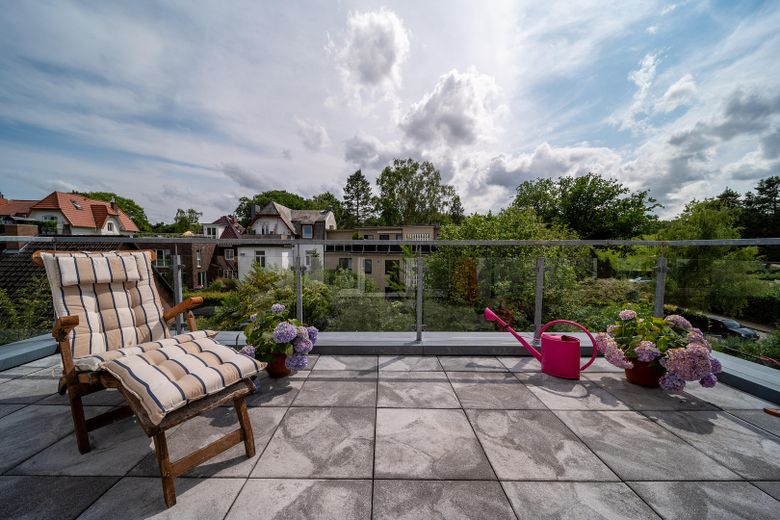
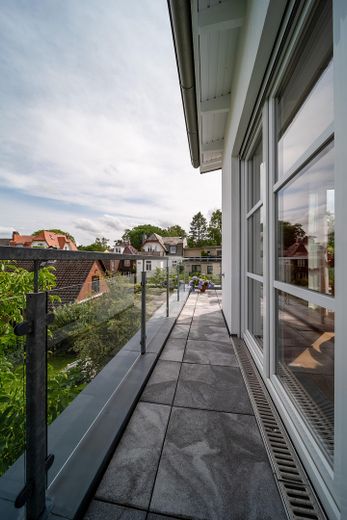
Townhouse Blankenese – Aussicht Dachterrasse
Townhouse Blankenese – Dachterrasse Ostseite
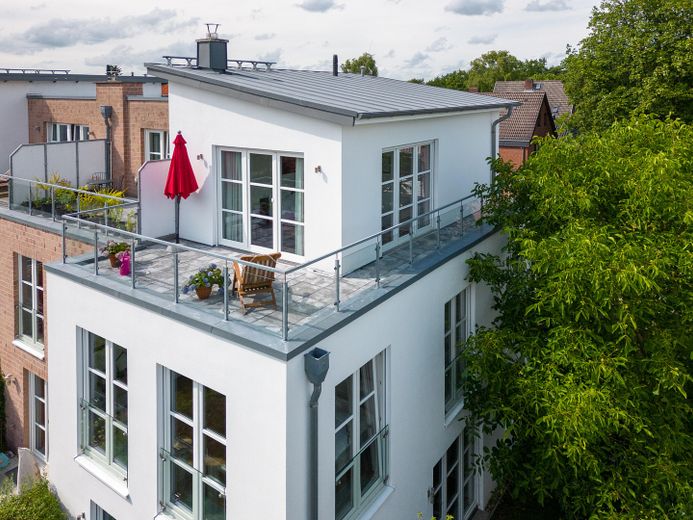
Townhouse Blankenese – Dachterrasse von oben
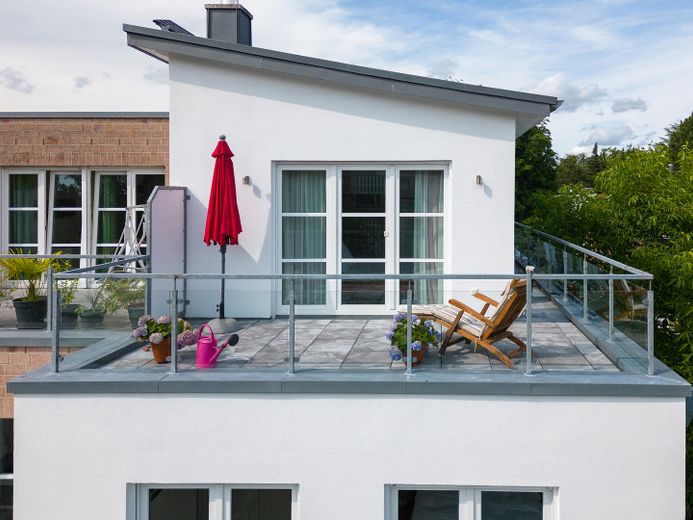
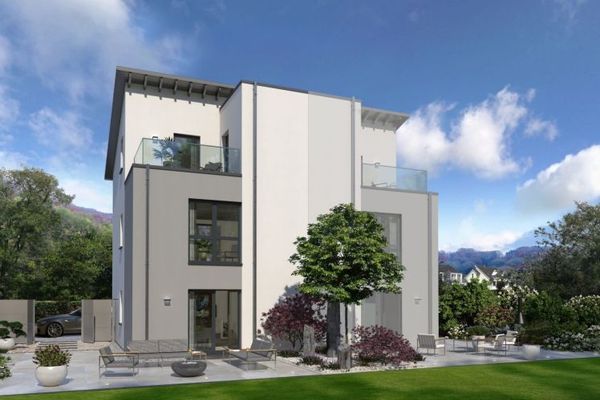
Townhouse Blankenese – Dachterrasse von vorne
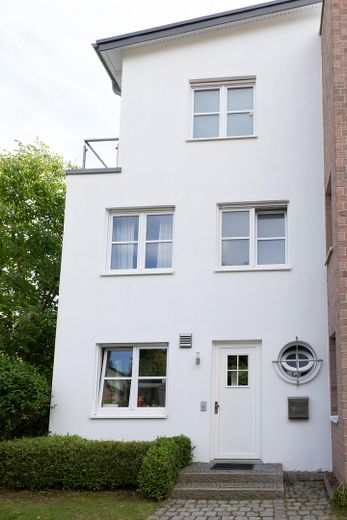
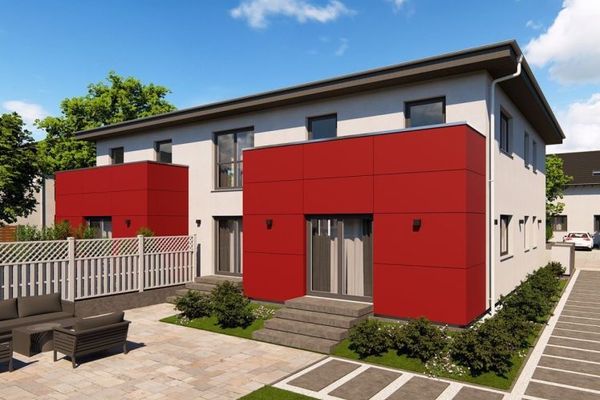
Townhouse Blankenese – Hauseingang Nordseite
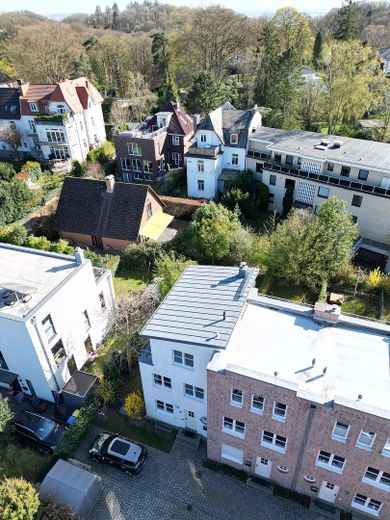
Townhouse Blankenese – Vogelperspektive Nordseite
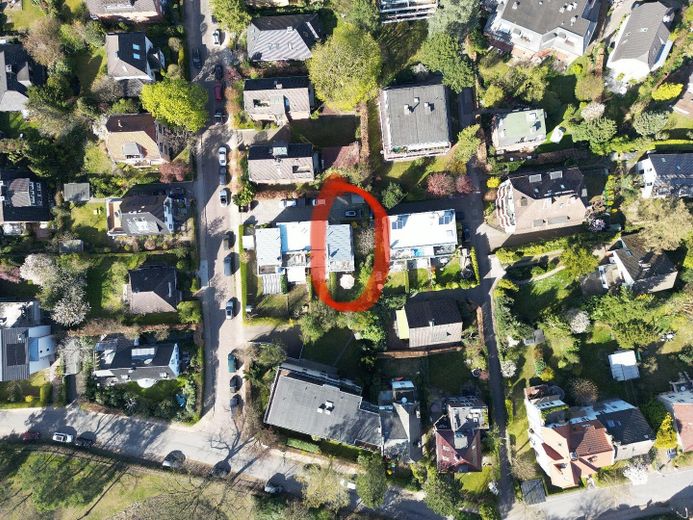
Townhouse Blankenese – Lage

Townhouse Blankenese

Commission-freePrivate listingohne-makler.net
The advertiser will give you the exact address on request.22587 Hamburg – BlankeneseHamburg
Purchase price
1.390.000 €
Living area
136 m²
Rooms
5
TraumImmo ID: F9VZFJ2
Partner ID: 353979

Published on 01/05/2026 · Last checked on 28/09/2026

Advertiser:
Privat vom Eigentümer

Key facts

TypeEnd-of-terrace house
Living area approx.136 m²
Year built2008
Bedrooms4
Available fromNach Vereinbarung
Rooms5
Bathrooms2
HeatingCentral heating
Fuel typeGas
CellarGuest toiletParkingFitted kitchenShowerBathtubTerraceRoof terraceFireplaceGarden

Plot area275 m²
Parking spaces1
ConditionWell kept
Floors in the building3
Usable floor area47 m²

Energy certificate

C
81 kWh/(m²·a) Energy requirement

Purchase price & costs

Purchase price1.390.000 €
Price per m²10,220.59 €/m²
Commissionno commission for buyers

Estimate financing and purchase costs

Calculate using this listing's purchase price. Every assumption is editable and all figures are non-binding estimates.

The initial payment is estimated as loan amount × (interest + repayment) ÷ 12. Individual lending terms, special repayments and further fees are not included. Tax, notary and agent costs may differ in your case. This is not a financing offer or financial advice.

Your inputs are calculated only in this browser and are not saved or sent to TraumImmo.

More financing calculators and assumptions

About this house

The end-row house is part of a complex of four terraced houses, extends over four levels (basement, ground floor, upper floor, attic floor) and has 5 rooms. The south-facing orientation and the many floor-to-ceiling windows create light-filled rooms - even in winter. The rooms with oiled and waxed solid oak floorboards have underfloor heating channels. The tiled rooms are equipped with underfloor heating. In the fully basement lower level there is the utility room and two living rooms with plastered walls and cork flooring.


Fittings and features, as described

Fitted kitchen
Solid wood floorboards (oak), tiles and cork
Fireplace
Garden
Roof terrace
Walk-in closet
2 bathrooms and 1 guest WC (all with daylight)
Parking space
Bicycle/equipment shed
Electric shutters
250 Mbit internet incl. Cat-7 LAN cabling in all living rooms


Other

The house is currently occupied by the owners.


Location

Area and routes

Plan a route

Your destination goes to Google Maps only when you submit the form. TraumImmo neither stores nor logs it.

Location details

The house is located in the Hamburg district of Blankenese near Schinkels Park. The Elbe beach is only about a 15-minute walk away. Despite its quiet location, the family-friendly property has very good connections. In the immediate vicinity there are two bus stops (bus lines 1, 189, 286 and 388). The surrounding schools as well as the center of Blankenese can be easily reached on foot in 10 to 15 minutes.
More houses in Hamburg

All listings in Hamburg
ohne-makler.net
Interested in this property?
Contact the advertiser
Advertiser:
Privat vom Eigentümer
Partner listing by: ohne-makler.net
Calculate financing