| Type | Detached house |
|---|---|
| Living area approx. | 152 m² |
| Bedrooms | 3 |
| Rooms | 4 |
|---|---|
| Bathrooms | 2 |
| Plot area | 1923 m² |
|---|---|
| Usable floor area | 139 m² |
| Purchase price | 549.000 € |
|---|---|
| Price per m² | 3,611.84 €/m² |
| Commission | no commission for buyers |
Calculate using this listing's purchase price. Every assumption is editable and all figures are non-binding estimates.
The initial payment is estimated as loan amount × (interest + repayment) ÷ 12. Individual lending terms, special repayments and further fees are not included. Tax, notary and agent costs may differ in your case. This is not a financing offer or financial advice.
Your inputs are calculated only in this browser and are not saved or sent to TraumImmo.
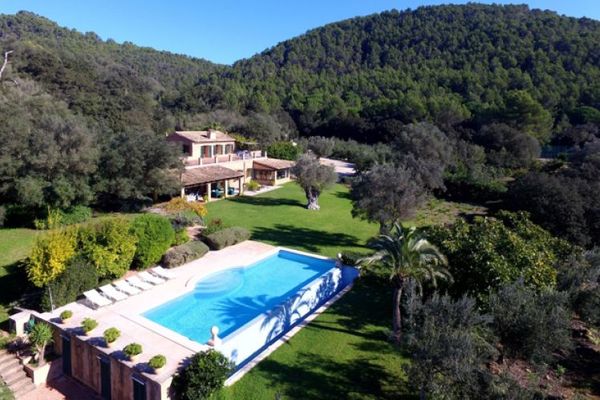
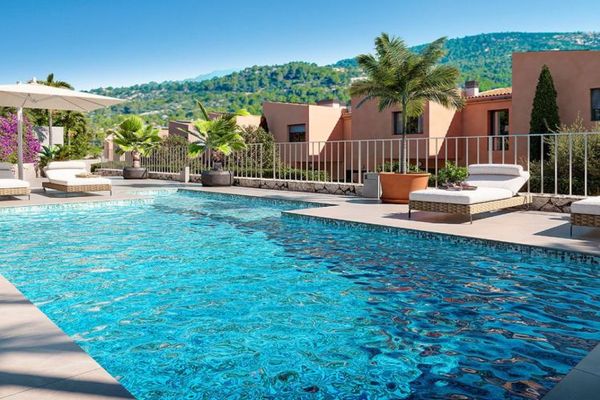
More financing calculators and assumptionsRenovated house with high-quality materials in Esporles, in an urbanisation.
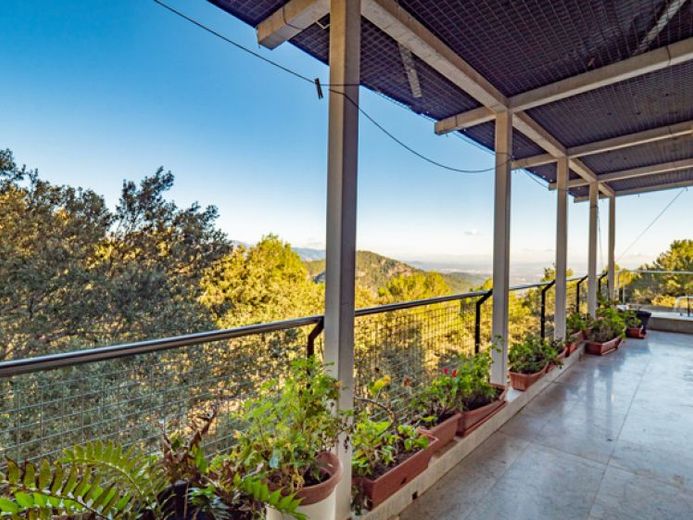
The building has a constructed area of 152 m², of which 94 m² are allocated to the ground-floor apartment and 52 m² to the basement. In addition, there is a 90 m² terrace on the first floor with magnificent views of the Sierra de Tramuntana. All on a plot of 1,923 m².
The ground floor comprises a spacious living room, a kitchen furnished and equipped with high-quality branded appliances, 2 double bedrooms (one en suite), 2 bathrooms and 1 WC.
The basement contains a 28 m² studio with living room/kitchen, 1 bedroom and 1 bathroom, all ready for occupancy. There is also another 34 m² study here, which is used as storage.
The house was renovated in 2014 and is equipped with underfloor heating via an air-source heat pump system, solar energy support for hot water, high-quality double-glazed windows, automatic shutters, Carrara marble floors, satellite TV, walk-in shower, rain shower, whirlpool.