| Type | Detached house |
|---|---|
| Living area approx. | 142 m² |
| Bedrooms | 3 |
| Rooms | 4 |
|---|---|
| Bathrooms | 2 |
| Plot area | 467 m² |
|---|
| Purchase price | 549.000 € |
|---|---|
| Price per m² | 3,866.20 €/m² |
| Commission | 3,57% |
Calculate using this listing's purchase price. Every assumption is editable and all figures are non-binding estimates.
The initial payment is estimated as loan amount × (interest + repayment) ÷ 12. Individual lending terms, special repayments and further fees are not included. Tax, notary and agent costs may differ in your case. This is not a financing offer or financial advice.
Your inputs are calculated only in this browser and are not saved or sent to TraumImmo.
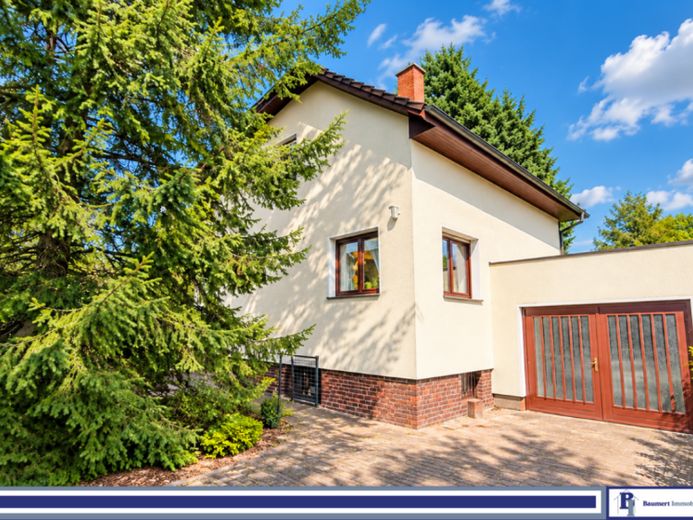
More financing calculators and assumptionsThis detached single-family home offers a spacious living space of approximately 155 m², with plenty of privacy and an expansive garden. The plot measures approximately 467 m² and is pleasantly secluded by its mature, dense trees.
The building originally dates from 1939. Extensive structural renovations were carried out between 1998 and 2000, during which the upper floor in particular was completely rebuilt. The technical installations and substantial areas of the ground floor were also renovated at that time. The result is a home that combines the character of the original building with considerably more recent building technology.
The ground floor is designed as a slightly elevated raised ground floor. The centerpiece of this level is the spacious living area with a fireplace and views of the garden. The existing layout also includes another room that can be used flexibly as an office, guest room or child's bedroom, as well as a kitchen and guest bathroom.
The upper floor contains the private sleeping and retreat area. In addition to a spacious bedroom and a separate dressing room, there is a large master bathroom with an integrated wellness area. An outdoor area accessible directly from the bedroom completes this floor.
The fully basemented area offers additional storage and practical utility space. In addition to the boiler room, there is a laundry and utility area, among other spaces, as well as further storage areas.
The plot also offers a range of possible uses. The large terrace adjoins the garden directly and is ideal for outdoor meals, social evenings or relaxing hours surrounded by greenery.
The plot offered for sale is a front parcel. Along the left-hand side of the plot, there is a right of way for pedestrians and vehicles, as well as an easement for utility lines, providing access to the plots behind it.
If there is sufficient interest, it is also possible to purchase not only the front parcel but the entire plot. Depending on individual requirements, this offers the opportunity to acquire additional land beyond the area currently being offered.
The statements made in the listings are based on information provided by the sellers or authorities. Liability for their accuracy therefore cannot be accepted. Baumert Immobilien's listings are therefore subject to change and non-binding. The exposés are for preliminary information only; the sole legally binding document is the notarized purchase agreement.
Your destination goes to Google Maps only when you submit the form. TraumImmo neither stores nor logs it.
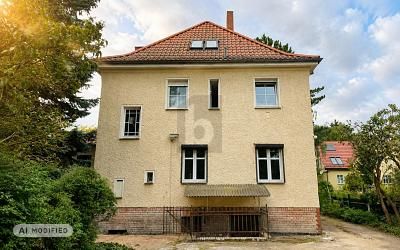 635.000 € 1930s-STYLE CITY VILLA – 3 UNITS12683 Berlin
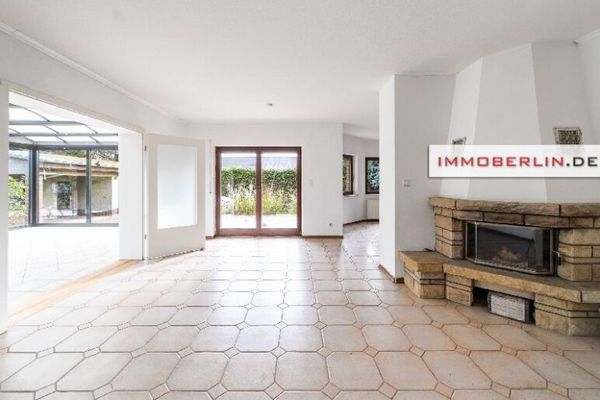 899.000 € IMMOBERLIN.DE - Attraktives Einfamilienhaus mit Terrasse, Garten & Garage nahe dem Schlosspark12683 Berlin
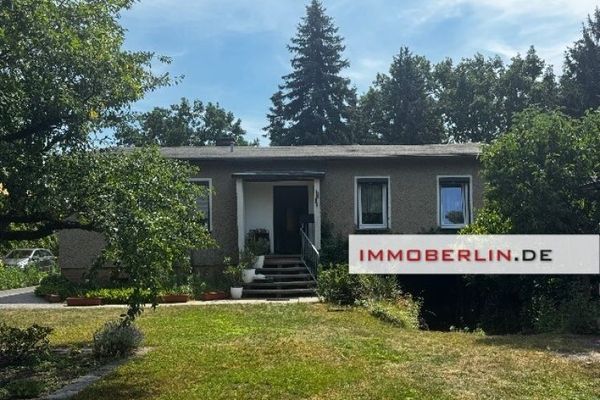 499.000 € IMMOBERLIN.DE - Charming bungalow with a dream west-facing garden & garages12683 Berlin / Biesdorf


