| Type | Detached house |
|---|---|
| Living area approx. | 103 m² |
| Bedrooms | 2 |
| Rooms | 3 |
|---|---|
| Bathrooms | 1 |
| Plot area | 1022 m² |
|---|---|
| Usable floor area | 103 m² |
| Purchase price | 85.000 € |
|---|---|
| Price per m² | 827.81 €/m² |
| Commission | 3,57% (3,57% mind. 2500€ inkl. MwSt.) |
Calculate using this listing's purchase price. Every assumption is editable and all figures are non-binding estimates.
The initial payment is estimated as loan amount × (interest + repayment) ÷ 12. Individual lending terms, special repayments and further fees are not included. Tax, notary and agent costs may differ in your case. This is not a financing offer or financial advice.
Your inputs are calculated only in this browser and are not saved or sent to TraumImmo.
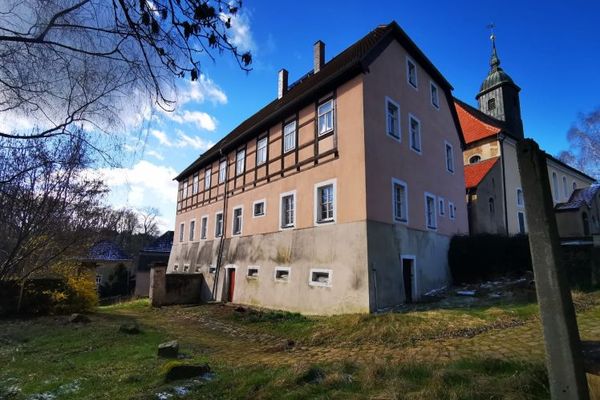
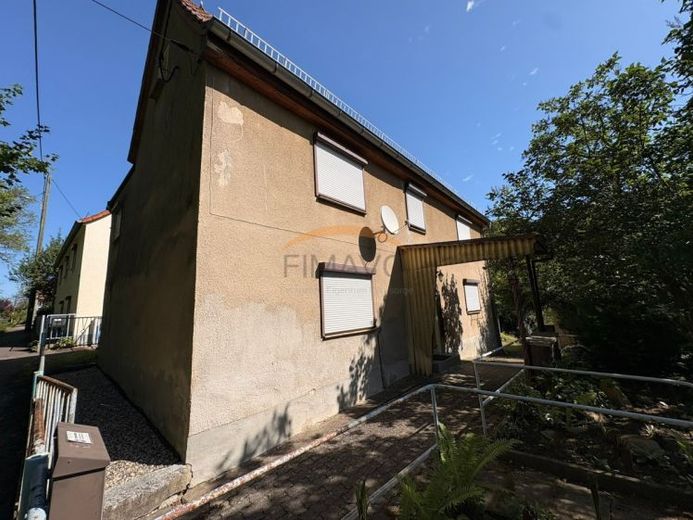
More financing calculators and assumptionsThis detached house, which requires renovation, offers you the opportunity to create a home to suit your own ideas. It could also be used as a holiday home surrounded by greenery. The work required will depend on your plans and the standard of finish you want.
Spread over two floors, the house offers around 102.68 m² of living space, with three rooms, including two bedrooms, as well as a bathroom. A fitted kitchen is included. The cellar and storage room provide additional space; a garage is available for your vehicle.
The 1,022 m² plot offers plenty of room for a garden and for designing the outdoor areas to your own specifications. The house has carpet, tiles and terracotta flooring, among other finishes. The oil heating system was last modernised in 2003.
Overall, the property is in need of renovation. Anyone who enjoys transforming a house step by step to suit their own wishes will find an interesting starting point here.
Your destination goes to Google Maps only when you submit the form. TraumImmo neither stores nor logs it.