Published on 15/12/2025 · Last checked on 08/08/2026


| Type | Single Family House |
|---|---|
| Living Area ca. | 132 m² |
| Rooms | 5 |
|---|
| Property Area | 1001 m² |
|---|---|
| Bedrooms | 4 |
| Bathrooms | 2 |
| Selling Price | 275.000 € |
|---|---|
| Price per m² | 2,089.51 €/m² |
| Courtage | 3,57% (3,57 % inklusive gesetzlicher Mehrwertsteuer) |
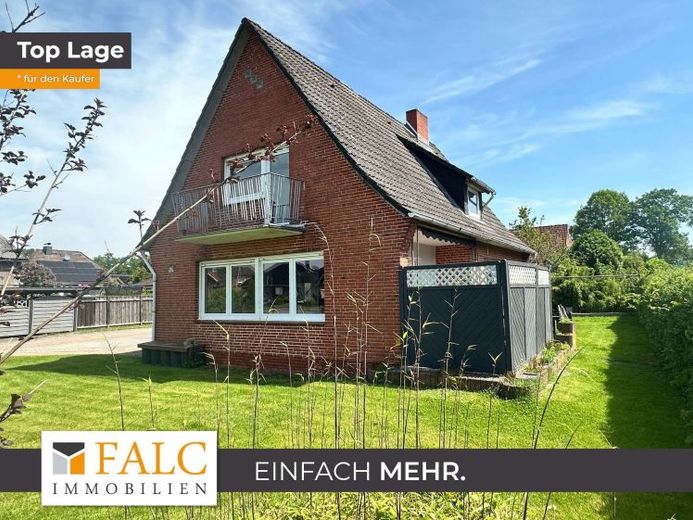
Discover your new dream home in Himmelpforten! This charming detached house offers everything you need for a comfortable home.
This family-friendly property was built in 1968 and has been continuously renovated. The house is presented in a well-maintained condition and is waiting to be personally designed by you.
The location in Himmelpforten promises peace and relaxation, while at the same time benefiting from proximity to important amenities. Schools, shopping facilities and the train station are only a few minutes' walk away.
A well thought-out floor plan ensures optimal use of the living space and creates an inviting atmosphere.
It is perfectly suited for you and your family. Couples will find retreats here for a home office or leisure activities.
The heart of the ground floor is the cozy and timeless kitchen. It is equipped with a white fitted kitchen and a small pantry. From the kitchen you have direct access to the practical utility room, which has an exterior door to the garden.
The living and dining area with its large window front is bright and spacious. It offers you a wide range of design possibilities. From here you can access the sunny terrace with awning. This invites you to sociable barbecue evenings or a cozy cup of coffee.
The bathroom on the ground floor is equipped with a washbasin, a shower and a toilet.
A room with attractive herringbone parquet, which is currently used as a bedroom, rounds off the space on the ground floor.
You reach the upper floor via the stone staircase.
Here, three further bright rooms offer space for your individual living wishes. You can use them as children's, sleeping or guest rooms or as an office.
The cozy bathroom with shower, washbasin and WC lets you start the day wonderfully.
The house has a basement (partially). In addition to the large boiler room, three rooms provide storage and space here.
The low-maintenance grounds invite you to relax outdoors and offer plenty of space for cozy barbecue evenings or a play area for children. With a plot size of 1001 sqm, you have enough space for your own vegetable garden.
The terrace is partially covered and fitted with an awning. Pergolas provide screening and privacy.
A double garage and several outdoor parking spaces offer ample space for your Vehicles. The room next to it (in the outbuilding with attic) protects your bicycles and garden tools from the weather. A small workshop can also be set up here if desired.
A conservatory built in 1995 between the main house, outbuilding and garage can be wonderfully used as a hobby and/or party room.
Do not miss the opportunity to make this wonderful detached house your new home. Contact us today for a viewing and let the potential of this house convince you!
Location data is currently unavailable for this area.
The destination is sent to Google Maps only after submission and is not stored or logged by TraumImmo.