Calculate using this listing's purchase price. Every assumption is editable and all figures are non-binding estimates.
The initial payment is estimated as loan amount × (interest + repayment) ÷ 12. Individual lending terms, special repayments and further fees are not included. Tax, notary and agent costs may differ in your case. This is not a financing offer or financial advice.
Your inputs are calculated only in this browser and are not saved or sent to TraumImmo.
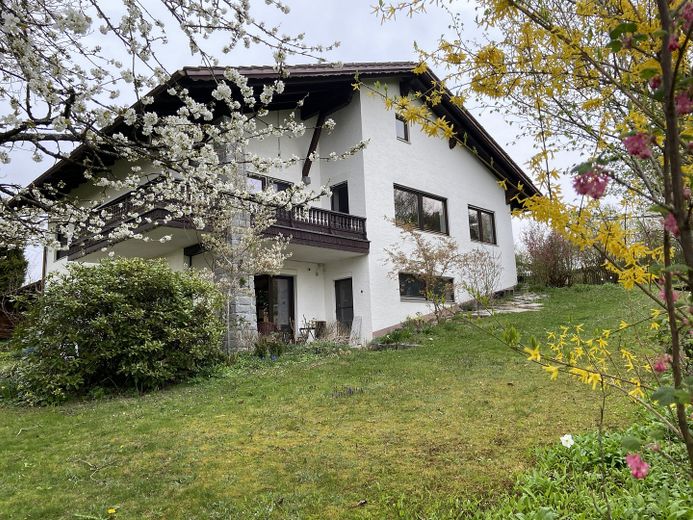
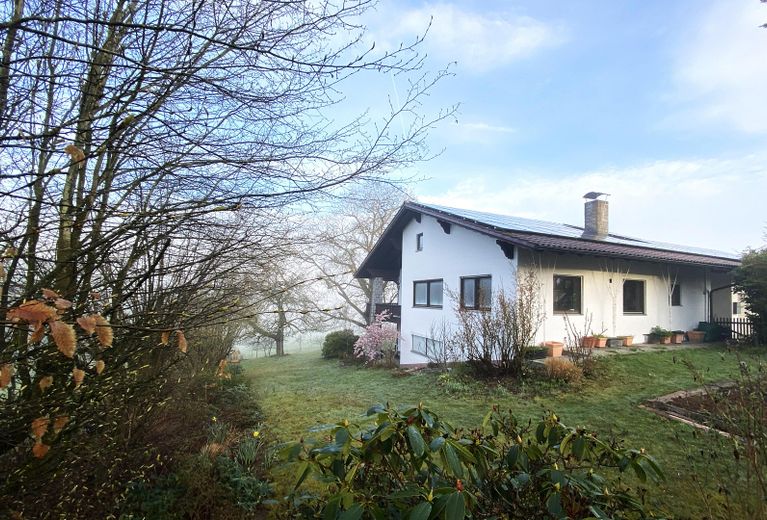
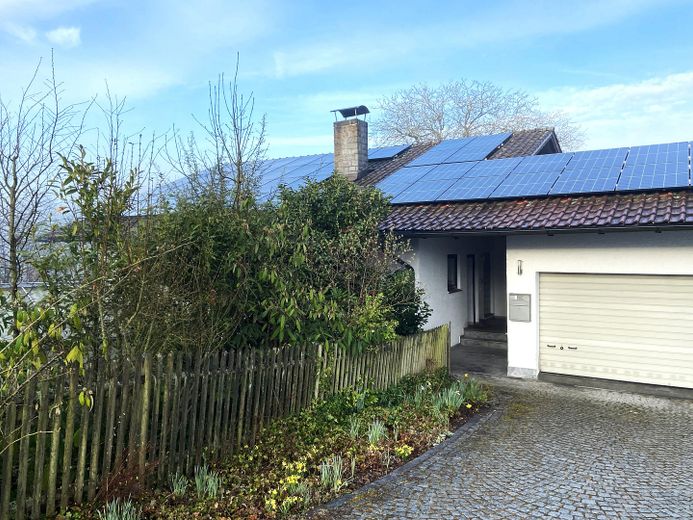
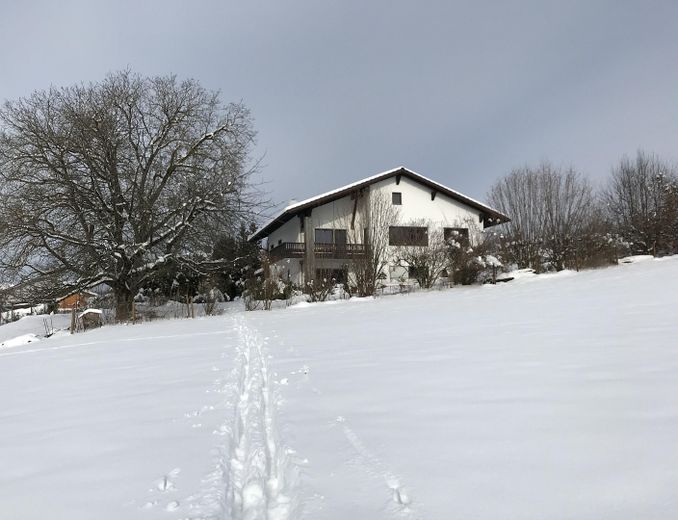
The detached single-family house in the undeveloped outskirts of Fürstenstein (Passau district) combines nature-oriented living with an exceptionally generous amount of space. The well-maintained property is distinguished by its special character and versatile usage options – ideal for families, for living and working under one roof, or for anyone who appreciates generous retreat, hobby and creative areas in a natural setting.
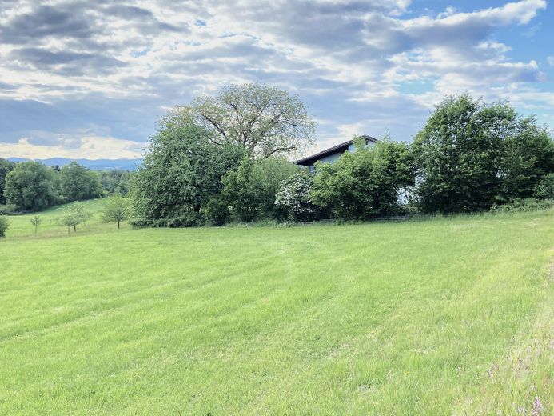
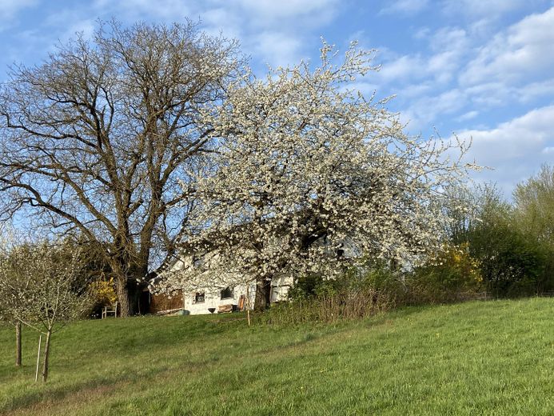
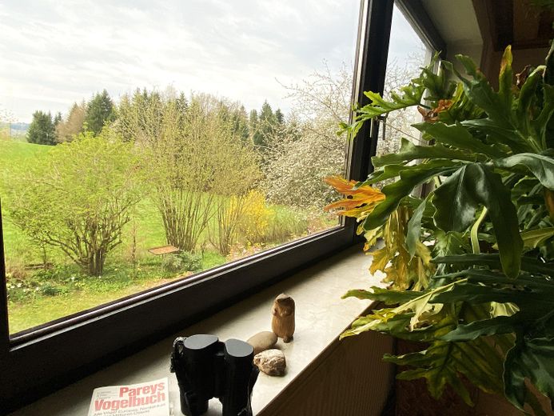
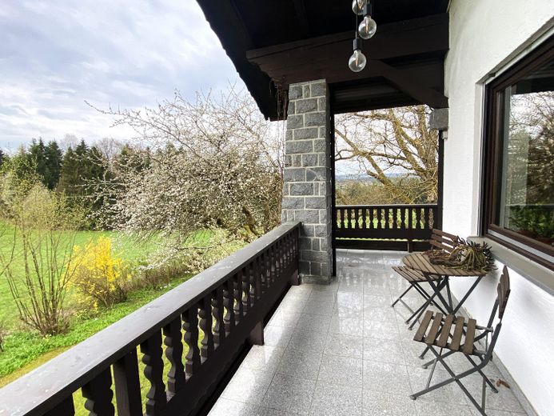
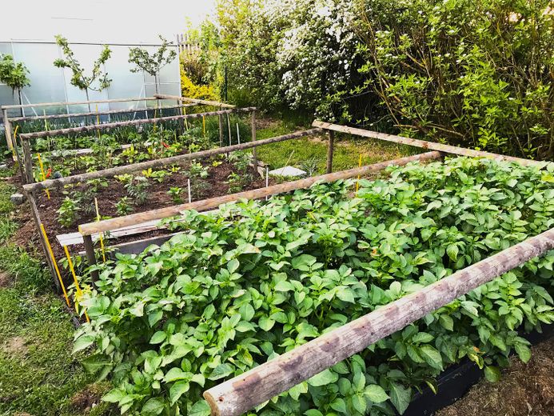
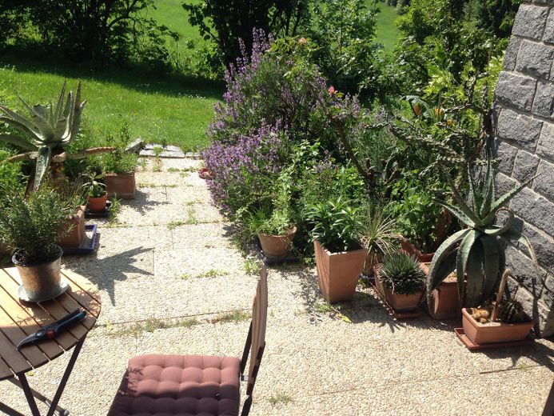
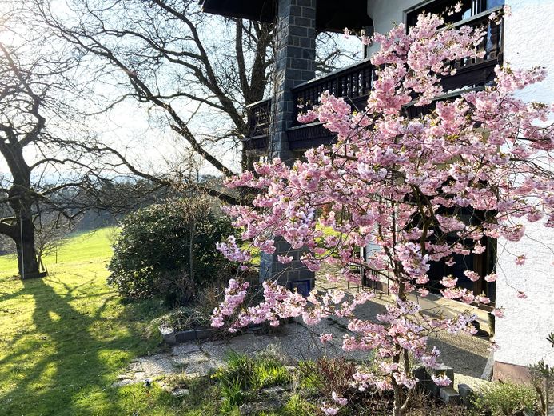
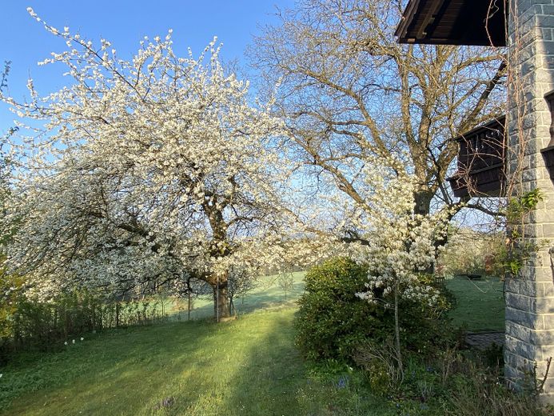
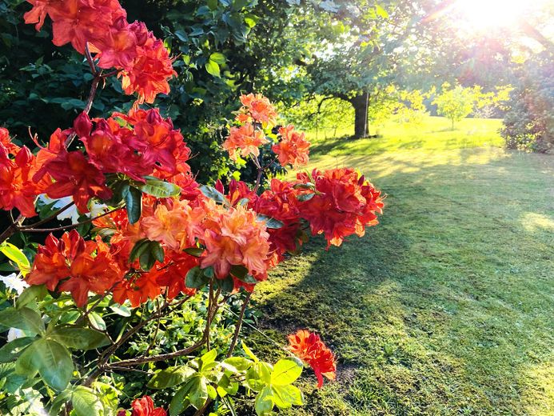
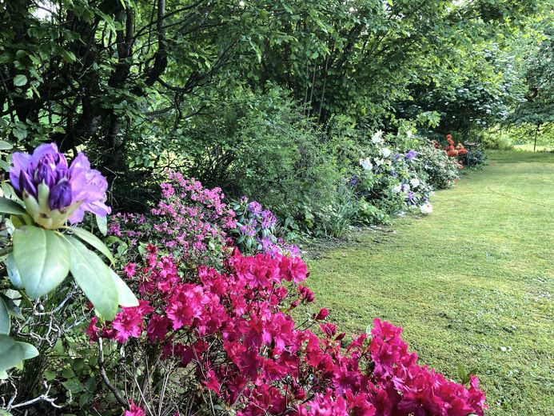
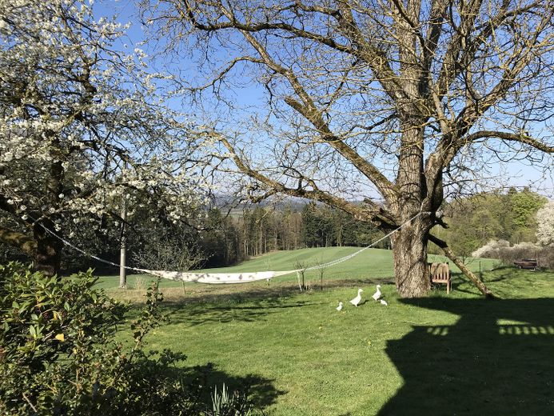
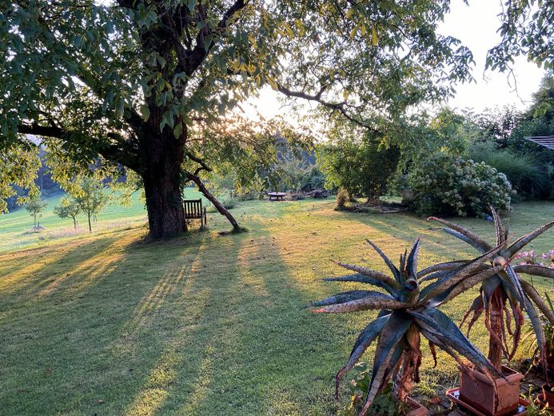
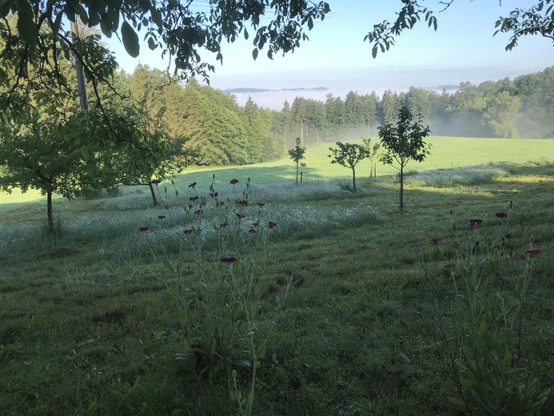
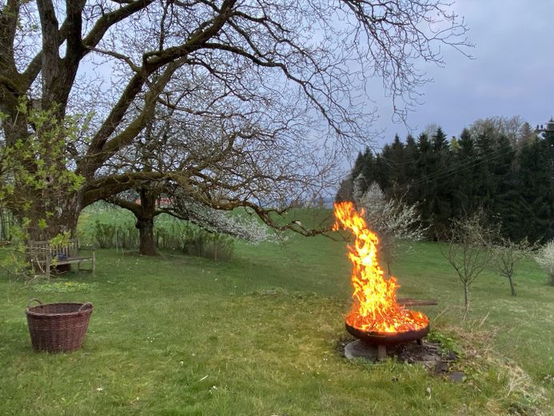
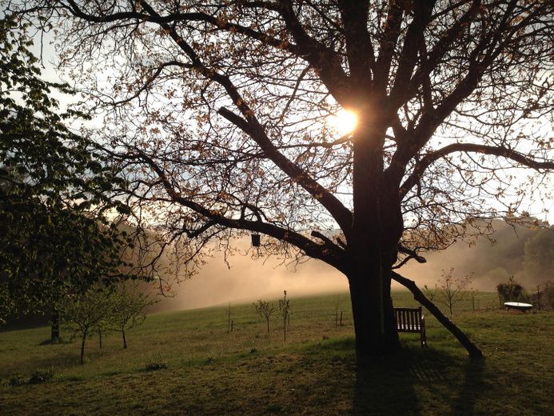
The outdoor areas include a large, park-like ornamental and residential garden with outdoor terraces and a fire/barbecue area, as well as a newly laid-out vegetable garden with greenhouse, transitioning on the western slope into an orchard and wildflower meadow. Together with the unobstructable panoramic views and the diverse usage options, the property offers a special quality of life.
Sale without an estate agent. The sale price of 389,000 EUR is the final price, non-negotiable.
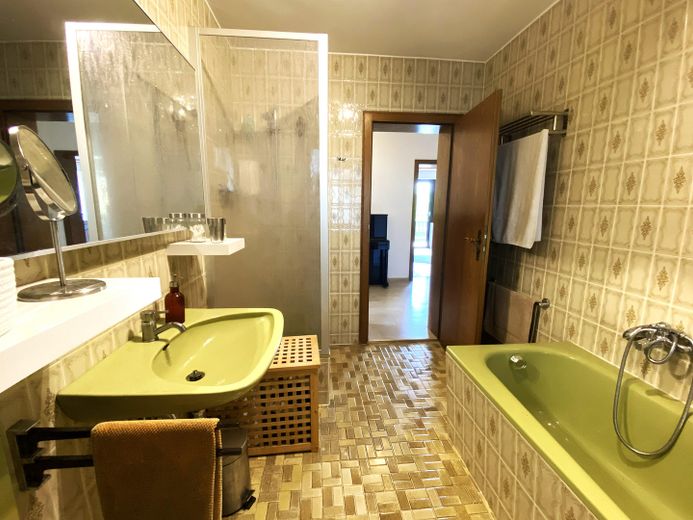
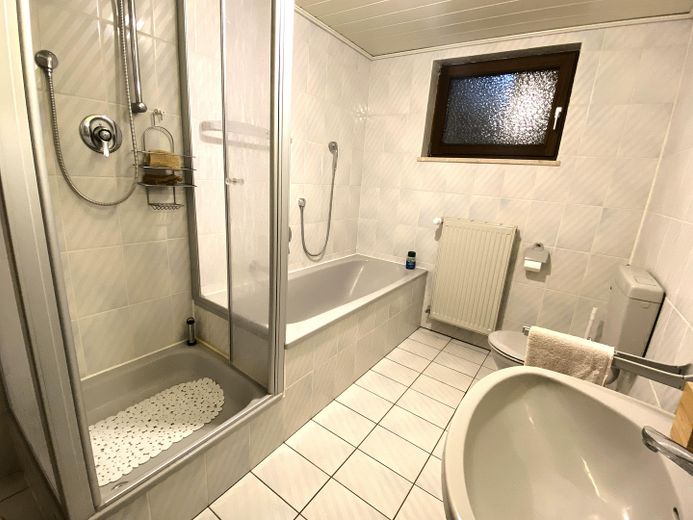
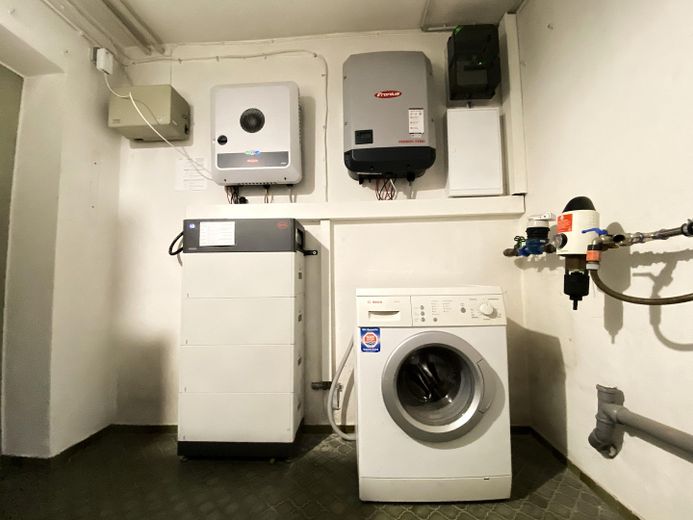
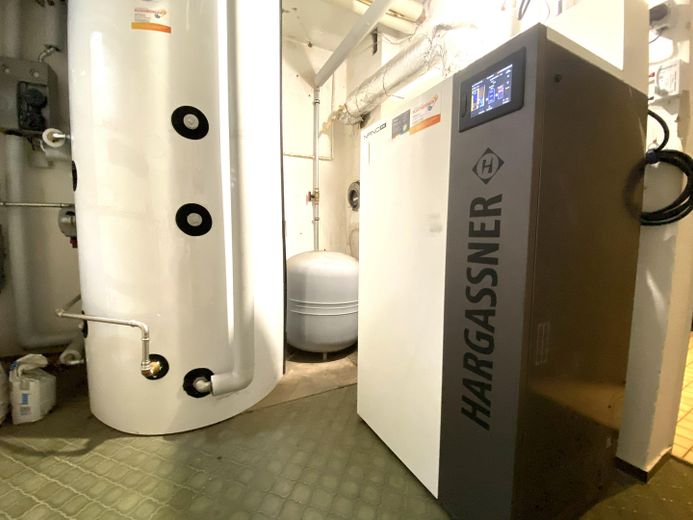
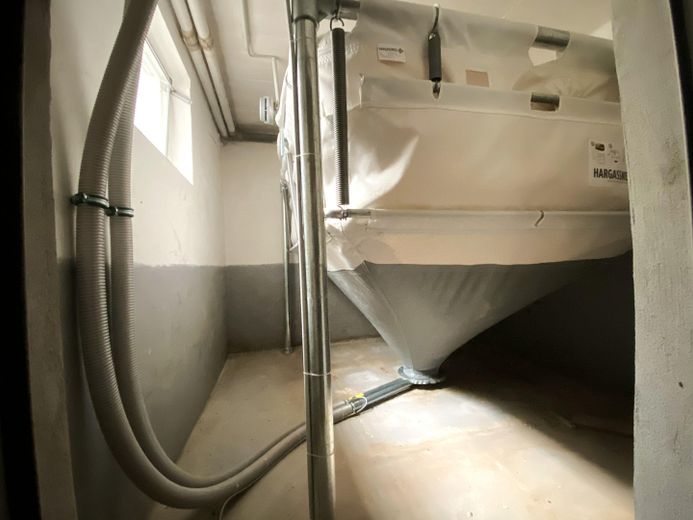
Key data at a glance: •Type: Detached single-family house with office and workshop rooms •Year built: 1976 •Construction: Masonry construction •Condition: Good, well-maintained •Windows: Solid wood windows with double glazing (2008) and external roller shutters •Roof: Gable roof with tiled roofing •Heating: Fronius pellet heating system (2021) with a large pellet storage room (5-ton capacity) •Power supply: 220V, 380V •Photovoltaic roof system: 29.7kW with 10kW battery storage (2021) •Sanitary facilities: 2 bathrooms with bathtub, shower and WC on the ground floor and basement •Garage: Double garage with 2 e-vehicle wallboxes and electric sectional door •Access: Paved driveway (granite paving) •Municipal water and sewage supply •Garden/service water: 40m3 underground rainwater reservoir with electric pump •Outdoor facilities: Large, well-maintained garden with mature and young trees, vegetable garden with greenhouse, sloping orchard meadow, natural hedges.
Layout of the living and ancillary rooms
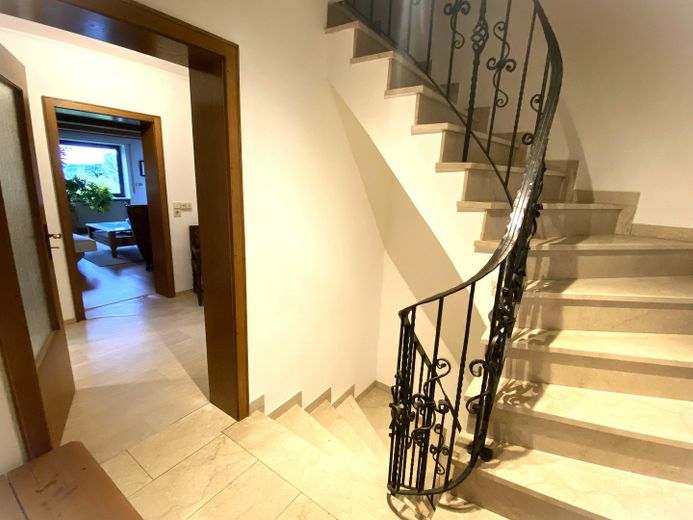
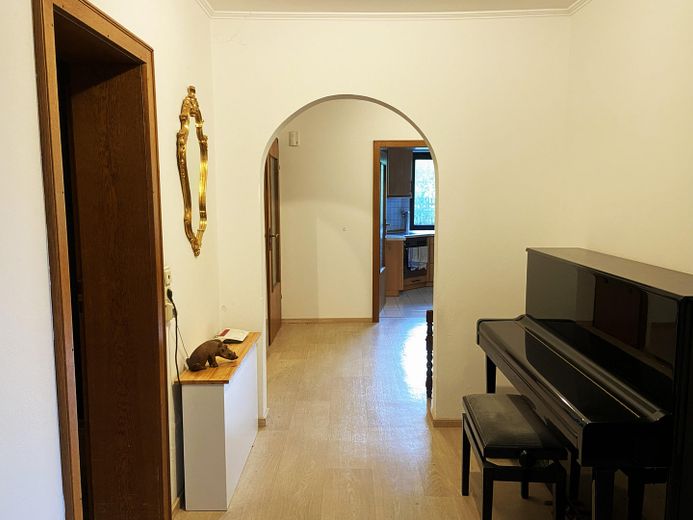
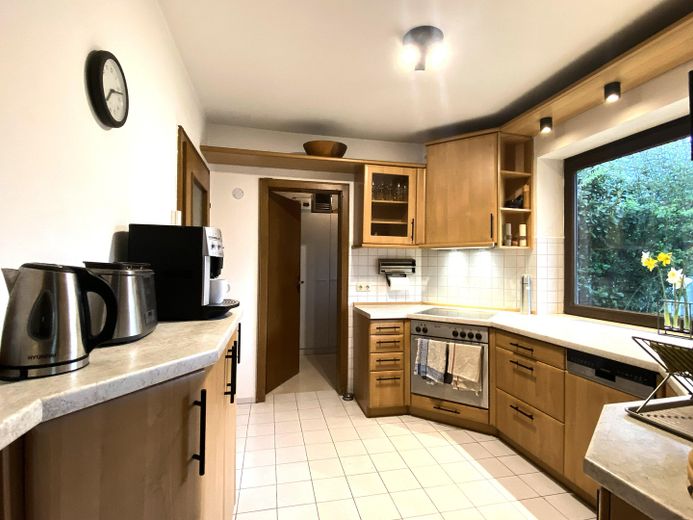
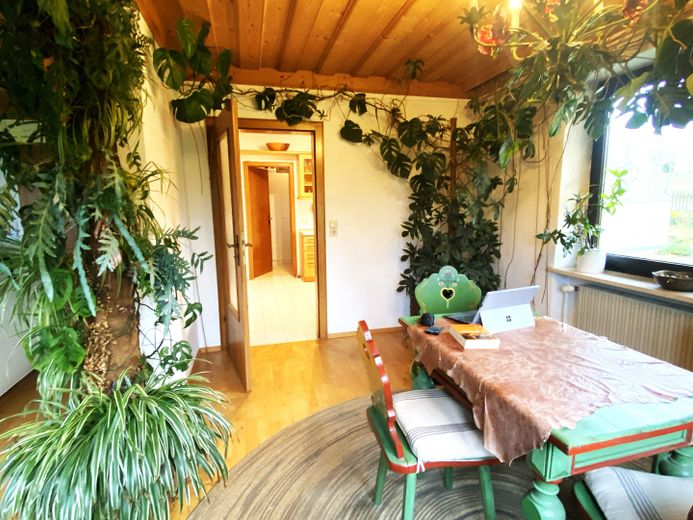
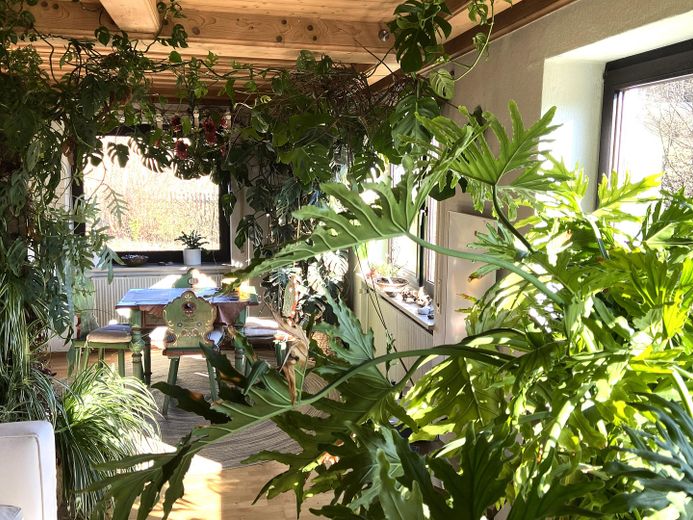
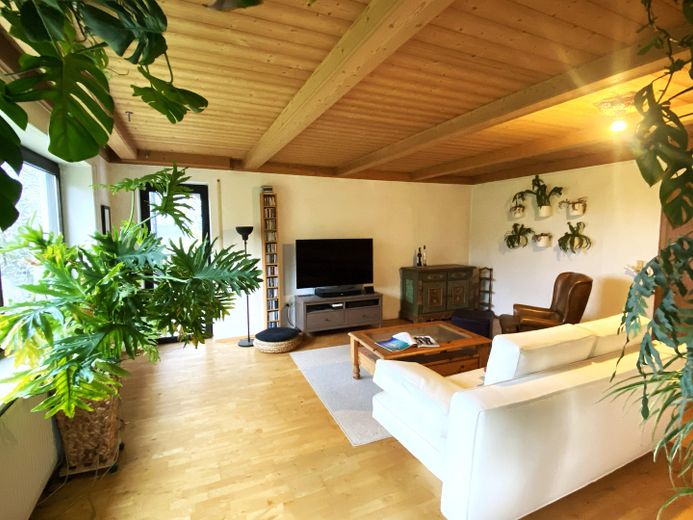
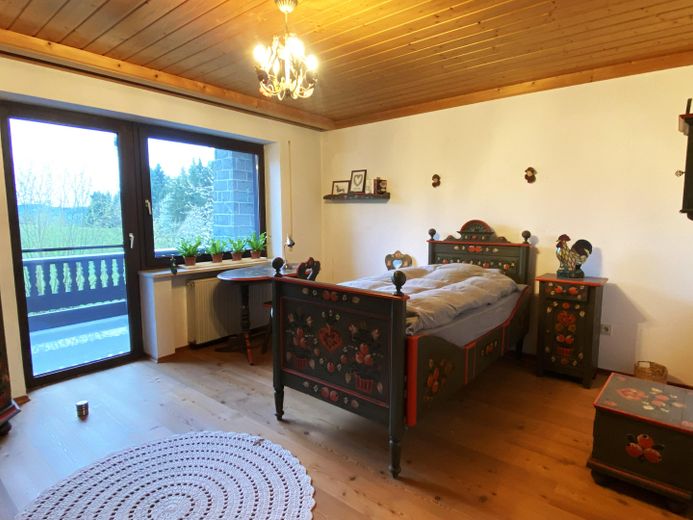
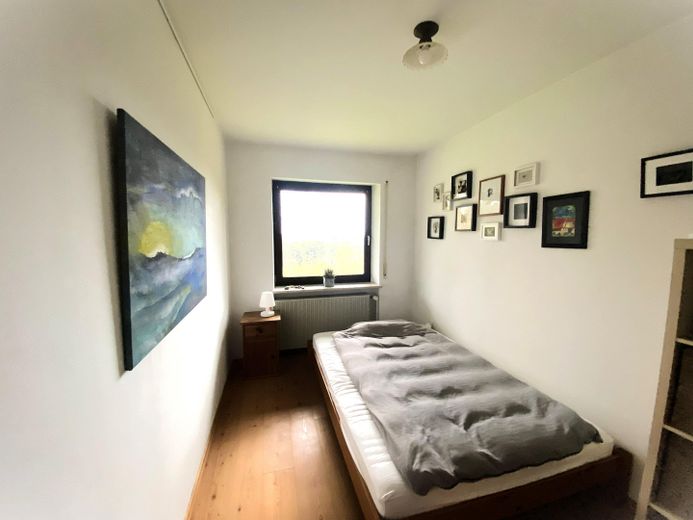
The ground floor offers classic living spaces in a pleasant, well-utilized layout. The large and bright living and dining area, together with the kitchen, pantry, bathroom/WC, entrance hall and additional rooms, forms a harmonious living concept. In addition to two bedrooms, there is another multipurpose room that could be used, for example, as a children's or guest room.
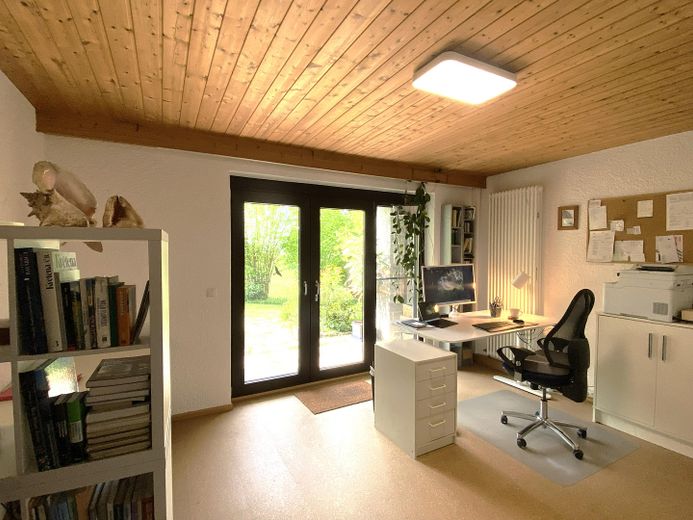
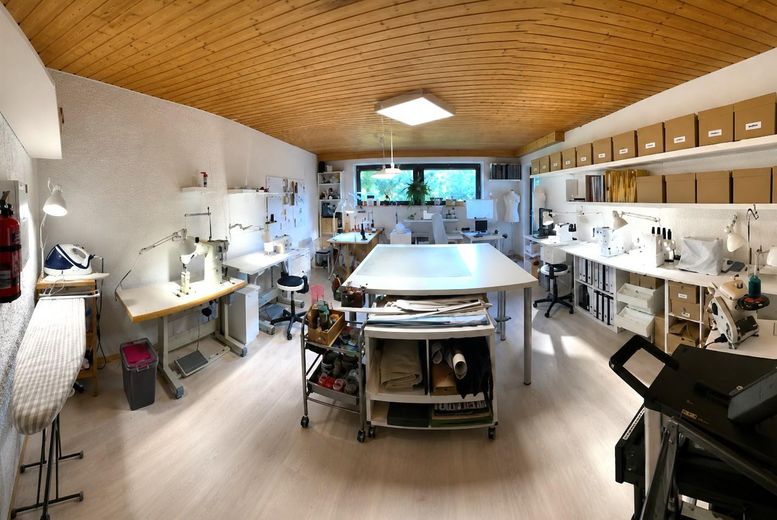
The basement offers particular added value with a versatile range of spaces. The open, southwest-facing area currently contains rooms used as offices, workshops and storage areas can be used; one room can also be converted into a garden kitchen (connections available). This makes the house ideal for people requiring additional space – for example, for self-employed work, a studio, workshops, hobbies or multigenerational living.
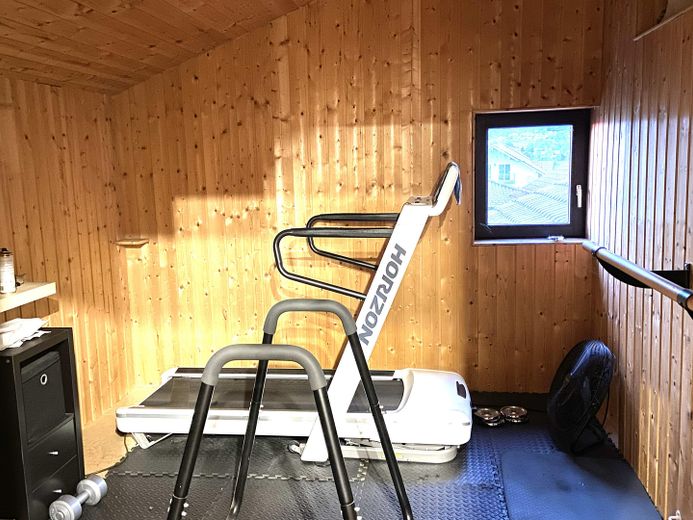
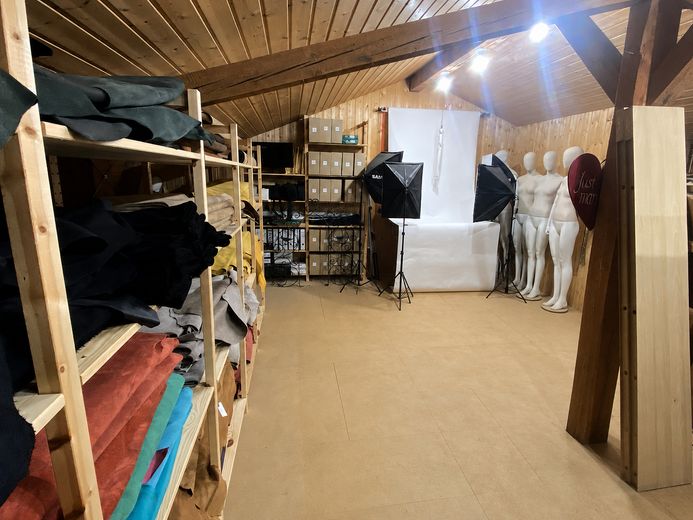
The attic floor offers a heat-insulated, partially converted loft with a fitness room and another large storage room / hobby room.
Fittings and features, as described
Im 2022 wurden die Haus-Energieträger vollständig modernisiert. Das Haus verfügt heute über eine voll-automatische Fronius Pellet-Heizung mit grossen Pellet-Lagerraum (5t), eine leistungsstarke 29,6 kWp Solaranlage mit 10.24 kWh Batteriespeicher sowie zwei E-PKW-Ladestationen in der Garage.
Location
Area and routes
Plan a route
Your destination goes to Google Maps only when you submit the form. TraumImmo neither stores nor logs it.
Location details
The house is located on the outer edge of the municipality of Fürstenstein, combining quiet, nature-oriented living with the advantages of a well-accessible local infrastructure. Fürstenstein lies in the Dreiburgenland region on the southern edge of the Bavarian Forest and is characterised by hills, forests, meadows and an overall very high quality of living and recreation. This makes the property interesting for buyers seeking space, peace and quality of living without wanting to forgo the practicality of a well-connected location.
A key advantage of the location is its good regional accessibility. The nearby A3 is just a short distance away: •House > A3 - Aicha vorm Wald junction: 5.7 km (5 min.) •House > Passau main railway station; 24 km (20 min.)
Fürstenstein has a well-developed infrastructure. Within the municipality or in the immediate vicinity, there are a kindergarten, primary school and secondary school (in Egging), as well as other facilities for everyday needs: supermarket, bakery, butcher’s, weekly market, bank branch, pharmacy, basic medical care and numerous other local services and supply facilities.
The proximity to the Bavarian Forest, numerous cycling and hiking trails, as well as diverse leisure activities in the surrounding area, contribute to the location’s high recreational value.