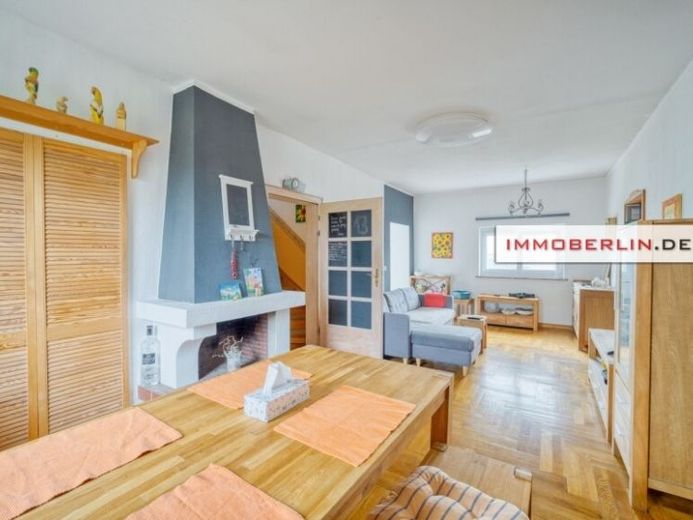
| Living area approx. | 155 m² |
|---|
| Rooms | 8 |
|---|---|
| Bathrooms | 2 |
| Plot area | 770 m² |
|---|
| Purchase price | 599.000 € |
|---|---|
| Price per m² | 3,864.52 €/m² |
| Commission | 7,14% (7,14 % inkl. MwSt.) |
Calculate using this listing's purchase price. Every assumption is editable and all figures are non-binding estimates.
The initial payment is estimated as loan amount × (interest + repayment) ÷ 12. Individual lending terms, special repayments and further fees are not included. Tax, notary and agent costs may differ in your case. This is not a financing offer or financial advice.
Your inputs are calculated only in this browser and are not saved or sent to TraumImmo.
More financing calculators and assumptionsThis versatile single-family house offers appealing room/living quality on two floors as well as a partially daylit basement. On the ground floor, a generous room layout is revealed, which can be flexibly divided if needed, e.g. for commercial purposes. In addition to the actual living area, an extension with two rooms offers numerous possibilities for individual and professional usage concepts, e.g. for setting up an agency, practice and/or as an office. The homely and family-oriented heart of this floor is formed by the attractive living and dining area with a cozy fireplace and a pleasant ambiance. The lovingly restored parquet in the stylish herringbone pattern also has a great deal of character. It is also conceivable to install a partition wall and create two separate rooms. In addition to the access to the extension, there are also accesses to the hallway and the kitchen, which features an exterior door. A modern fitted kitchen can be installed according to your specifications. Such a kitchen installation is not part of this very attractive property offering. From the hallway, the kitchen room, a bright guest WC, a small room and another room with large-scale, floor-to-ceiling glazing also branch off. In this generous entrance area, which is reminiscent of a closed veranda, the creation of a beautiful garden room is very easy to imagine. On the upper floor, three further pleasant rooms, including original wooden plank floors, a bright bathroom and a separate WC are available.
The attic also offers additional storage space. In the basement there are further rooms that receive partial daylight. Around 60 m² of usable space is available here, ideal for storage, hobbies or household chores.
Your destination goes to Google Maps only when you submit the form. TraumImmo neither stores nor logs it.
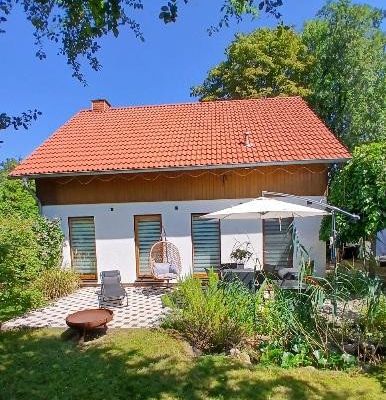 849.000 € Exclusive family estate surrounded by greenery - tranquil oasis in a prime location in Berlin13053 Berlin– Alt-Hohenschönhausen
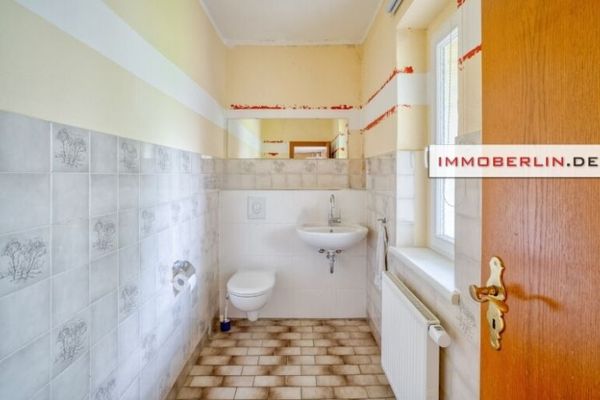 599.000 € IMMOBERLIN.DE - Versatile house with southwest garden & outbuilding for living & commercial use13053 Alt-Hohenschönhausen
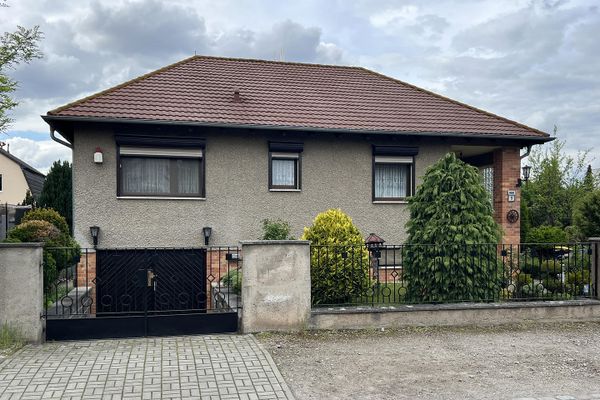 680.000 € Detached house in an attractive location in Berlin-Hohenschönhausen13053 Berlin– Alt-Hohenschönhausen

