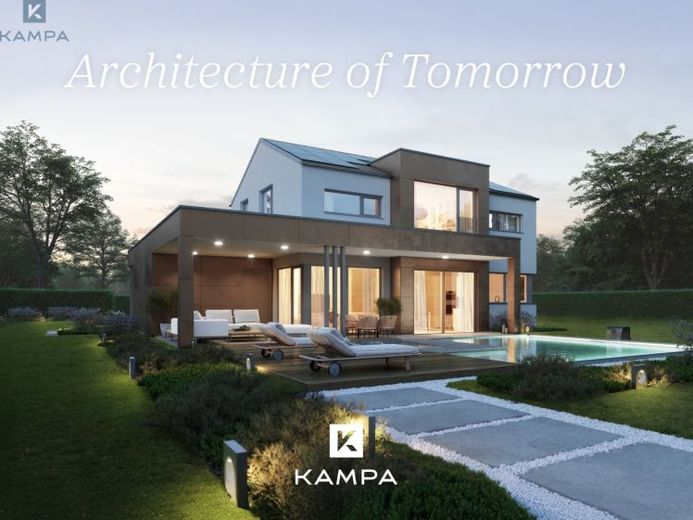
| Type | Detached house |
|---|---|
| Living area approx. | 129 m² |
| Bedrooms | 3 |
| Rooms | 7 |
|---|---|
| Bathrooms | 2 |
| Plot area | 750 m² |
|---|
| Purchase price | 779.436 € |
|---|---|
| Price per m² | 6,029.99 €/m² |
| Commission | no commission for buyers |
Calculate using this listing's purchase price. Every assumption is editable and all figures are non-binding estimates.
The initial payment is estimated as loan amount × (interest + repayment) ÷ 12. Individual lending terms, special repayments and further fees are not included. Tax, notary and agent costs may differ in your case. This is not a financing offer or financial advice.
Your inputs are calculated only in this browser and are not saved or sent to TraumImmo.
More financing calculators and assumptionsConcept 2.1 - Great Architecture. Cleverly Planned.
Sometimes you don't need more living space - but the right planning.
The KAMPA Concept 2.1 impressively demonstrates how modern living, exceptional architecture and an intelligent layout can work together perfectly.
As soon as you enter, a spacious entrance area welcomes you and leads you into the open-plan living and dining area - the centre of family life. Large window areas provide plenty of daylight and create a pleasant connection between the house and garden.
A separate study on the ground floor offers the ideal solution for working from home, guests or individual hobbies.
Upstairs, you can expect a spacious master suite with its own dressing room, two bright children's bedrooms and a high-quality family bathroom. The open gallery elegantly connects both levels and gives the house a special architectural lightness - a detail that significantly shapes the character of this home.
Concept 2.1 impressively proves that exceptional architecture does not depend on the size of a house, but on well-considered planning.
Our clients discover many more possibilities offered by this house during a personal consultation.
Your destination goes to Google Maps only when you submit the form. TraumImmo neither stores nor logs it.
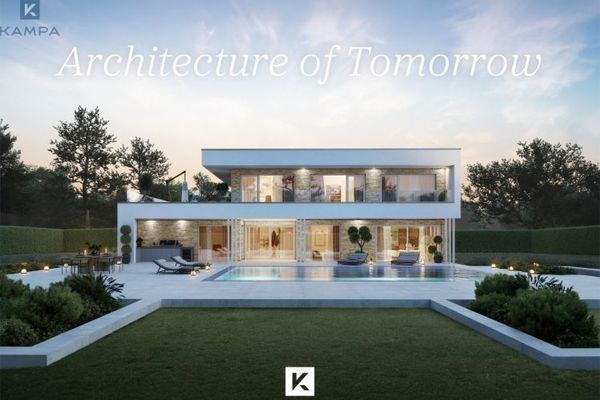 898.000 € House of the Year67316 Carlsberg
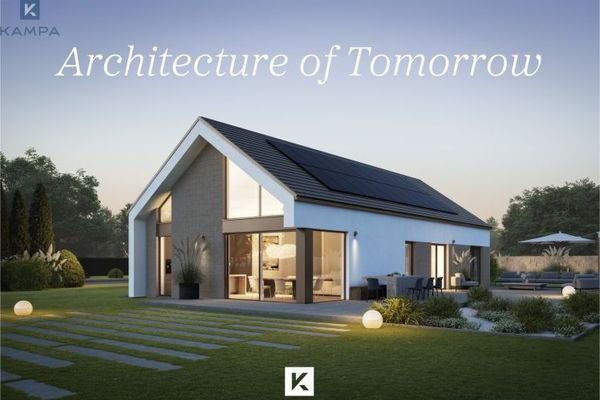 752.000 € Your house – a reflection of your personality67316 Carlsberg

