| Type | Detached house |
|---|---|
| Living area approx. | 198 m² |
| Bedrooms | 3 |
| Rooms | 8 |
|---|---|
| Bathrooms | 2 |
| Plot area | 705 m² |
|---|
| Purchase price | 480.900 € |
|---|---|
| Price per m² | 2,428.54 €/m² |
| Commission | no commission for buyers |
Calculate using this listing's purchase price. Every assumption is editable and all figures are non-binding estimates.
The initial payment is estimated as loan amount × (interest + repayment) ÷ 12. Individual lending terms, special repayments and further fees are not included. Tax, notary and agent costs may differ in your case. This is not a financing offer or financial advice.
Your inputs are calculated only in this browser and are not saved or sent to TraumImmo.
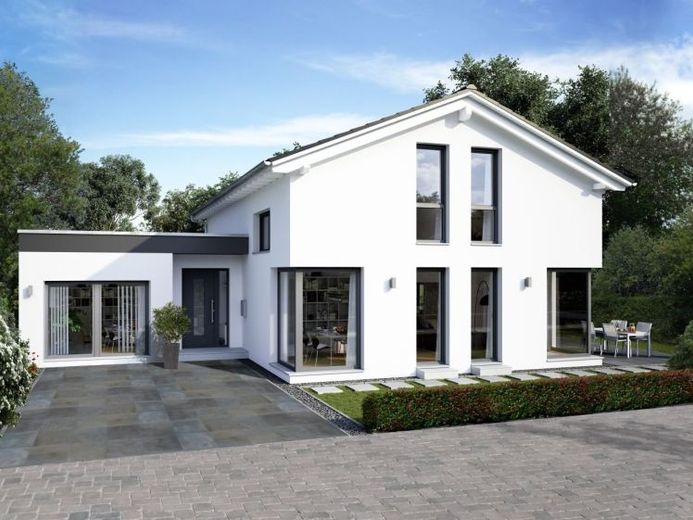
More financing calculators and assumptionsBehind the classic facade lies an impressive light and space concept! Corner glazing on the ground floor as well as knee wall and roof windows on the upper floor give the gable-roof house an optimal flow of light. But the room layout is also convincing. The spacious living room is separated from the kitchen-dining area only by a partition wall. The clever extension on the ground floor offers additional space for an office or guests. And even in the attic floor with gallery, you can feel the sense of spaciousness: in addition to the master bedroom with its own bathroom and walk-in closet, the children's rooms, a shower room and a practical storage room are located on this level.
Your destination goes to Google Maps only when you submit the form. TraumImmo neither stores nor logs it.
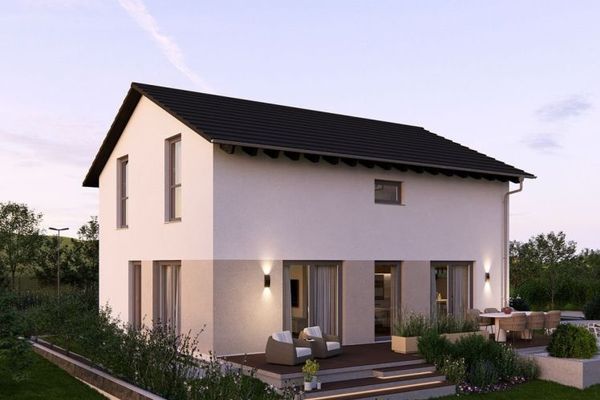 333.900 € CLEAR LINES, OPEN LIVING93473 Arnschwang
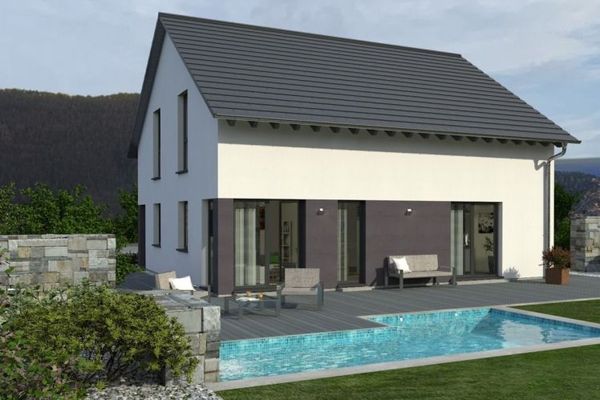 393.900 € A HOUSE THAT IMPRESSES WITH A LARGE AMOUNT OF SPACE93473 Arnschwang
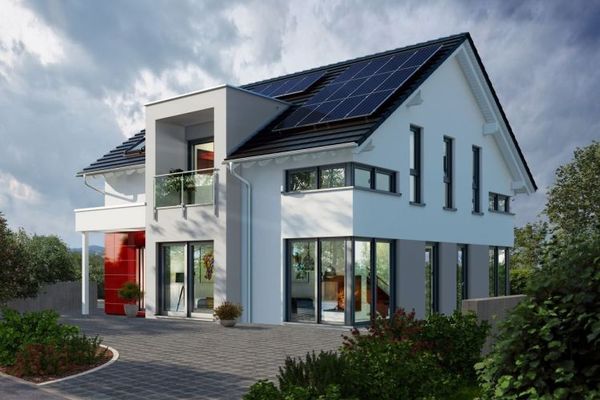 495.900 € SMART FAMILY HOME WITH GREAT ATTENTION TO DETAIL93473 Arnschwang

