Published on 14/07/2026 · Last checked on 14/08/2026
| Type | Single Family House |
|---|---|
| Living Area ca. | 174 m² |
| Free From | sofort |
|---|---|
| Rooms | 8 |
| Property Area | 1200 m² |
|---|---|
| Construction Year | 1960 |
| Condition | Refurbished |
| Heating Type | Central heating |
| Firing Type | Oil |
| Storeys | 2 |
| Bathrooms | 3 |
| Selling Price | 365.000 € |
|---|---|
| Price per m² | 2,097.70 €/m² |
| Courtage | no courtage for buyers |
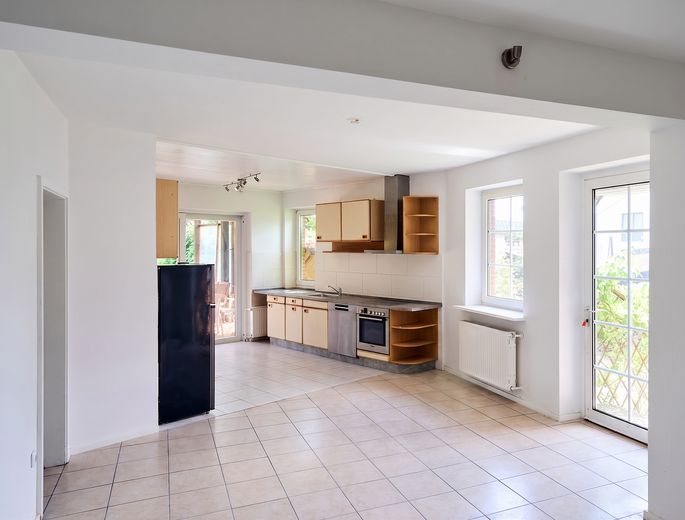
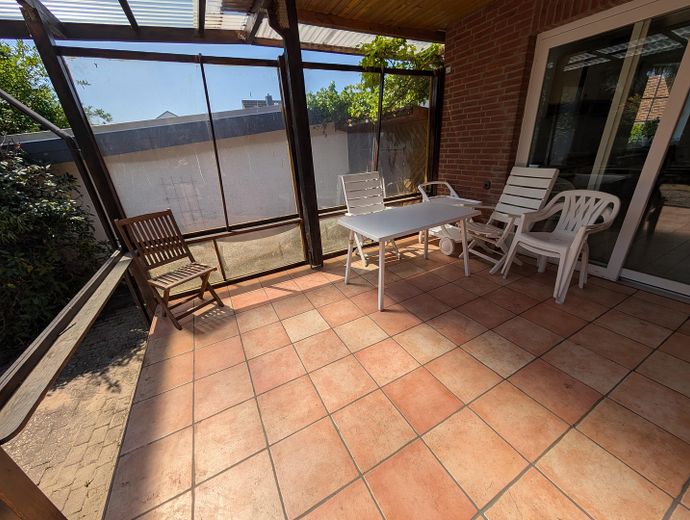
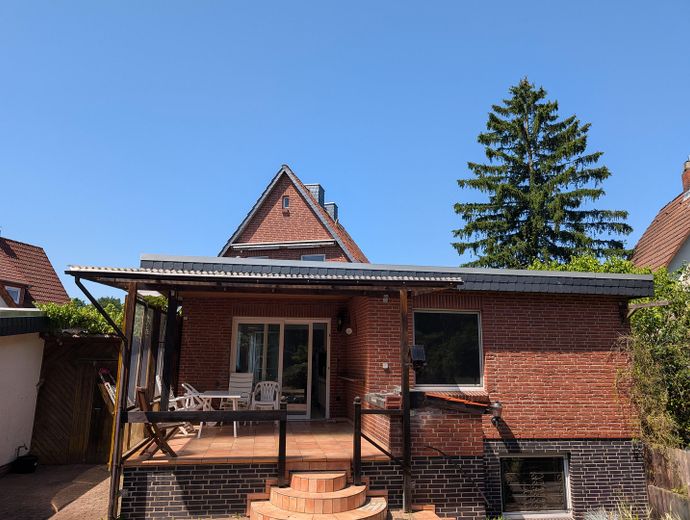
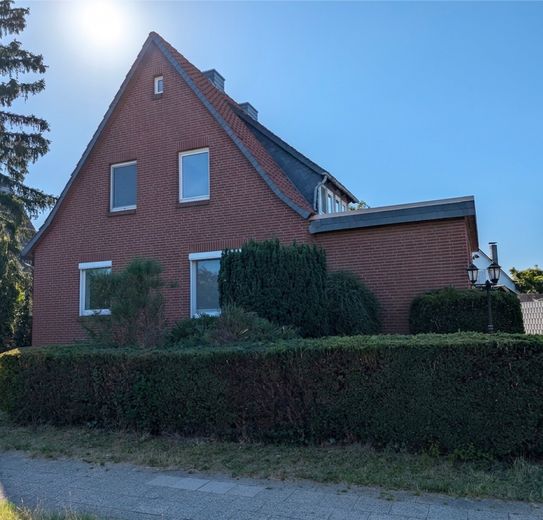
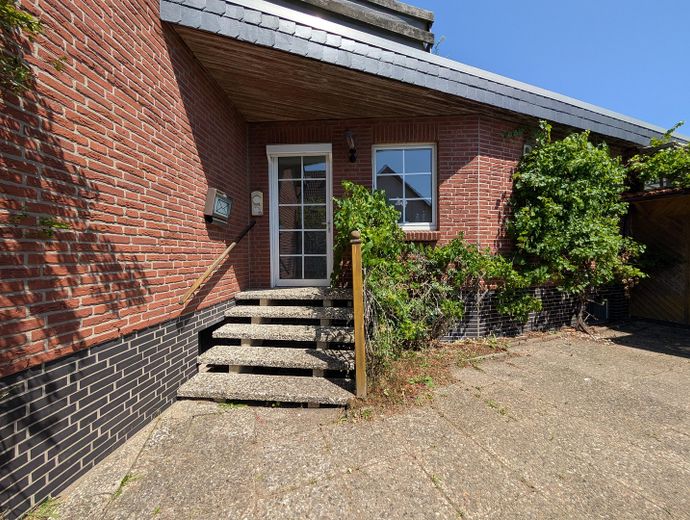
This detached single-family house in Altencelle stands on a 1,200 square meter plot and offers plenty of space. The building was erected in 1960 and expanded in the mid-1980s by a large extension. During this work, the entire facade was insulated and newly faced with brick straight away. In addition, the house has a full basement.
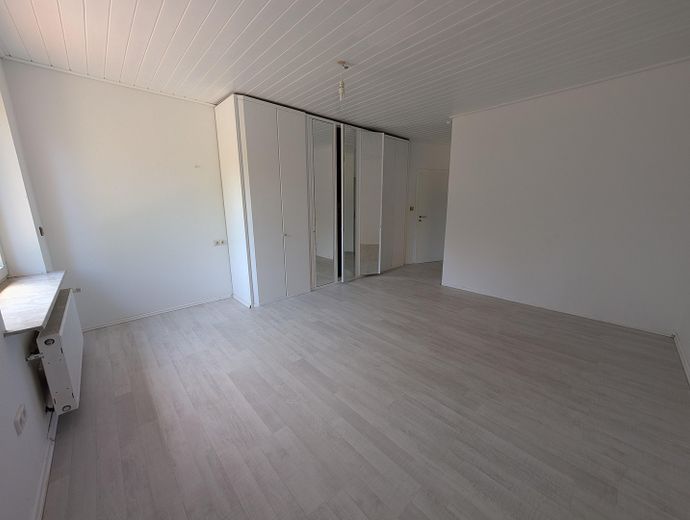
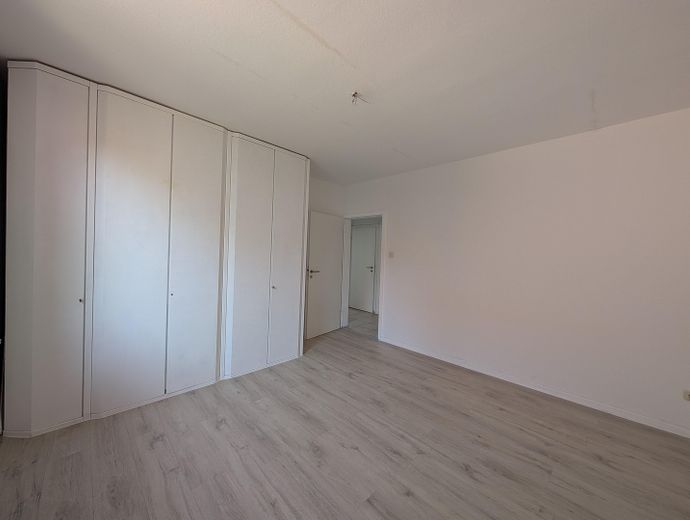
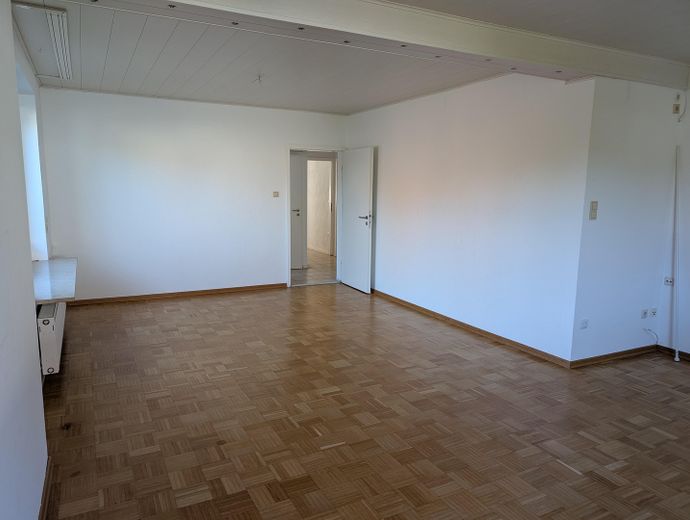
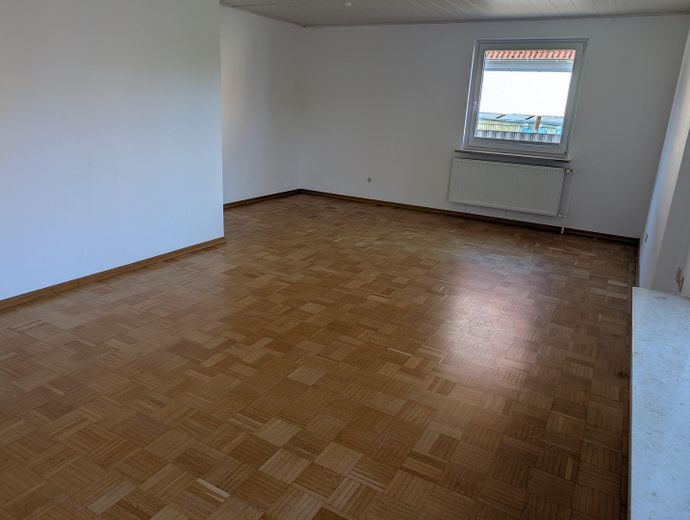
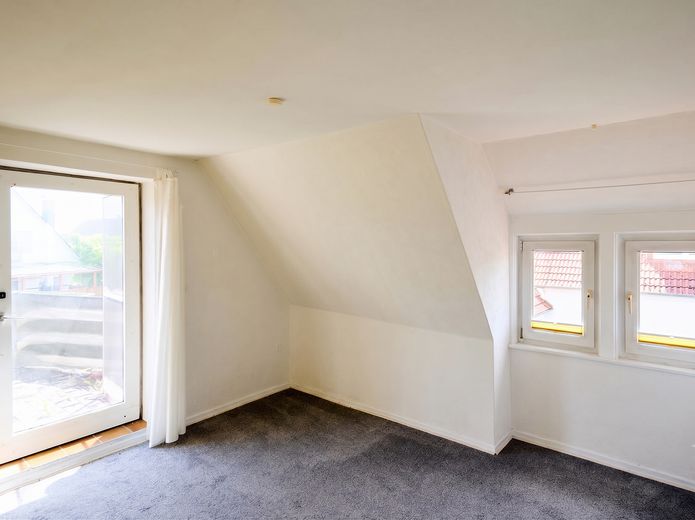
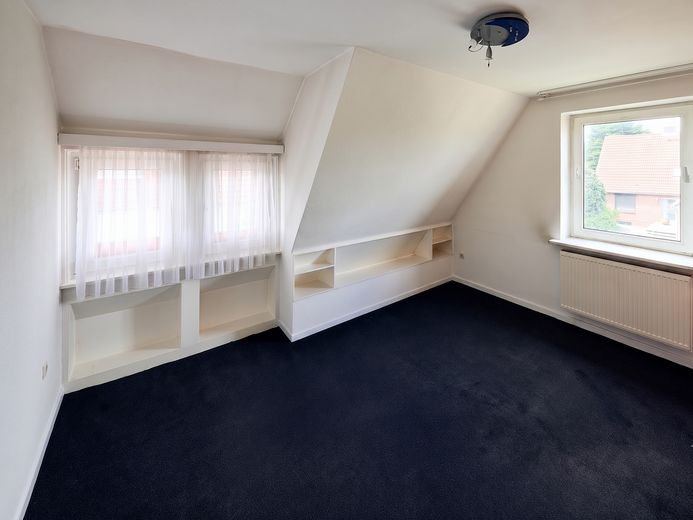
Currently, the 174 square meters of living space are divided into two separate units of 132 and 42 square meters. However, this separation can be removed again with very little effort, so the building can easily be used as one continuous, large family home.
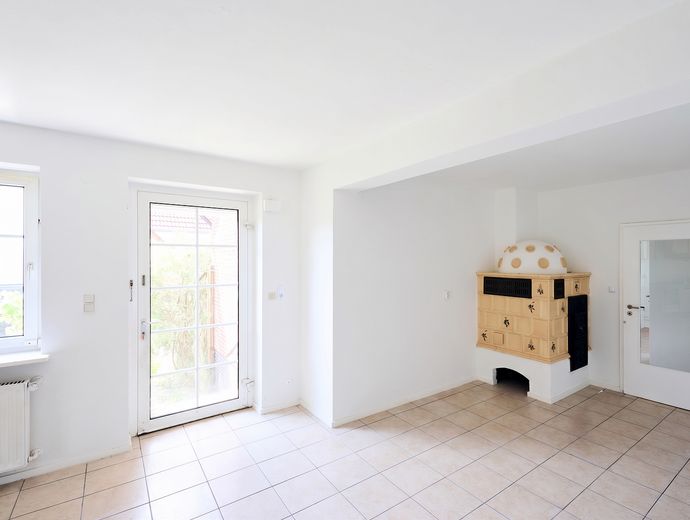
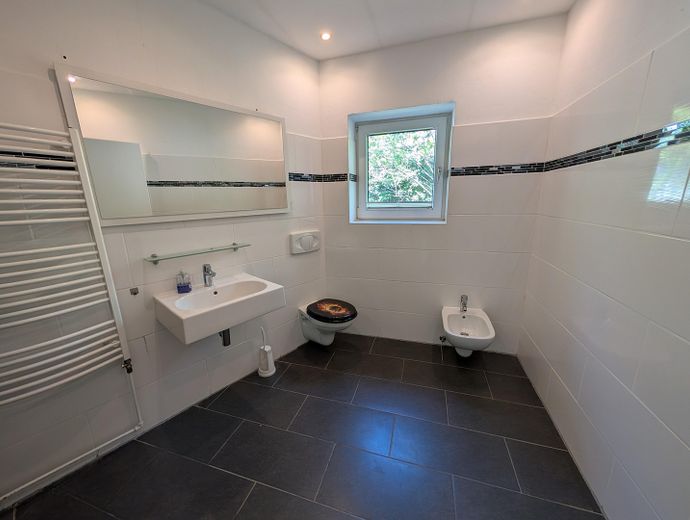
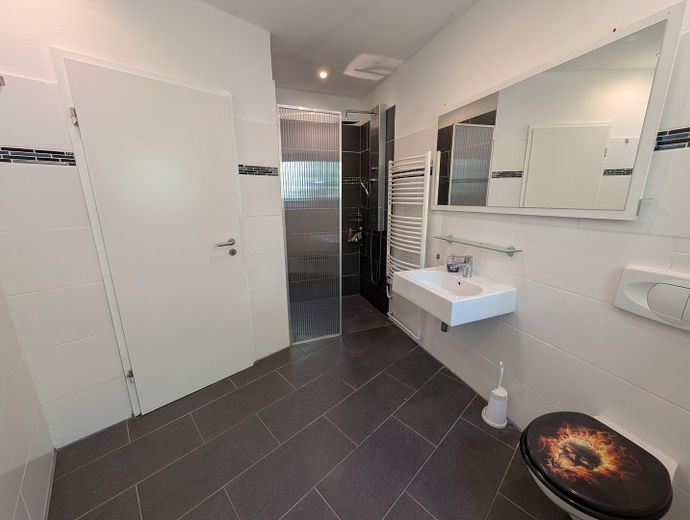
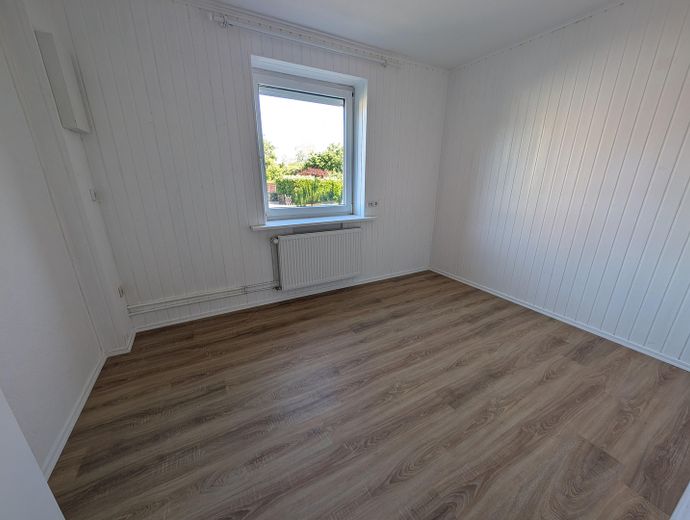
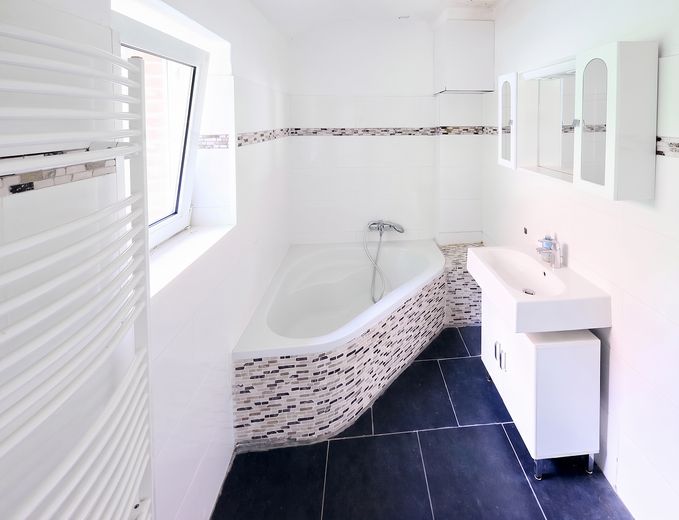
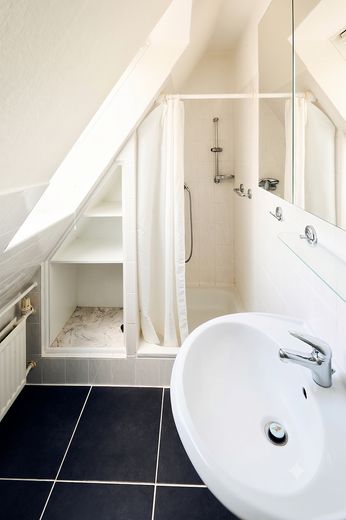
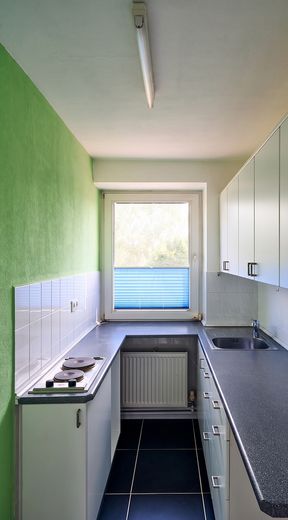
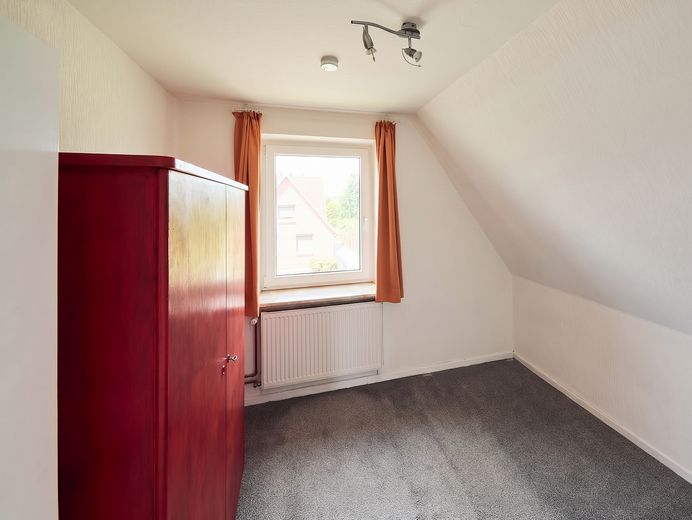
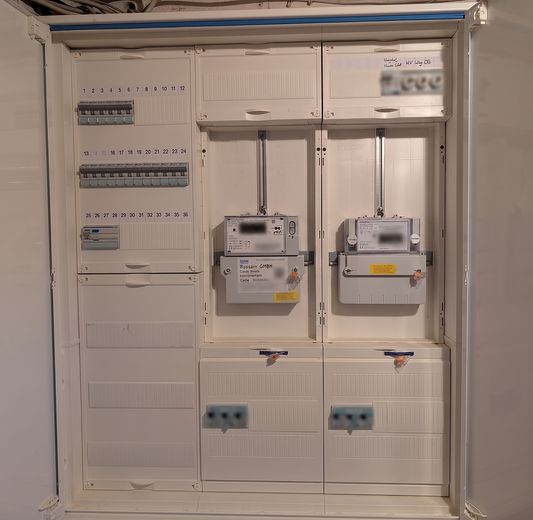
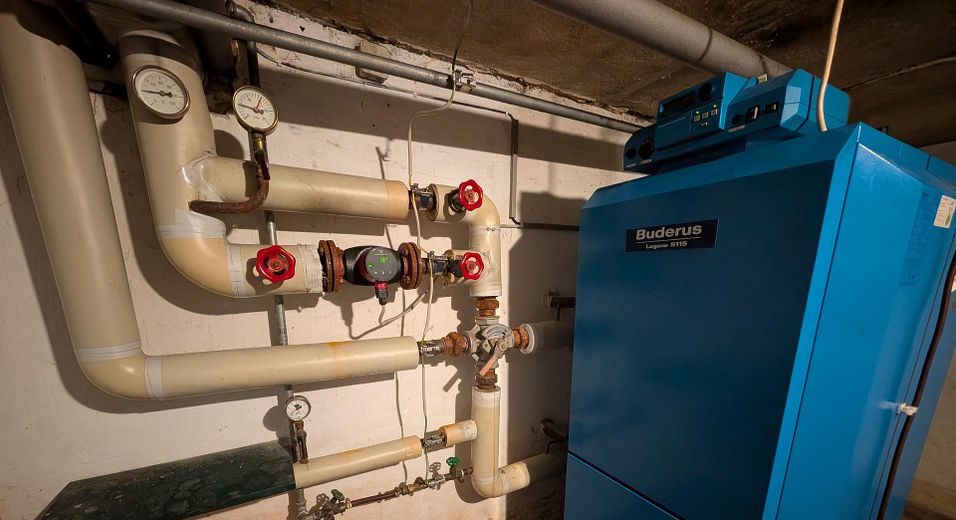
Inside, partial renovation took place in 2014, during which the bathrooms, kitchens and flooring were renewed. The windows have also already been partially replaced over the years. With very few exceptions, the electrical system has already been fully converted to three-core wiring. The property is heated by an oil-fired heating system, supplemented by a tiled stove – a good way to provide efficient additional heating.
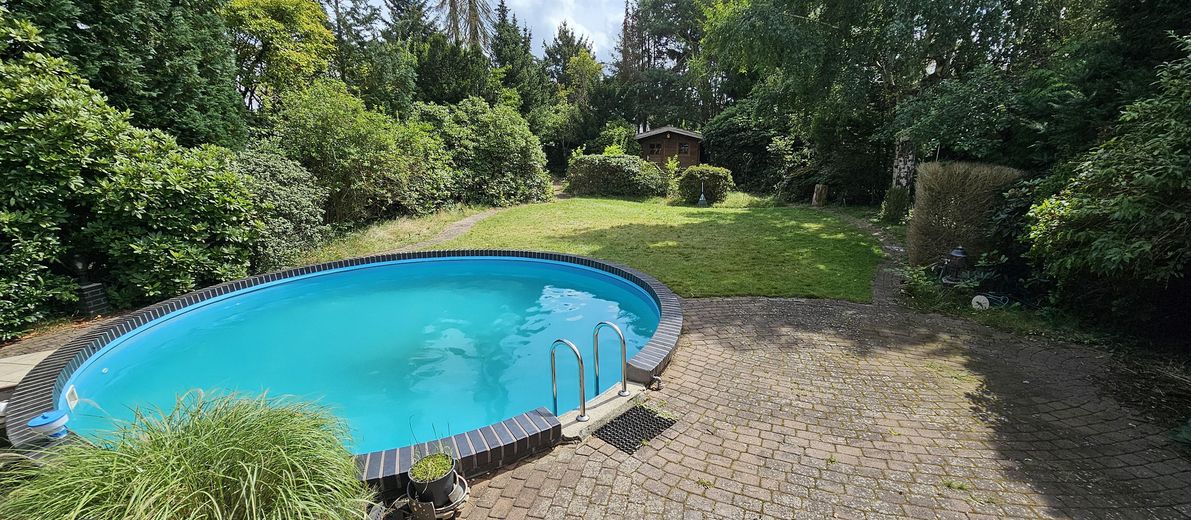
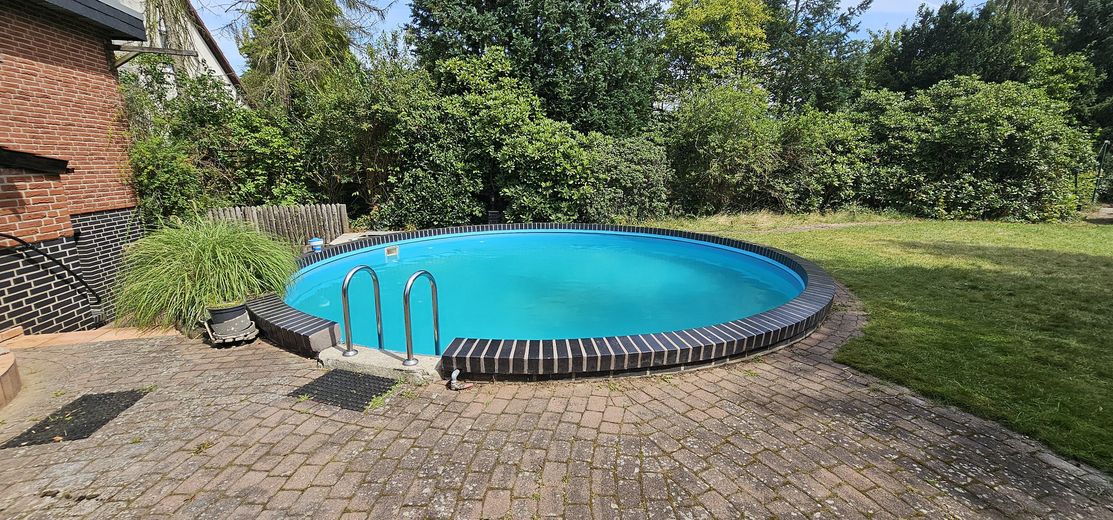

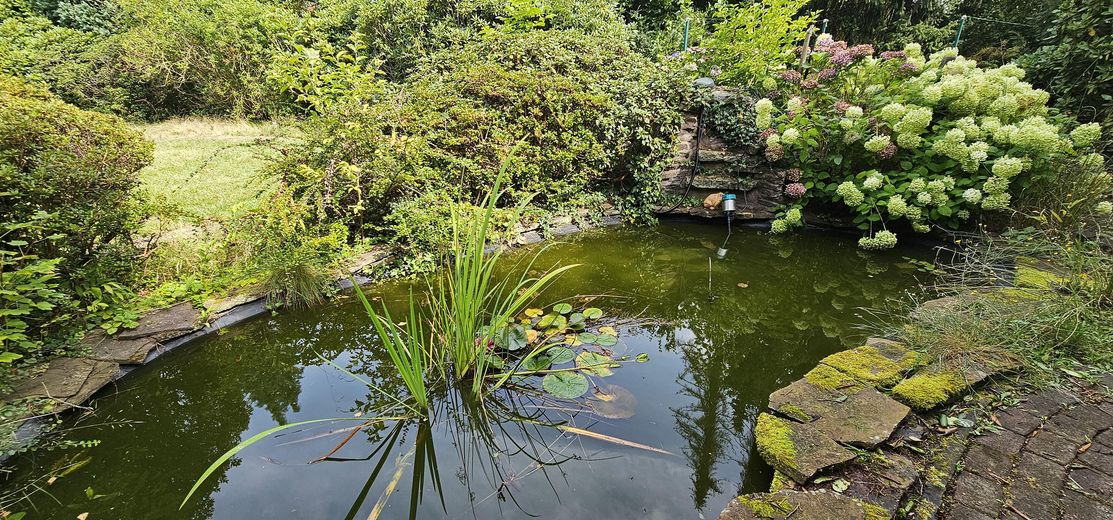
The generous outdoor area is a clear plus. There you will find a fully functional outdoor pool with an intact filtration system. A landscaped pond and a garden shed round off the property.
Location data is currently unavailable for this area.
The destination is sent to Google Maps only after submission and is not stored or logged by TraumImmo.