

| Type | Single Family House |
|---|---|
| Living Area ca. | 93 m² |
| Rooms | 4 |
|---|
| Property Area | 931 m² |
|---|---|
| Bedrooms | 3 |
| Bathrooms | 1 |
| Selling Price | 229.000 € |
|---|---|
| Courtage | 3,57% (3,57 % inkl. 19 % MwSt. vom notariellen Kaufpreis) |
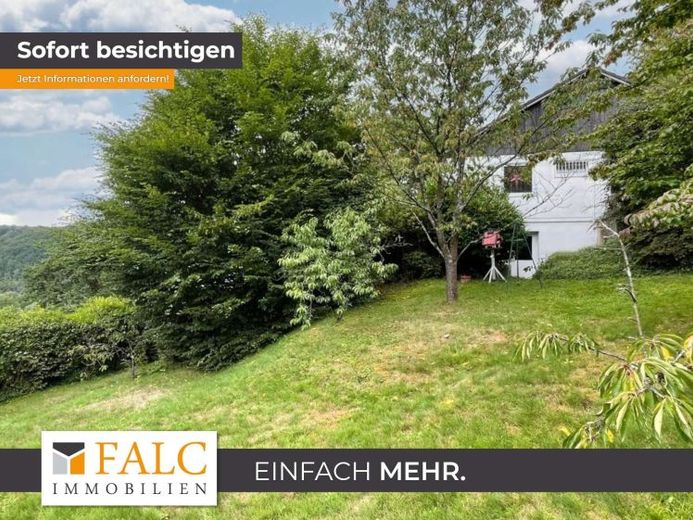
This prefabricated house from the year of origin 1970 with approx. 93 m ² floor space and approx. 80 m ² effective area stands on an approx. 952 m ² large property.
The property impresses with its advantageous room layout, the large plot, and the quiet location.
Passing your garage you enter the entrance area of your family home. In the entrance area, thanks to the size of a wardrobe can be integrated prima.
Straight ahead is a large room, which is currently used as a bedroom, but can also be used as a study. One door further is your cozy living area with access to the balcony. The balcony offers you a quiet retreat with a view of the garden.
Past the living area, a door leads you into a hallway which provides access to two more rooms and the bathroom. Both rooms are currently used as an office. One of the two rooms also enjoys direct access to the balcony.
The bathroom is equipped with a bathtub, a toilet and a sink.
Back in the entrance area, the left hand side leads into another hallway, where you will first find a guest toilet for additional privacy. Next to the guest toilet is your kitchen with access to the balcony. The balcony is west-facing, so you can still enjoy the warm summer sun in the evening.
A storage room completes the level.
Via a staircase you reach your basement area with four large rooms that offer you additional storage space. Your boiler room with the gas heating is also located in the basement.