| Type | Detached house |
|---|---|
| Living area approx. | 122 m² |
| Bedrooms | 3 |
| Rooms | 4 |
|---|---|
| Bathrooms | 2 |
| Plot area | 1047 m² |
|---|---|
| Usable floor area | 46 m² |
| Purchase price | 165.000 € |
|---|---|
| Price per m² | 1,358.02 €/m² |
| Commission | no commission for buyers |
Calculate using this listing's purchase price. Every assumption is editable and all figures are non-binding estimates.
The initial payment is estimated as loan amount × (interest + repayment) ÷ 12. Individual lending terms, special repayments and further fees are not included. Tax, notary and agent costs may differ in your case. This is not a financing offer or financial advice.
Your inputs are calculated only in this browser and are not saved or sent to TraumImmo.
More financing calculators and assumptionsBuilding Shell with Potential – Design Your New Home According to Your Own Ideas
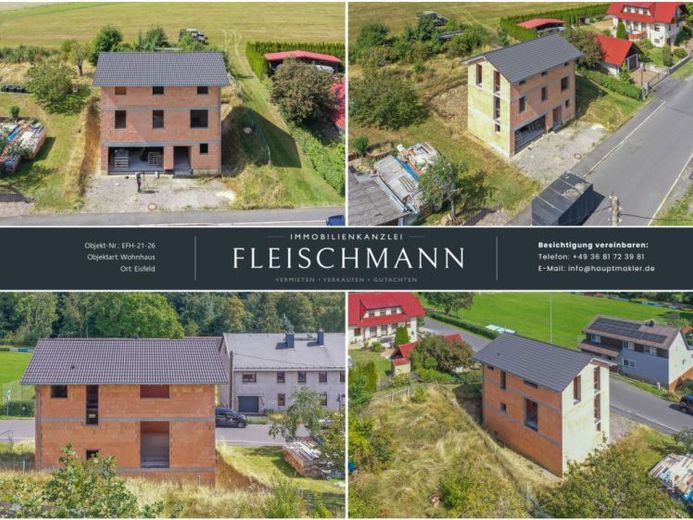
In a natural setting in Sachsenbrunn, this detached house, built in 2023, offers an interesting opportunity for buyers who do not want to start from scratch but still wish to largely design their future home themselves.
The already constructed building shell, with approximately 121.5 m² of planned living space, is situated on a generous 1,047 m² plot. The building form and room layout are already in place – the further development can be carried out according to the personal ideas of the new owner with regard to building services, energy concept, materials and interior fittings.
A particular highlight is located in the basement: The double garage integrated into the building, with approx. 33.9 m² of usable floor area, provides sufficient space for vehicles and additional storage. This level is complemented by a separate utility/technical area as well as the entrance hall with direct access to the residential levels above.
The central living level offers a spacious living area, a separate kitchen and a bathroom. The existing room structure creates a pleasant focal point of the home with plenty of potential for a modern and individual design.
The upper floor provides three bedrooms and another bathroom. This gives the house a family-friendly layout while also offering sufficient flexibility to set up, for example, a study, guest room or hobby room.
The particular appeal lies in the current stage of construction: The building shell is in place – the design begins. Windows, building services, heating and energy concept, sanitary installations, electrical installation and the complete interior fit-out still need to be completed. This makes it possible to make key decisions yourself instead of having to take over existing fittings.
The 1,047 m² plot also offers numerous possibilities for a terrace, garden, play areas and leisure spaces.
An exciting foundation for buyers who want to combine their own work, individual design and a generous plot.
Your destination goes to Google Maps only when you submit the form. TraumImmo neither stores nor logs it.