Published on 04/06/2026 · Last checked on 14/08/2026
| Type | Detached house |
|---|---|
| Living area approx. | 400 m² |
| Rooms | 10 |
|---|
| Plot area | 1104 m² |
|---|
| Purchase price | 398.000 € |
|---|---|
| Price per m² | 995.00 €/m² |
| Commission | 3,57% |
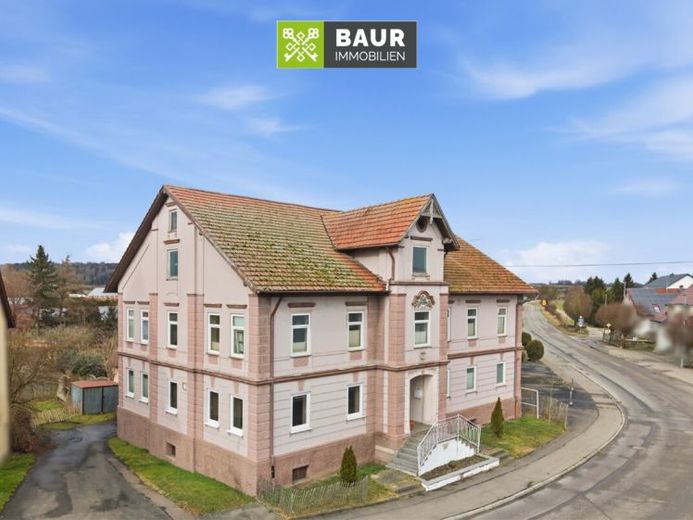
This residential house is located in Mengen on a plot of approx. 1,104 m². The living area is approx. 400 m² and is distributed over a total of ten rooms across two full floors. The room offering is supplemented by additional usable space in the attic and basement. The building is fully basement. A detached garage, as well as two outdoor parking spaces, belong to the property. The garden is located at the rear of the building and offers a manageable outdoor area with design possibilities.
The building, erected in solid construction in 1914, is heated by a split-log wood heating system from 2014. The windows are mostly double-glazed and form a solid basis. Part of the living areas has already been upgraded, while other areas still offer development potential for technical and visual modernizations. This opens up the possibility of further developing and sustainably upgrading the property individually.
The property was originally used as an inn and guesthouse. Most recently, it was used for residential purposes. Due to its size and the existing room structure, various living concepts are generally conceivable. The property can also be interesting for investors due to its flexible usage options.
Have we aroused your interest? You can find the full text in our exposé.
The energy certificate will be presented during the viewing!
Your destination goes to Google Maps only when you submit the form. TraumImmo neither stores nor logs it.


