| Type | Semi-detached house |
|---|---|
| Living area approx. | 68 m² |
| Bedrooms | 1 |
| Rooms | 3 |
|---|---|
| Bathrooms | 1 |
| Plot area | 352 m² |
|---|
| Purchase price | 85.000 € |
|---|---|
| Price per m² | 1,250.00 €/m² |
| Commission | no commission for buyers |
Calculate using this listing's purchase price. Every assumption is editable and all figures are non-binding estimates.
The initial payment is estimated as loan amount × (interest + repayment) ÷ 12. Individual lending terms, special repayments and further fees are not included. Tax, notary and agent costs may differ in your case. This is not a financing offer or financial advice.
Your inputs are calculated only in this browser and are not saved or sent to TraumImmo.
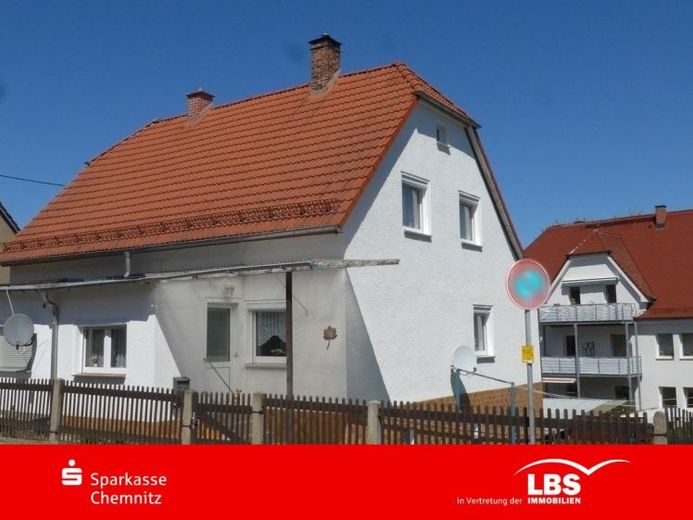
More financing calculators and assumptionsThe semi-detached house, built around 1922, has a full basement and features a basic structure typical of its construction period. This has been upgraded repeatedly over the past decades, including the installation of a natural gas heating system and a shower room on the ground floor after 1990, replacement of the windows and front door, renovation of the façade, and renewal of the roof covering. Floor coverings and interior doors were added around 10 years ago. Further modernization will be required in the future, including thermal insulation and electrical systems.
The house is accessed via the practical entrance vestibule, added at a later date, or via the ground-level basement entrance necessitated by the slight slope. On the ground-floor level, you will find the hallway with access to the separate kitchen and living room. The shower room is accessible from the living room. On the upper floor, there is a bedroom and a children’s or study room. The living area is approximately 68 m² and offers space for two people or a small family with one child. The basement includes a laundry room with an older shower, the heating room, a WC, and a small workshop.
The property is fully serviced and measures 352 m². It includes a front garden, flowerbeds, outbuildings, and a covered terrace. A garage dating from the 1970s can be accessed at the rear.
Your destination goes to Google Maps only when you submit the form. TraumImmo neither stores nor logs it.
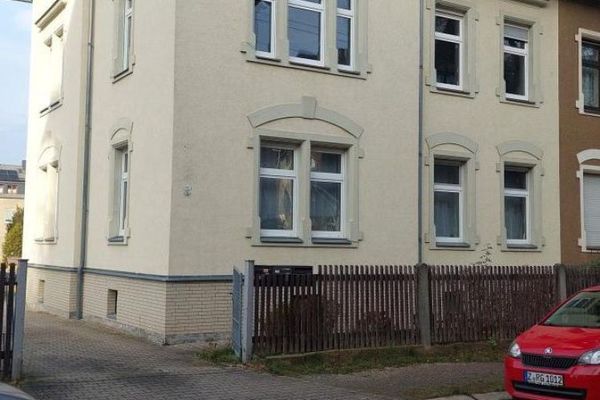 225.000 € 3.5-room apartment08371 Glauchau
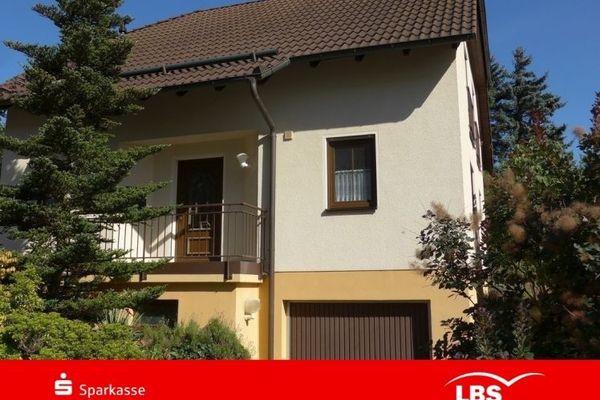 358.000 € Solid house for young family08371 Glauchau
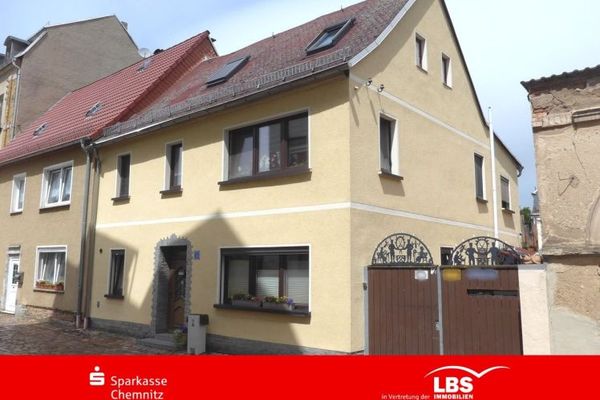 168.000 € Lots of Potential with a Cozy Courtyard08371 Glauchau

