Published on 04/06/2026 · Last checked on 15/08/2026
| Living area approx. | 148 m² |
|---|
| Rooms | 4 |
|---|
| Plot area | 750 m² |
|---|
| Purchase price | 499.000 € |
|---|---|
| Price per m² | 3,365.48 €/m² |
| Commission | no commission for buyers |
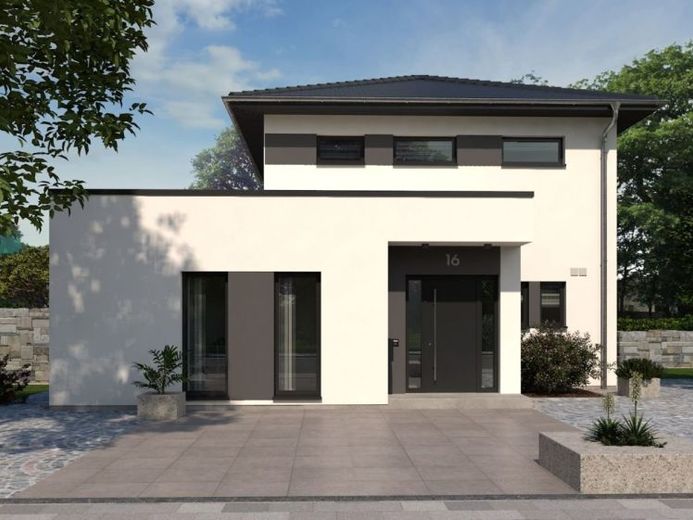
The square hipped-roof villa is visually and spatially complemented by a corner extension. The sheltered entrance area with vestibule leads into the hallway. From here, you enter the open-plan living and dining area with semi-open kitchen, from which there is direct access to the outside area. There is also a separate parents' area with dressing room and en-suite shower room as well as a utility room and guest WC on the first floor. The half-spiral staircase leads to the upper floor, where there is a small gallery. The children have their own space here. Two identically mirrored rooms and the spacious bathroom ensure that the offspring can develop undisturbed.
Your destination goes to Google Maps only when you submit the form. TraumImmo neither stores nor logs it.


