Published on 04/06/2026 · Last checked on 09/08/2026


| Type | Multi-Family House |
|---|---|
| Living Area ca. | 240 m² |
| Rooms | 4 |
|---|
| Property Area | 400 m² |
|---|---|
| Bedrooms | 3 |
| Bathrooms | 2 |
| Selling Price | 349.000 € |
|---|---|
| Price per m² | 1,454.17 €/m² |
| Courtage | 3,57% (3,57% des Kaufpreises inkl. 19% MwSt.) |
This special property with a flat roof was originally built in 1959 and extensively and completely renovated in 2025. The family house on the ground floor, barrier-free, comprises two modern loft apartments. The property is located in an attractive area in Pirmasens and has a total living area of approx. 247 m².
The two residential units can be purchased either together or separately. A declaration of division will be drawn up as soon as one of the apartments is sold separately.
The property impresses with modern and high-quality furnishings. All furniture as well as the fitted kitchens remain in the apartments and are included in the purchase price. The open-plan concept allows for flexible and individual design of the living areas.
This is a barrier-free first occupancy with beautiful panoramic views in a quiet location. The open construction creates a pleasant living atmosphere and combines modern design with a high level of living comfort.
Due to the layout of the two residential units, the property is ideal for families, multi-generation living, or for combining living and working from home.
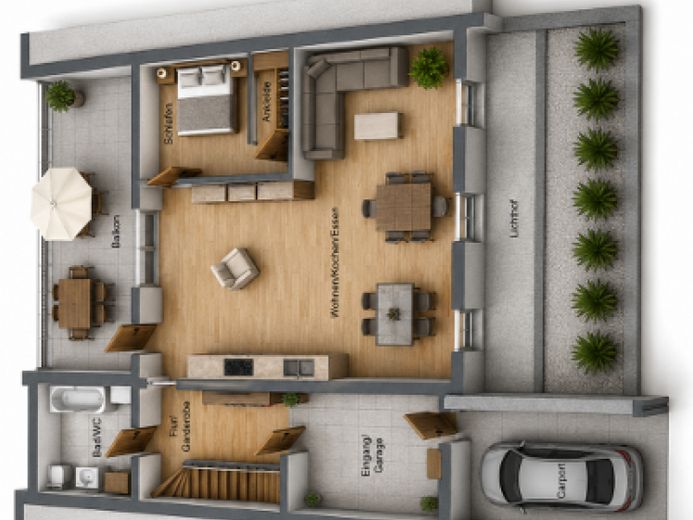
When entering the upper loft apartment, you first arrive in the hallway area with access to the internal staircase leading to the floor below. Also on this level is a modern bathroom with a large, walk-in shower, WC, and generous window area. The open-plan loft area comprises a modern kitchen with cooking island, a dining area, a living area, as well as an integrated work and sleeping area. Large window fronts provide plenty of daylight and an open living feeling. From the kitchen there is access to the approx. 25 m² east-facing terrace.
Location data is currently unavailable for this area.
The destination is sent to Google Maps only after submission and is not stored or logged by TraumImmo.