Published on 12/08/2026 · Last checked on 16/08/2026
| Living area approx. | 263 m² |
|---|
| Rooms | 10 |
|---|
| Purchase price | 699.000 € |
|---|---|
| Price per m² | 2,657.79 €/m² |
| Commission | no commission for buyers |
Calculate using this listing's purchase price. Every assumption is editable and all figures are non-binding estimates.
The initial payment is estimated as loan amount × (interest + repayment) ÷ 12. Individual lending terms, special repayments and further fees are not included. Tax, notary and agent costs may differ in your case. This is not a financing offer or financial advice.
Your inputs are calculated only in this browser and are not saved or sent to TraumImmo.
More financing calculators and assumptionsLive where Kiel is most beautiful: Directly by Schrevenpark, with unobstructed views of Schreventeich, this is a rare opportunity in this location—the entire top floor of an apartment building offered as a complete package.
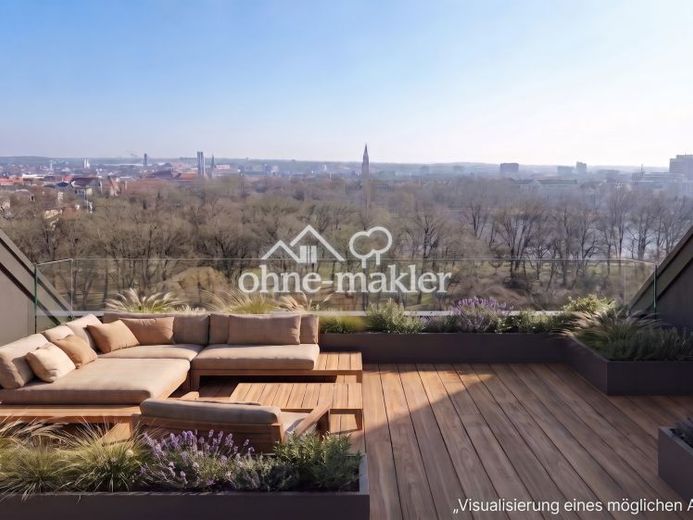
For sale are three top-floor apartments, which were occupied until recently and are consequently in a well-maintained condition. This also includes the attic space above, offering additional potential for conversion into further living space. Altogether, approximately 263 m² of living space can be created.
This puts all the options in your hands:
Your penthouse dream: Combine the three units and the attic space into a spacious two-level apartment of approximately 263 m²—with Schrevenpark right outside the window.
Two or three penthouse apartments: The space can likewise be divided into two or three attractive penthouse units—ideal for living by the park yourself while renting out or selling the remaining apartments.
Design in stages: Move into the top floor as it is and convert the attic space later according to your wishes.
A special extra: The top floor has been granted the right to install an elevator in the building’s garden—with direct access to your floor. This transforms the top floor into a genuine penthouse with convenient, largely step-free access.
Your destination goes to Google Maps only when you submit the form. TraumImmo neither stores nor logs it.


