Published on 04/06/2026 · Last checked on 15/08/2026
| Type | Detached house |
|---|---|
| Living area approx. | 195 m² |
| Rooms | 6 |
|---|
| Plot area | 757 m² |
|---|---|
| Bedrooms | 5 |
| Bathrooms | 2 |
| Purchase price | 595.000 € |
|---|---|
| Price per m² | 3,051.28 €/m² |
| Commission | 3,57% |
This well-maintained detached house, built in 1994, impressively combines architectural sophistication, well-considered functionality and versatile usage options.
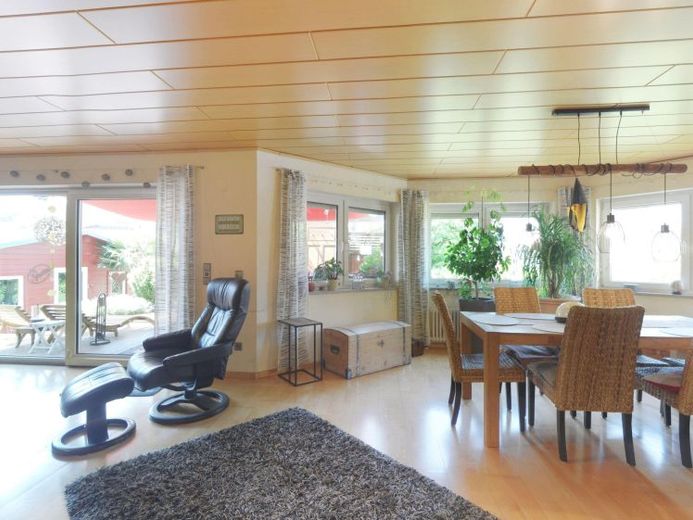
The special quality of living is already noticeable upon entering the house: The open-plan living and dining area with its distinctive gallery creates a generous sense of space and gives the property a stylish, almost loft-like atmosphere. Large window areas provide a bright, friendly living ambience and a harmonious connection to the outdoor area.
A true highlight is the covered terrace, which elegantly extends the living space outdoors and offers sheltered enjoyment all year round. The adjacent, generously landscaped garden provides a high degree of privacy and invites you to relax and linger.
Particularly noteworthy is the option of converting part of the lower ground floor into a self-contained apartment with a separate entrance. This opens up a wide range of possible uses – whether for rental, as an independent living area for family members or as an ideal home office or practice space.
The upper floor impresses with a solid basic structure and offers additional development potential. The attic space above has already been converted or prepared and offers the possibility of creating an individual loft area or additional living space – perfect for buyers who value flexibility and future expansion.
Overall, the property is presented in a well-maintained condition. Modernisation measures such as replacing the window glazing contribute to energy efficiency and living comfort. The heating concept is complemented by a tiled stove, which provides cosy warmth and a special living atmosphere.
The offer is rounded off by a double garage with additional storage space in the attic, further parking spaces and a garden house – ideal conditions for comfortable living with sufficient space for all areas of life.
A stylish and versatile home with architectural character, a separate self-contained apartment and attractive conversion potential in the roof area – ideal for families, self-employed professionals or investors who value flexibility, quality and sustainable usage options.
Your destination goes to Google Maps only when you submit the form. TraumImmo neither stores nor logs it.


