About this space
The rental units on the floors are accessed via a representative entrance area and an elevator. The units can be fitted out and equipped according to the tenant's spatial requirements. The building is occupied by a law firm, a medical practice, an insurance company, and an engineering office. The rental area is located on the top floor of the building. The spaces have the following basic features:
- separate toilet facilities
- ground-level access
- flexible floor plan layout due to drywall construction
- floor ducts
- partly external blinds and slats
- balconies
- kitchenette
Parking spaces for you, your employees, or patients are available for rent in the building's underground garage or in the immediate vicinity.
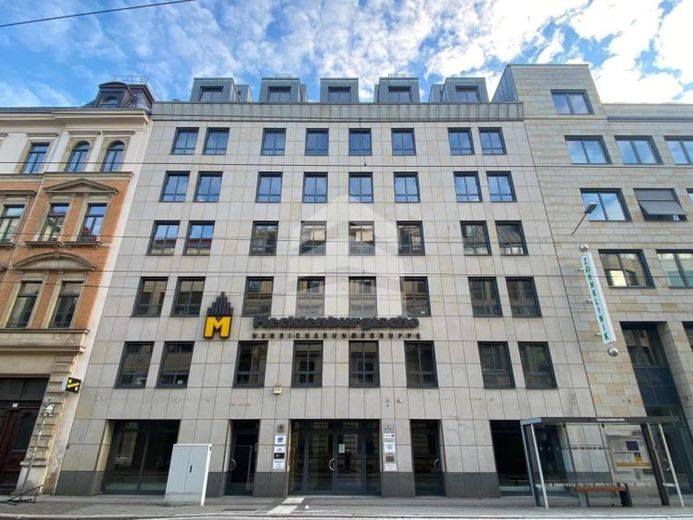
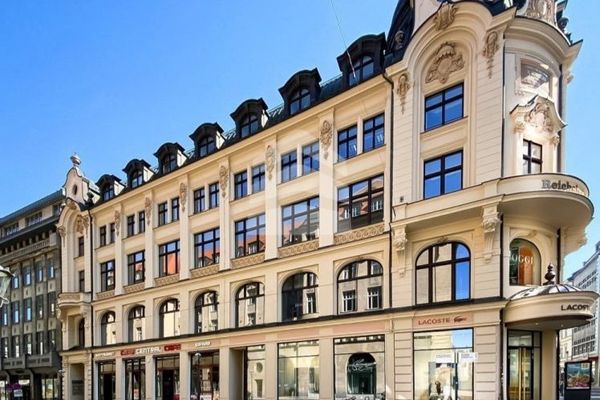 OFFICE spaces with 112 m² up to 3 rooms right in the center04109 Leipzig
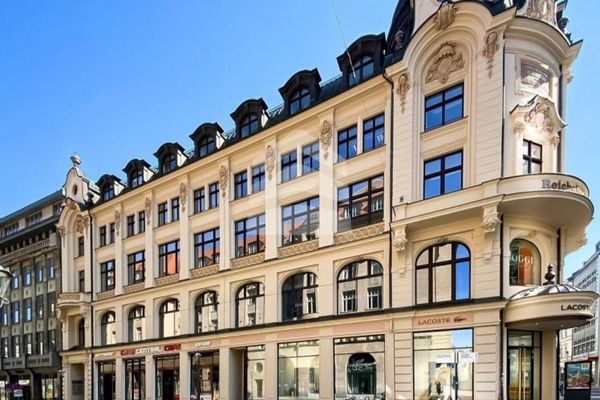 OFFICE spaces with 53 m² up to 2 rooms right in the center04109 Leipzig
 3 rooms in BUERO.Center with 15-20 m² and balcony for rent04109 Leipzig