| Living area approx. | 80 m² |
|---|
| Plot area | 950 m² |
|---|
| Purchase price | 182.000 € |
|---|---|
| Price per m² | 2,275.00 €/m² |
| Commission | no commission for buyers |
Calculate using this listing's purchase price. Every assumption is editable and all figures are non-binding estimates.
The initial payment is estimated as loan amount × (interest + repayment) ÷ 12. Individual lending terms, special repayments and further fees are not included. Tax, notary and agent costs may differ in your case. This is not a financing offer or financial advice.
Your inputs are calculated only in this browser and are not saved or sent to TraumImmo.
More financing calculators and assumptionsFor sale is a detached house (semi-detached house with extension) in the popular “Vogelsiedlung” residential area in Zwickau-Eckersbach.
In addition to the semi-detached house, the 950 m² corner plot contains a solidly built car garage and two sheds.
The house was built in 1937 and extended in 1972/1973 with an extension (washhouse/heating room), and in 1978 with another extension (entrance hall). The property is not barrier-free.
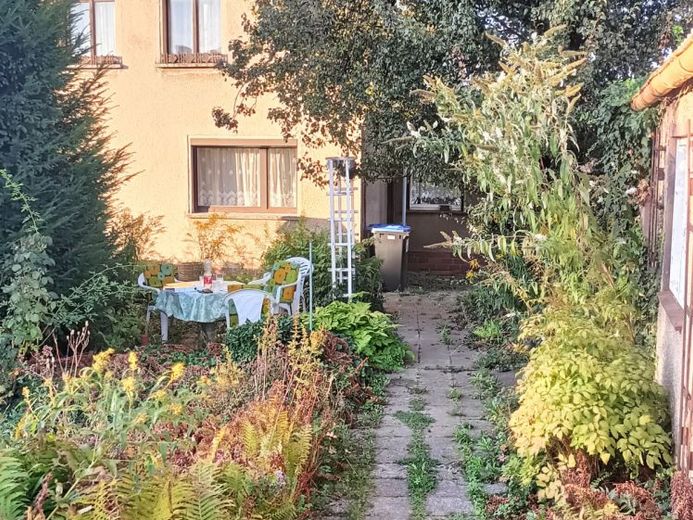
The property offered here has not been occupied since summer 2024; for this reason, the outdoor areas require extensive maintenance. The house is still partially furnished. This offers the opportunity to take over some of the furniture (e.g. the fitted kitchen or the custom-made bedroom furniture).
Furthermore, the tools and (garden) equipment present in large quantities in the sheds can be taken over by arrangement with the sellers.
The living area is approximately 80 m², of which approx. 51 m² are on the ground floor and approx. 29 m² on the upper floor, plus ancillary areas not included in the living area, such as the basement and attic. There is a usable area of approx. 9 m² in the utility room (extension). The gross floor area is approx. 150 m².
The garage is approx. 25 m² in size, single-storey, solidly built and without a basement. It has an electricity connection and was built in 1989. The garage has a double-leaf wooden door and an internally installed electrically operated roller door (built in 2021).
The sheds are solidly built, without basements, and were built in 1968 and 1977. One shed has been converted into a workshop with an electricity connection (high-voltage power). Between the two sheds is a former wooden rabbit hutch.
The property is connected to the public supply and disposal networks. Hedges and a fence in need of repair serve as the boundary. The paths and seating areas are paved with concrete slabs. The garden offers lawn areas, beds and fruit trees.
A rainwater cistern with a capacity of 2 m³ is available.
Your destination goes to Google Maps only when you submit the form. TraumImmo neither stores nor logs it.

