| Type | Block of flats |
|---|---|
| Living area approx. | 190 m² |
| Year built | 1930 |
| Available from | Nach Vereinbarung |
|---|---|
| Rooms | 8 |
| Bathrooms | 3 |
| Plot area | 450 m² |
|---|---|
| Parking spaces | 1 |
| Purchase price | 90.000 € |
|---|---|
| Price per m² | 473.68 €/m² |
| Commission | no commission for buyers |
Calculate using this listing's purchase price. Every assumption is editable and all figures are non-binding estimates.
The initial payment is estimated as loan amount × (interest + repayment) ÷ 12. Individual lending terms, special repayments and further fees are not included. Tax, notary and agent costs may differ in your case. This is not a financing offer or financial advice.
Your inputs are calculated only in this browser and are not saved or sent to TraumImmo.
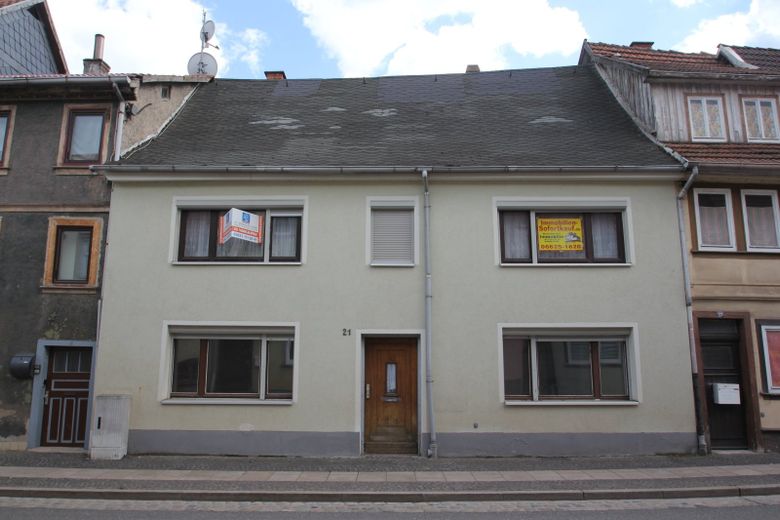
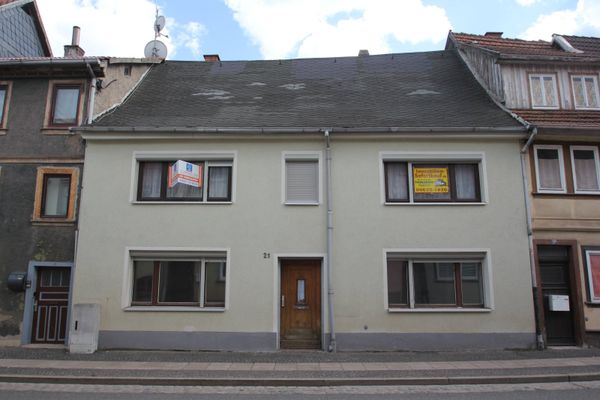
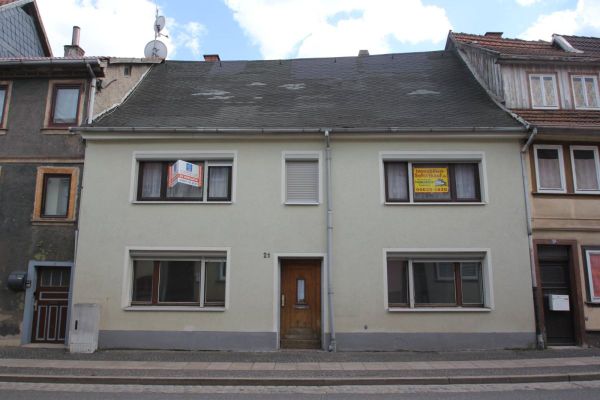
More financing calculators and assumptionsWelcome to this solidly constructed semi-detached two-family house, which is for sale and is ideally suited for families or investors.
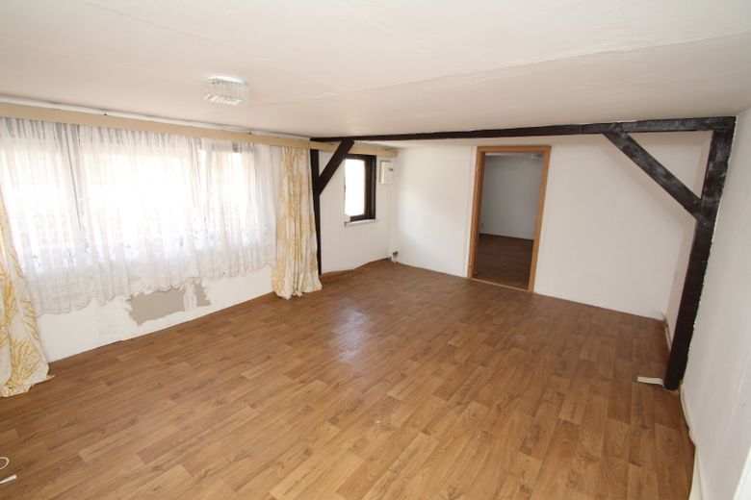
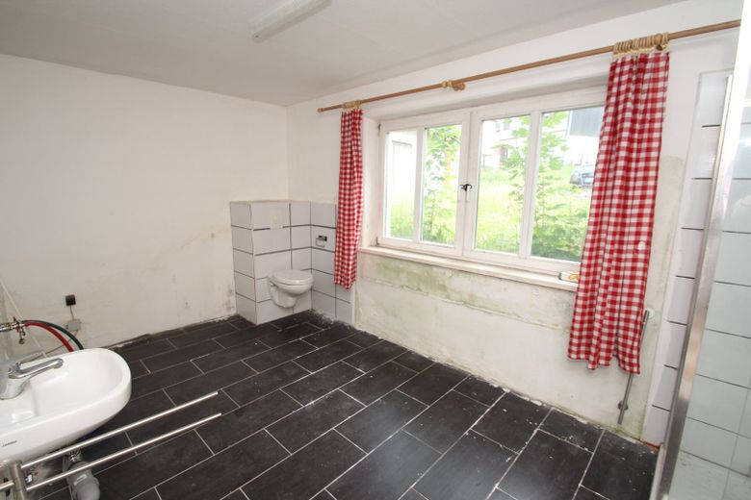
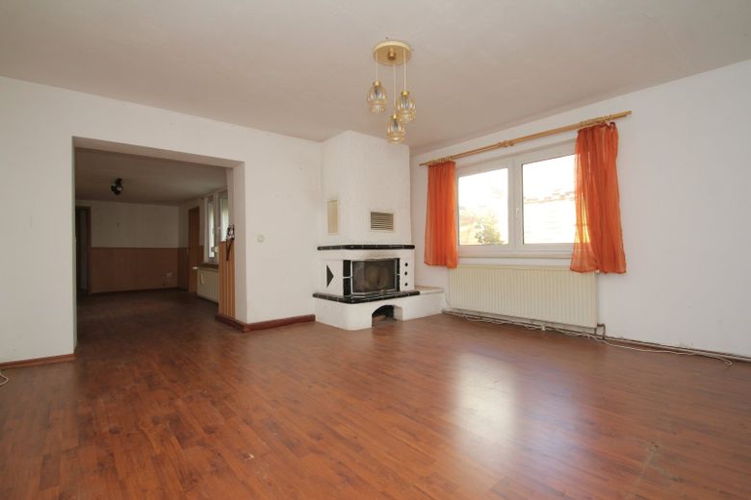
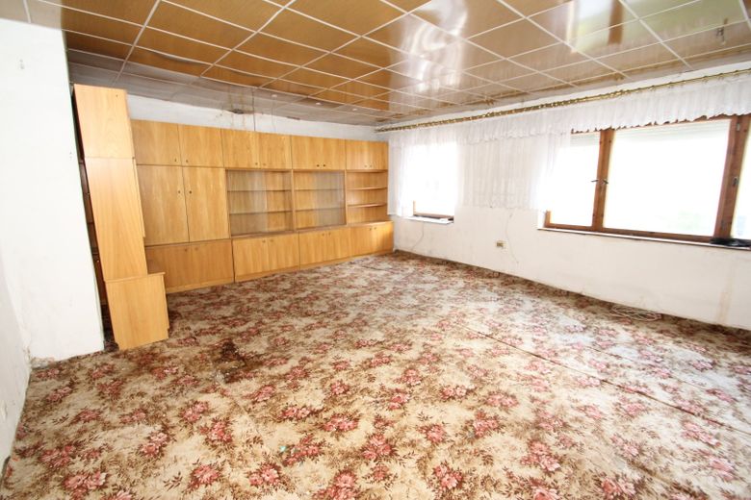
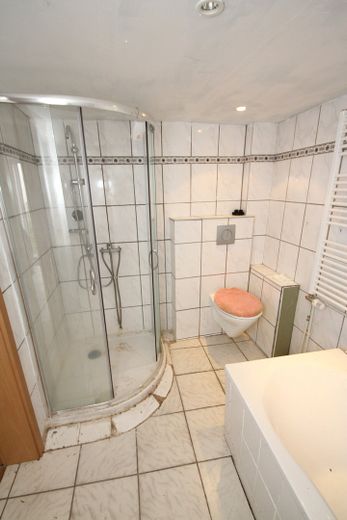
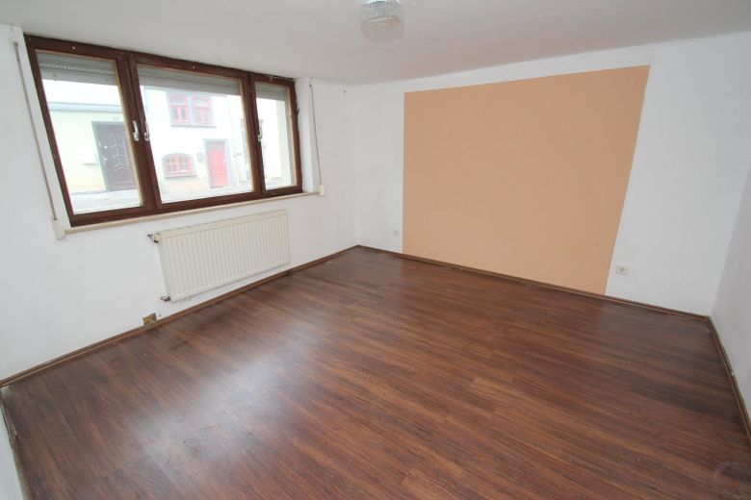
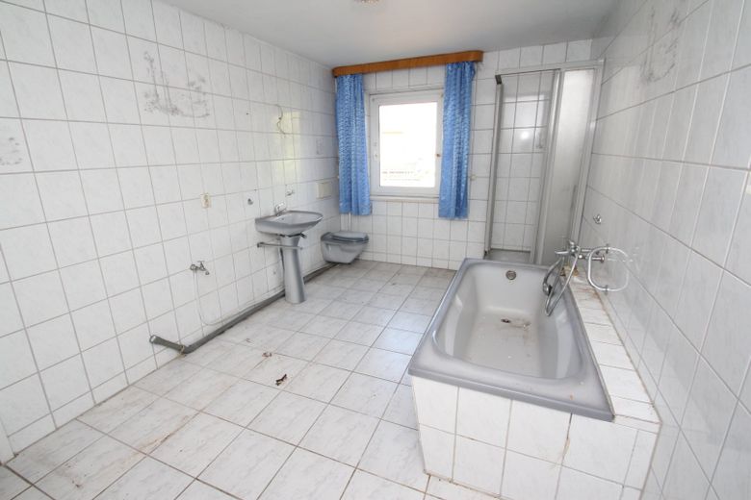
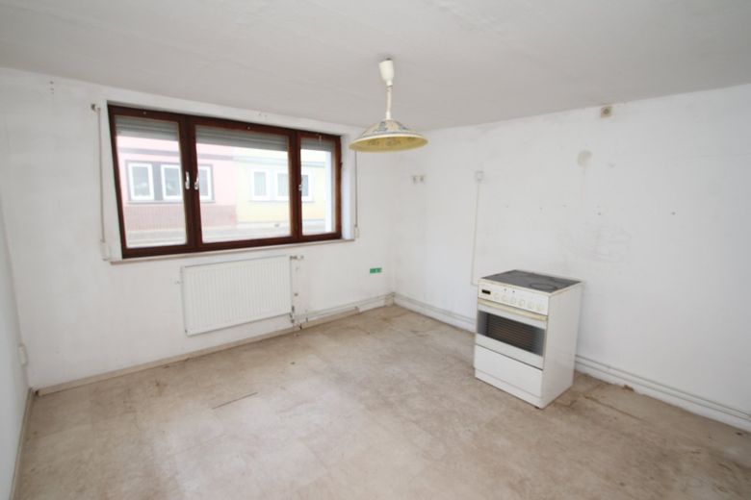
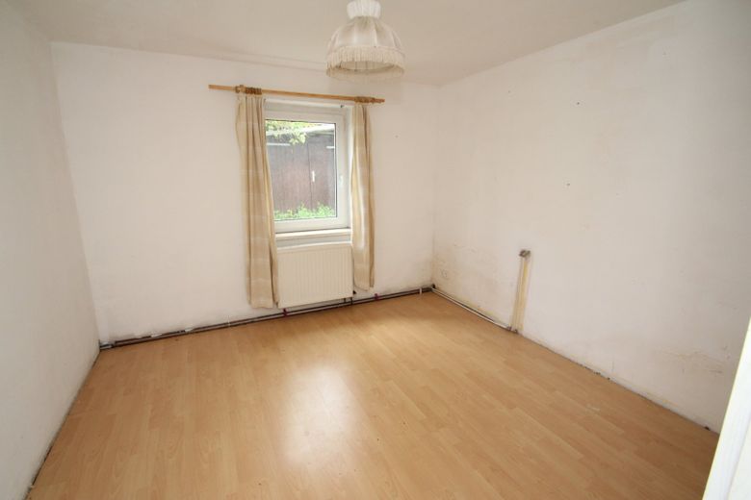
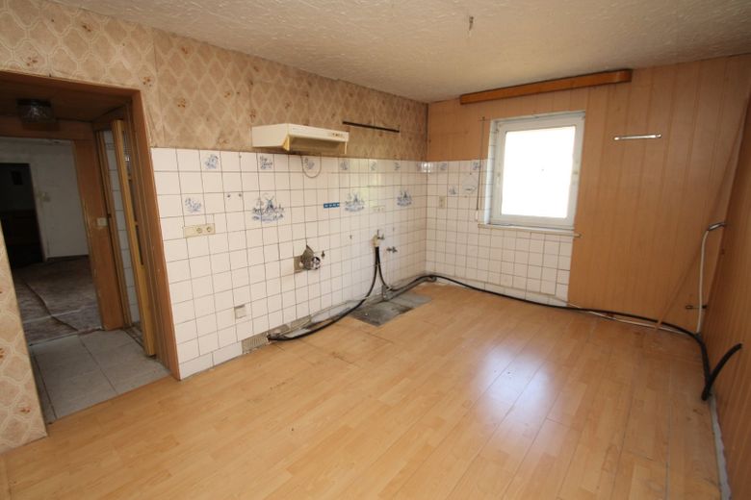
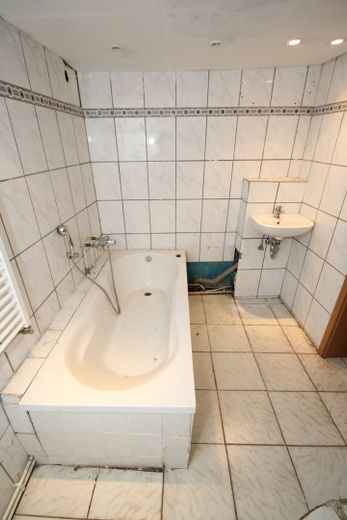
With a total of eight spacious rooms, one kitchen, three bathrooms and 5 WCs, it offers ample space for personal development and comfort. With 190 m² of living space, you can realize your dream home.
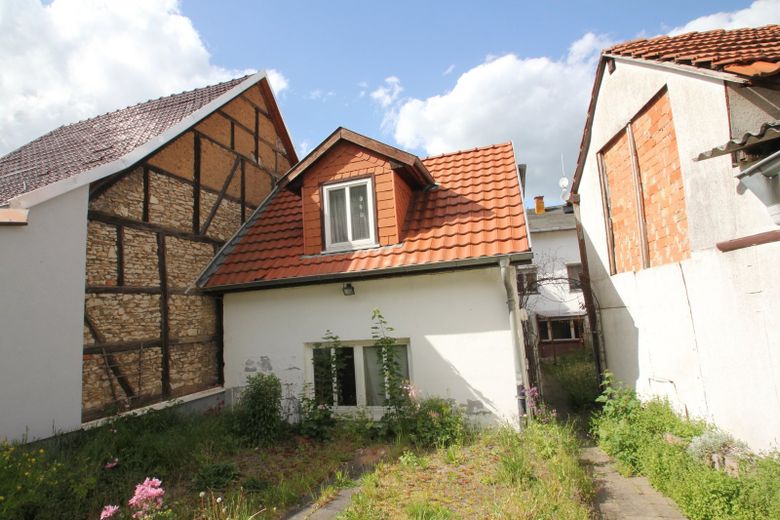
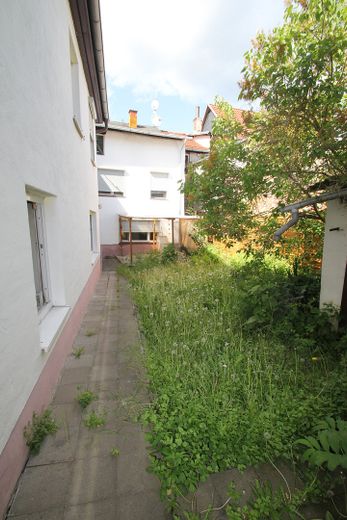
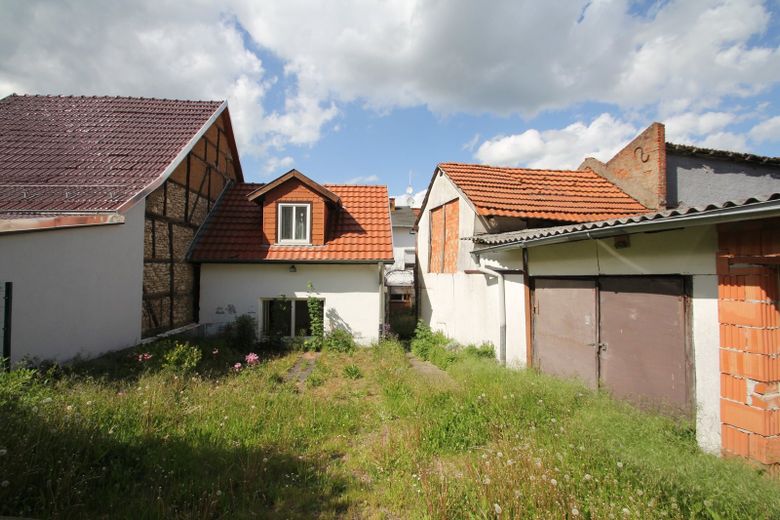
The 450 m² plot invites you to spend relaxing hours outdoors and offers sufficient space for garden activities.
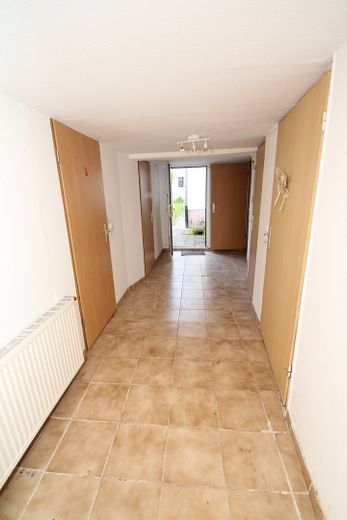
The spacious attic provides additional storage space or the opportunity for creative use. The tiled and PVC floor coverings not only offer an attractive appearance, but are also characterized by their durability and ease of maintenance, making them particularly family-friendly.
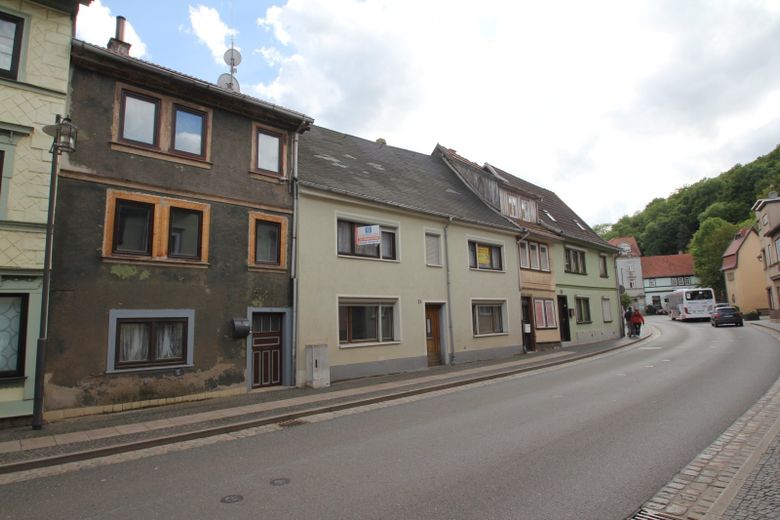
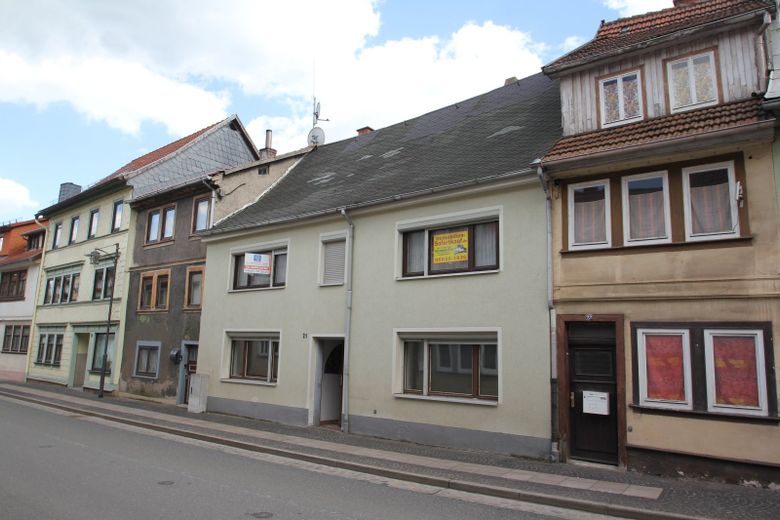
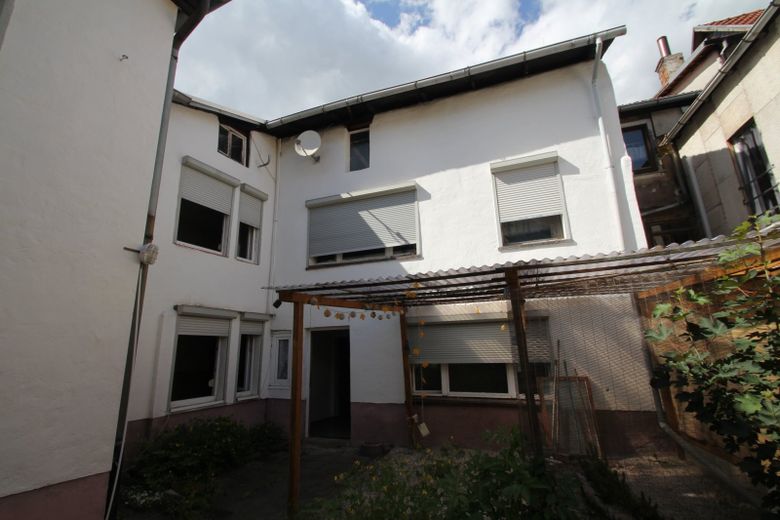
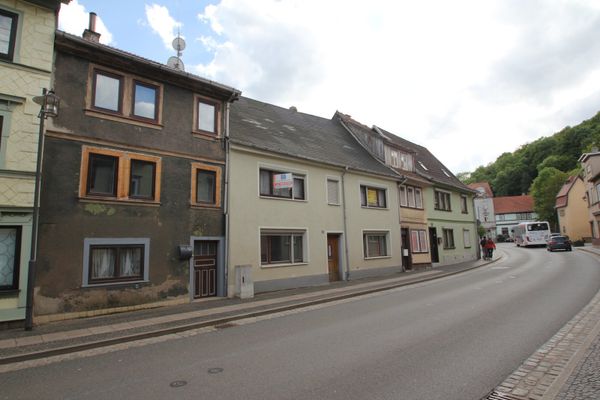
The mid-terrace house, in need of renovation, dates from 1930 and has a vaulted cellar. It is heated by a gas boiler. The windows are partly wooden and partly plastic and have double glazing.
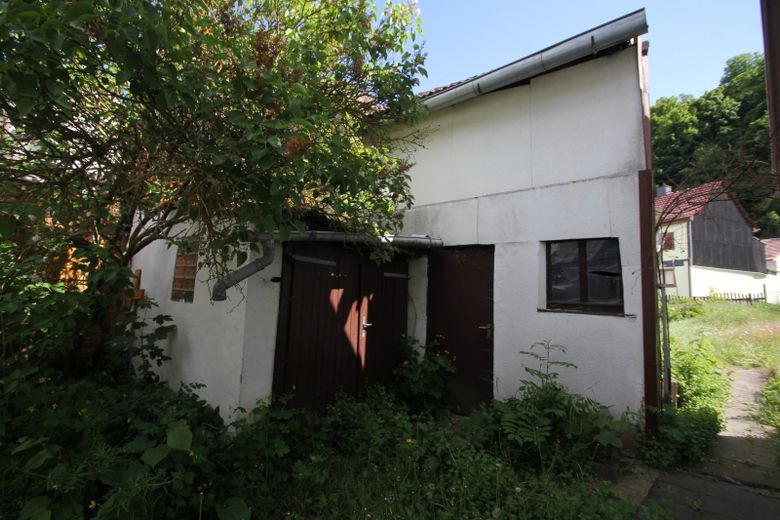
A terrace ensures relaxed social gatherings, and a barn or workshop is also located on the property.
2 parking spaces and a garage complete this real estate offering.
The property description was prepared based on the seller's information. The advertising agency has not verified this information and therefore accepts no liability for its accuracy.
The commission-free property is being sold privately.
For further information and viewing appointments, contact the owner directly at Tel.: [phone number removed]
or our office service at [phone number removed]
Your destination goes to Google Maps only when you submit the form. TraumImmo neither stores nor logs it.
Property location: Unteres Waldtor 21, 99880 Waltershausen
Waltershausen is the second-largest town in the district of Gotha in the Free State of Thuringia and lies at the transition from the Thuringian Basin to the Thuringian Forest, which is why Waltershausen is sometimes referred to as the "gateway to the Thuringian Forest." The Große Inselsberg is only a few kilometers away.
The state capital Erfurt is approx. 35km away, the district town Gotha approx. 12 km.
Waltershausen is located on the A 4 Frankfurt am Main-Dresden motorway and has its own interchange (41a Waltershausen) 5 km away. The southern part of the town area is touched by Federal Highway 88.
Furthermore, the town has a railway station on the Fröttstädt - Friedrichroda regional rail line.
The transport connections are optimal, with quick links to the surrounding towns and municipalities. There are plenty of leisure activities available - whether hiking in the idyllic countryside or attending cultural events in the town center, everyone will find something to enjoy.
 90.000 € Waltershausen, 2-family house with extension99880 Waltershausen
 90.000 € Waltershausen, 2-family house with extension99880 Waltershausen
 90.000 € Waltershausen, 2-family house with extension99880 Hörsel


