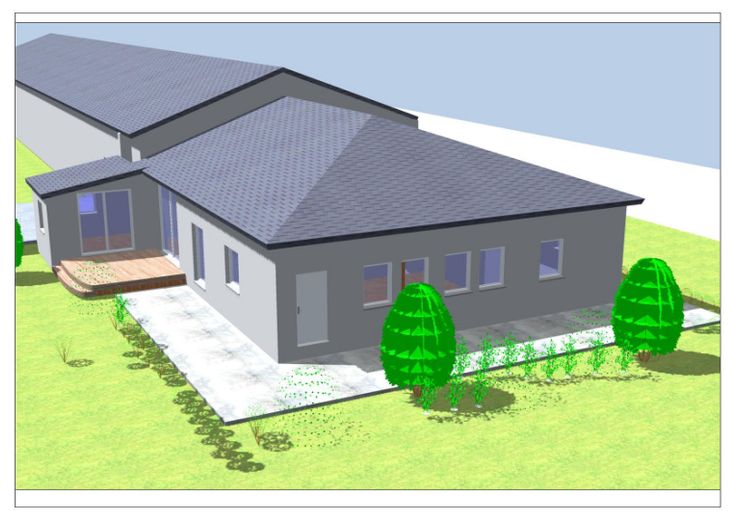
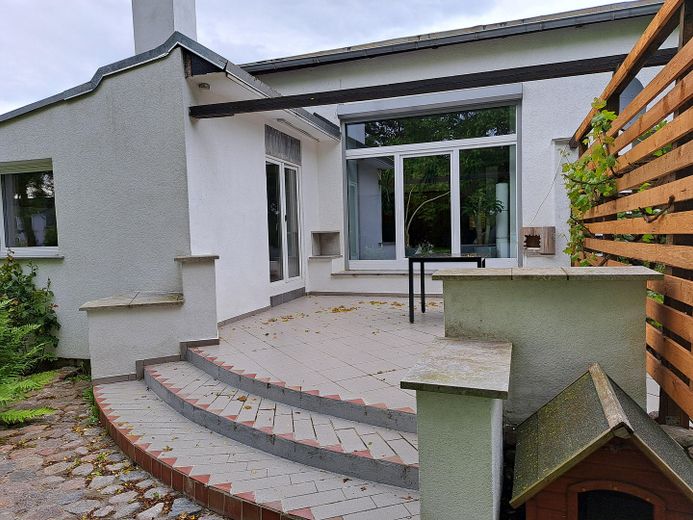
Mixed-use residential and commercial building, 850 m², energy-refurbished, A+, 4,288 m² plot, mixed-use area with 2 building windows – Wohnbereich mit Westterrasse
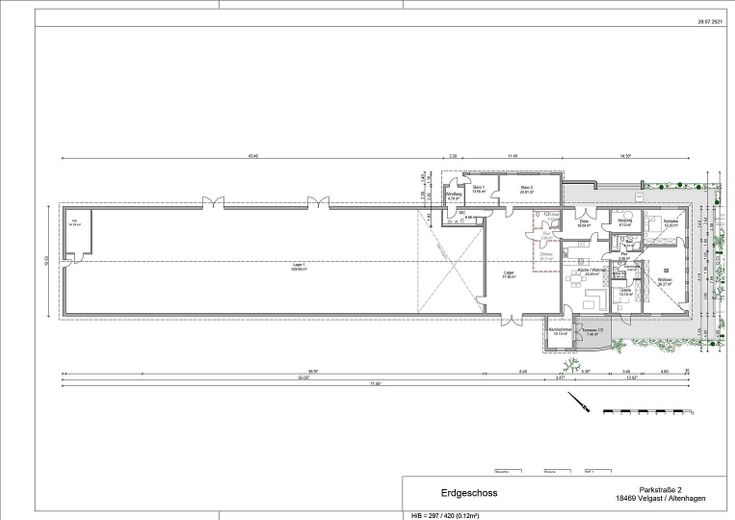
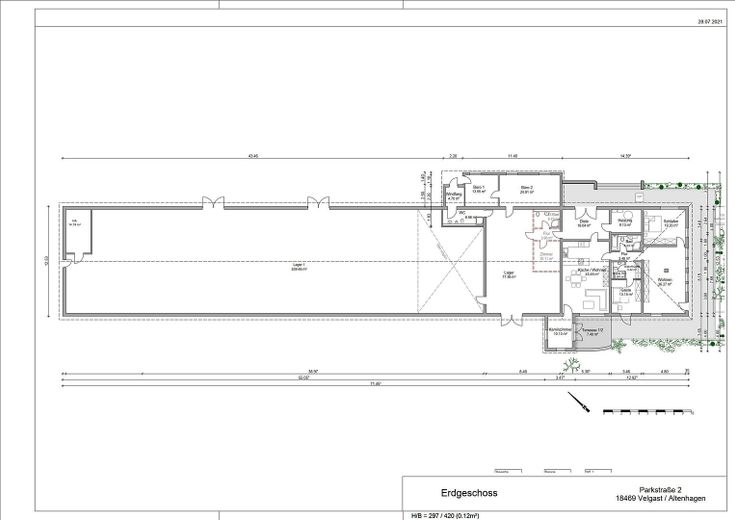
Mixed-use residential and commercial building, 850 m², energy-refurbished, A+, 4,288 m² plot, mixed-use area with 2 building windows – Grundriss mit Halle
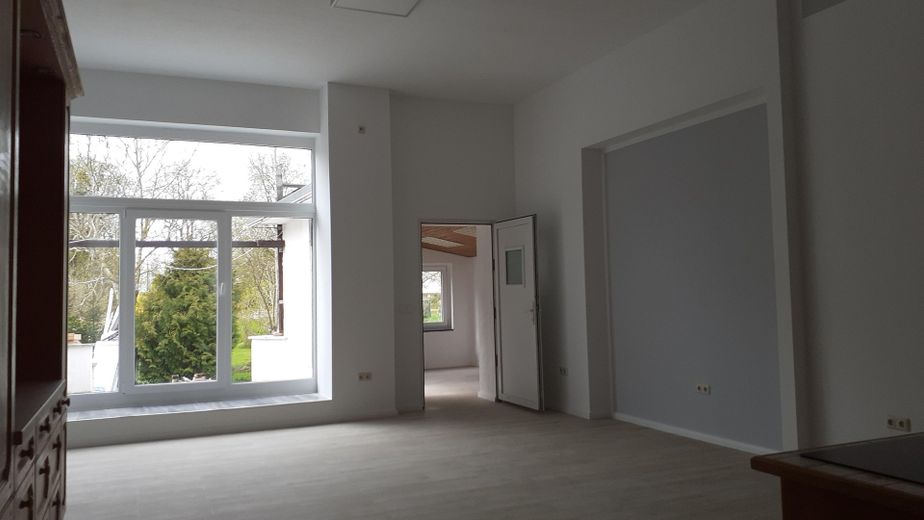
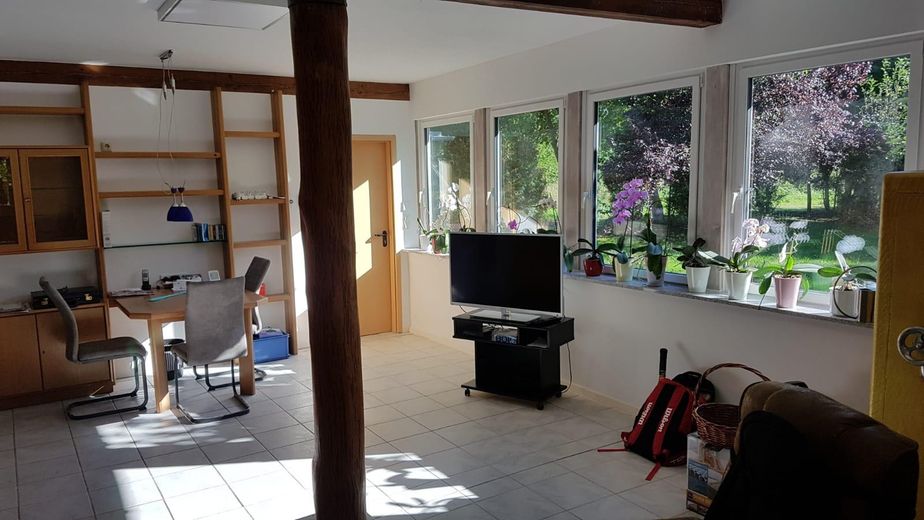
Mixed-use residential and commercial building, 850 m², energy-refurbished, A+, 4,288 m² plot, mixed-use area with 2 building windows – Wohnbereich aus Gartenansicht
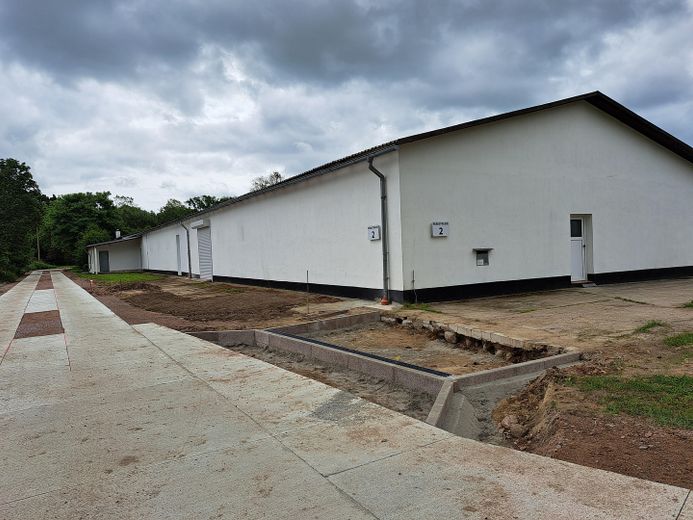
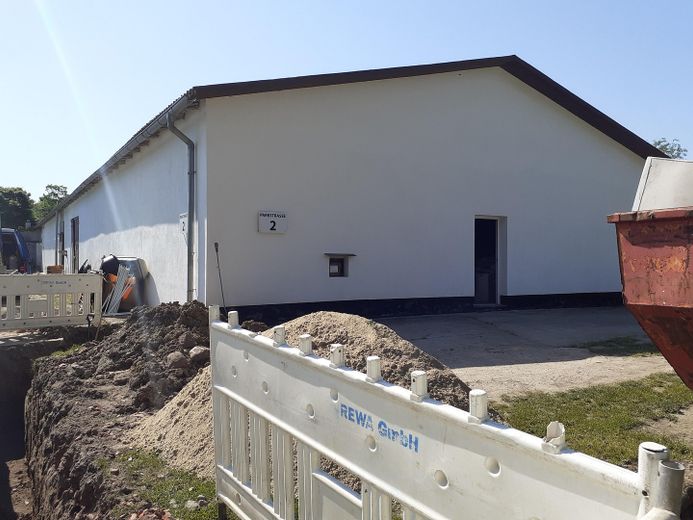
Mixed-use residential and commercial building, 850 m², energy-refurbished, A+, 4,288 m² plot, mixed-use area with 2 building windows – Parkstraße im Bau -ist fertig
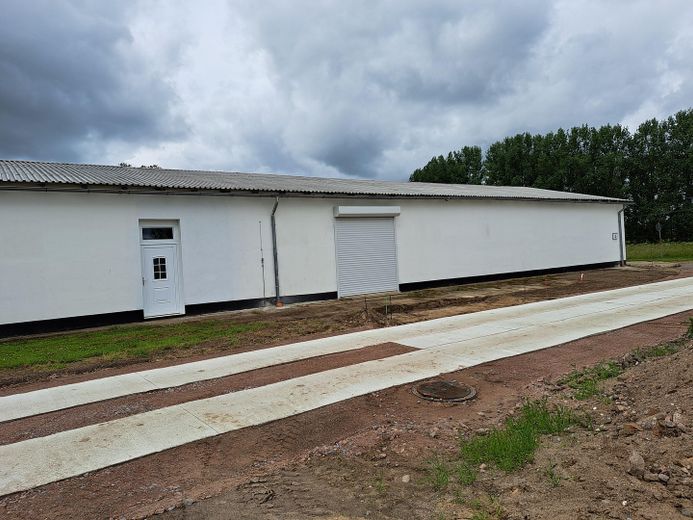
Mixed-use residential and commercial building, 850 m², energy-refurbished, A+, 4,288 m² plot, mixed-use area with 2 building windows – Halle mit Hallenrolltor el.
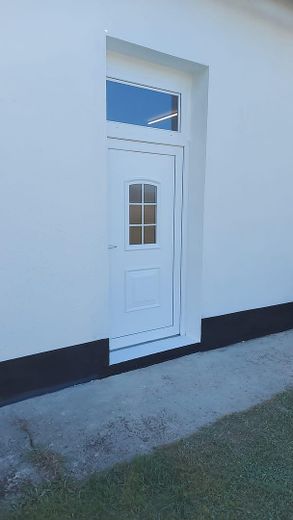
Mixed-use residential and commercial building, 850 m², energy-refurbished, A+, 4,288 m² plot, mixed-use area with 2 building windows – Halleneingang mit Oberlicht
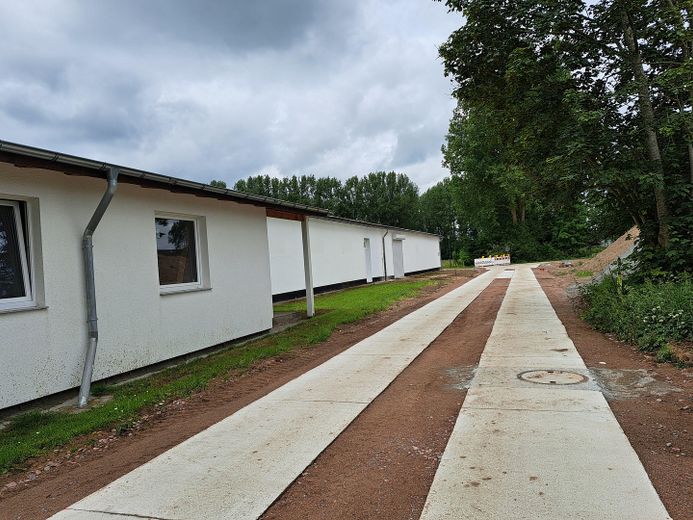
Mixed-use residential and commercial building, 850 m², energy-refurbished, A+, 4,288 m² plot, mixed-use area with 2 building windows – Bürotrakt, Halle, neue Straße
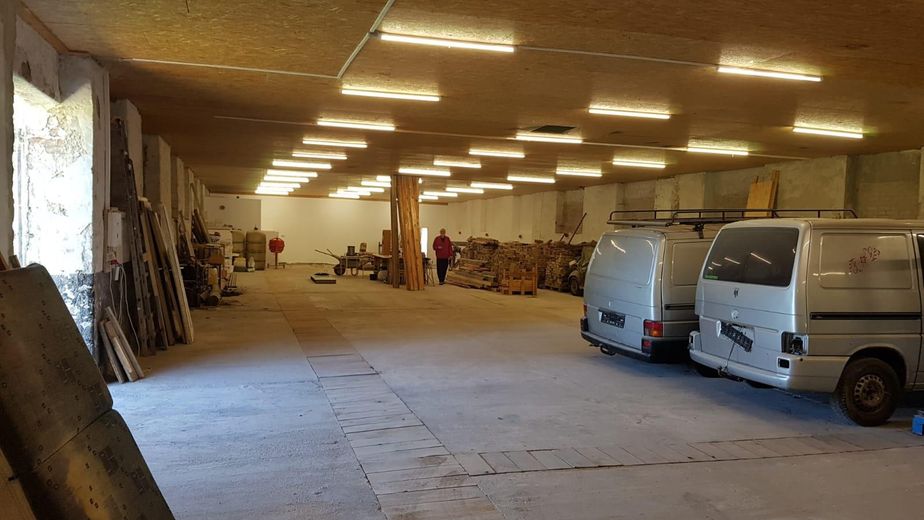
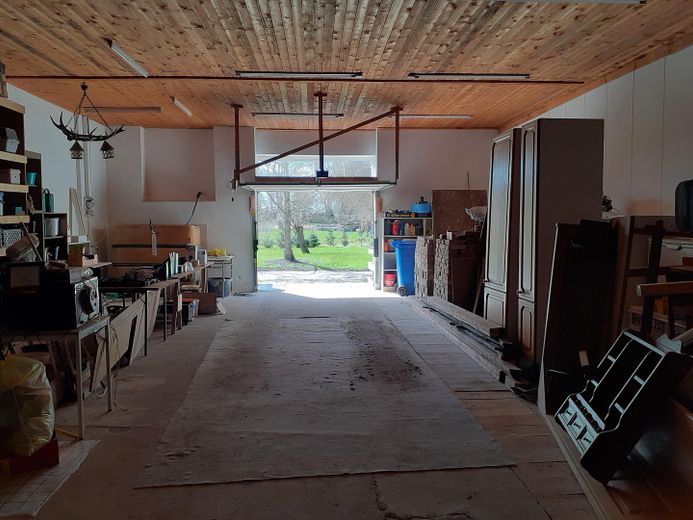
Mixed-use residential and commercial building, 850 m², energy-refurbished, A+, 4,288 m² plot, mixed-use area with 2 building windows – Halle
Mixed-use residential and commercial building, 850 m², energy-refurbished, A+, 4,288 m² plot, mixed-use area with 2 building windows – Schlafzimmer
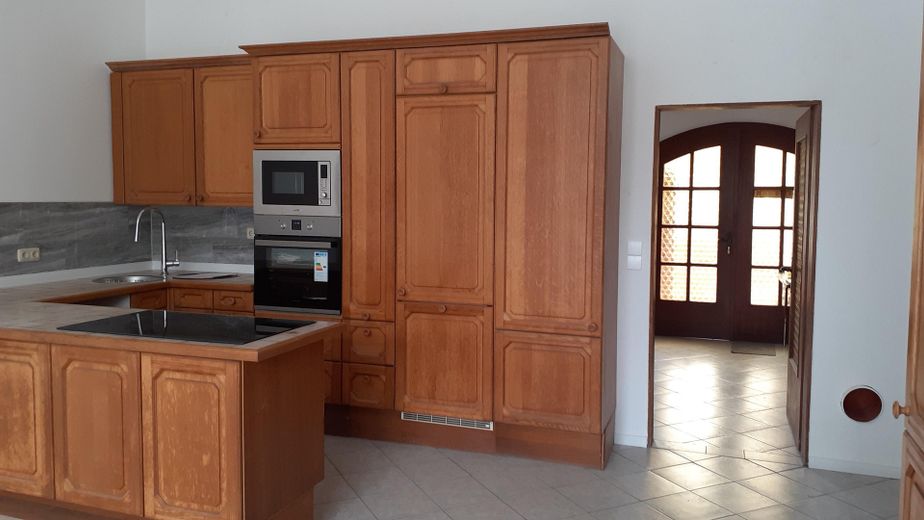
Mixed-use residential and commercial building, 850 m², energy-refurbished, A+, 4,288 m² plot, mixed-use area with 2 building windows – Wohnküche mit Tür Kaminzimmer
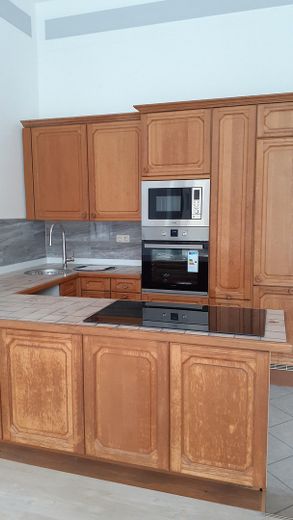
Mixed-use residential and commercial building, 850 m², energy-refurbished, A+, 4,288 m² plot, mixed-use area with 2 building windows – Küche
Mixed-use residential and commercial building, 850 m², energy-refurbished, A+, 4,288 m² plot, mixed-use area with 2 building windows – Eingang mit Wohnküche
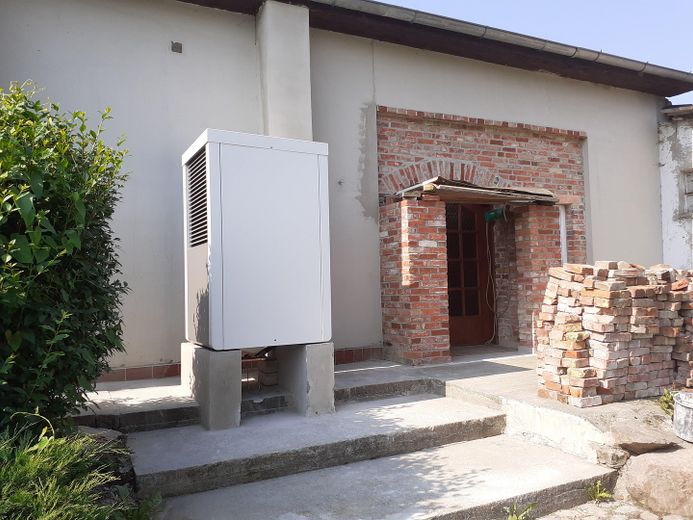
Mixed-use residential and commercial building, 850 m², energy-refurbished, A+, 4,288 m² plot, mixed-use area with 2 building windows – Eingang mit Wärmepumpe links
Mixed-use residential and commercial building, 850 m², energy-refurbished, A+, 4,288 m² plot, mixed-use area with 2 building windows – hintere Zufahrt
Mixed-use residential and commercial building, 850 m², energy-refurbished, A+, 4,288 m² plot, mixed-use area with 2 building windows – neue Hausanschlüsse
Mixed-use residential and commercial building, 850 m², energy-refurbished, A+, 4,288 m² plot, mixed-use area with 2 building windows – Abstellraum mit el. Tor
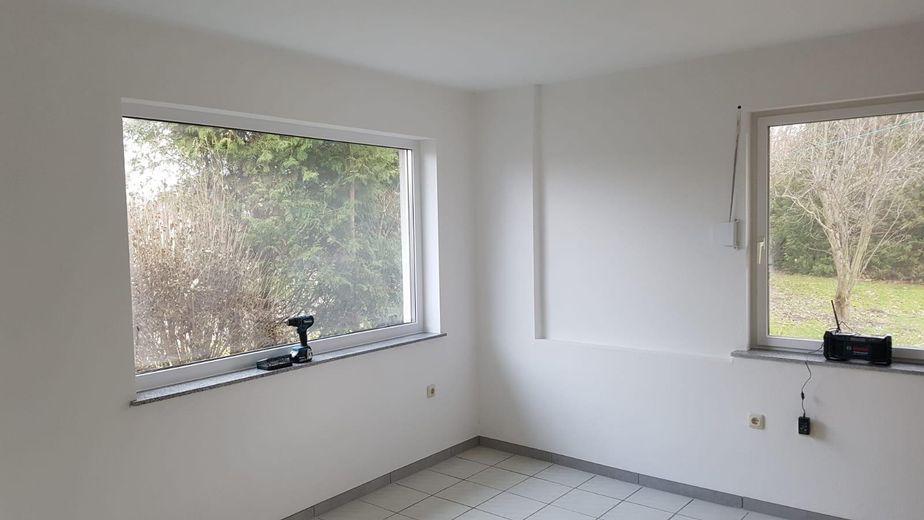
Mixed-use residential and commercial building, 850 m², energy-refurbished, A+, 4,288 m² plot, mixed-use area with 2 building windows – Wohnzimmer Süd
Mixed-use residential and commercial building, 850 m², energy-refurbished, A+, 4,288 m² plot, mixed-use area with 2 building windows – Garten
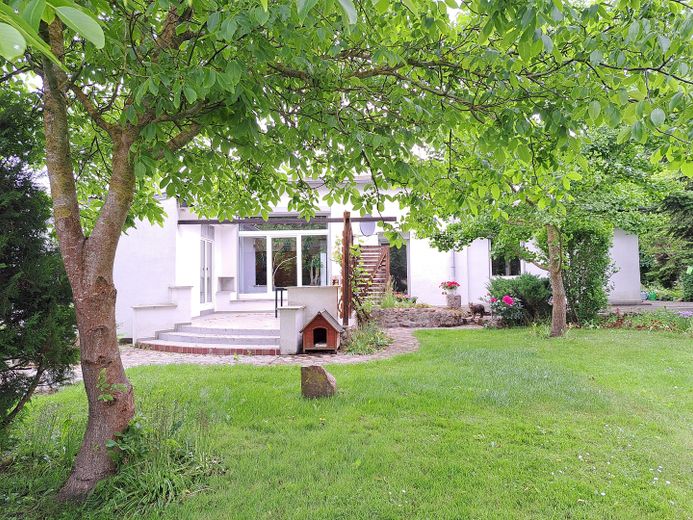
Mixed-use residential and commercial building, 850 m², energy-refurbished, A+, 4,288 m² plot, mixed-use area with 2 building windows – Garten mit Wohnhaus West
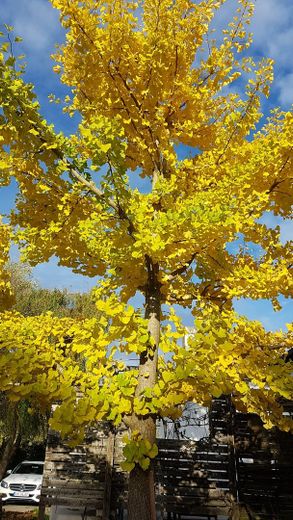
Mixed-use residential and commercial building, 850 m², energy-refurbished, A+, 4,288 m² plot, mixed-use area with 2 building windows – Ginko im Herbst
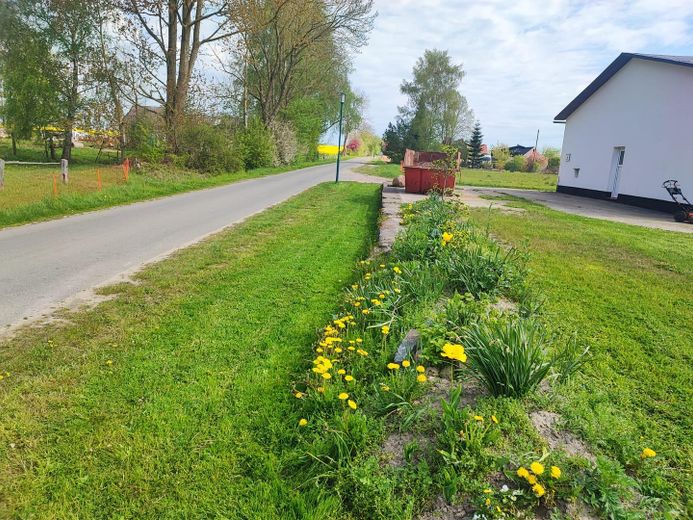
Mixed-use residential and commercial building, 850 m², energy-refurbished, A+, 4,288 m² plot, mixed-use area with 2 building windows – Am Lehmberg  Straßenansicht
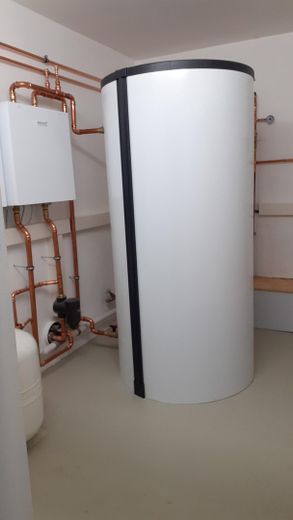
Mixed-use residential and commercial building, 850 m², energy-refurbished, A+, 4,288 m² plot, mixed-use area with 2 building windows – Pufferspeicher 1000 Liter
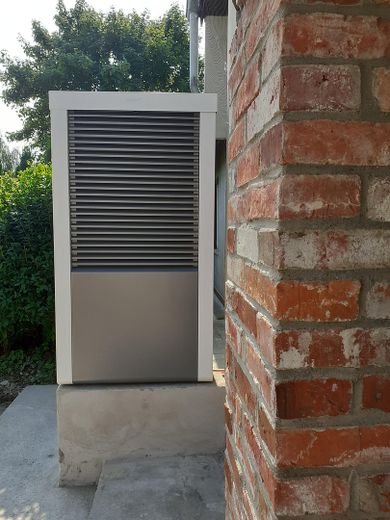
Mixed-use residential and commercial building, 850 m², energy-refurbished, A+, 4,288 m² plot, mixed-use area with 2 building windows – Wärmepumpe Außengerät
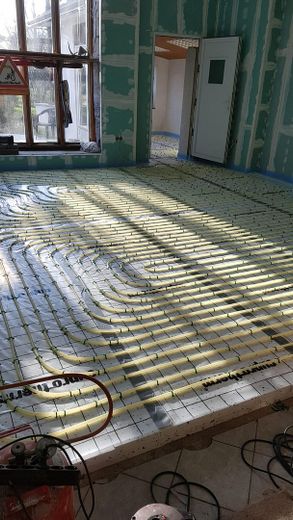
Mixed-use residential and commercial building, 850 m², energy-refurbished, A+, 4,288 m² plot, mixed-use area with 2 building windows – Fußbodenheizung Wohnküche
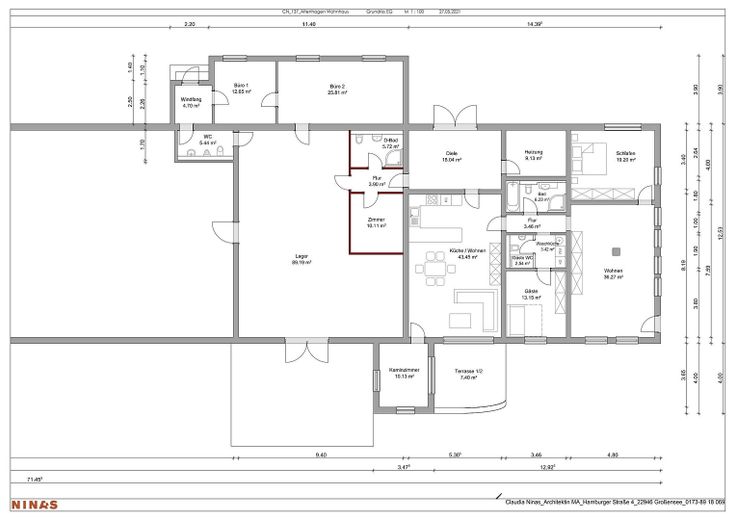
Mixed-use residential and commercial building, 850 m², energy-refurbished, A+, 4,288 m² plot, mixed-use area with 2 building windows – Grundriss Wohnbereich
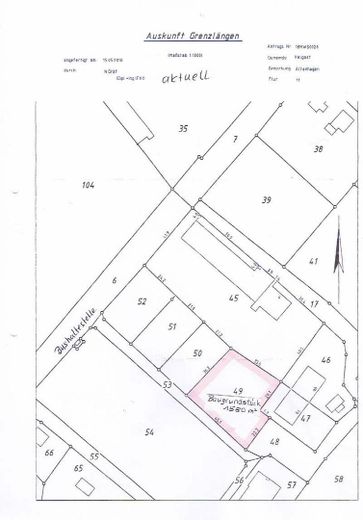
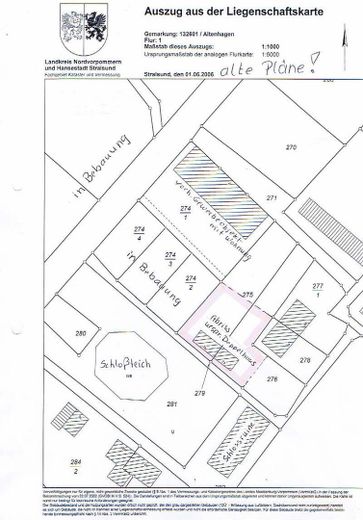
Mixed-use residential and commercial building, 850 m², energy-refurbished, A+, 4,288 m² plot, mixed-use area with 2 building windows – Lageplan Nr: 45
Mixed-use residential and commercial building, 850 m², energy-refurbished, A+, 4,288 m² plot, mixed-use area with 2 building windows – Lageplan
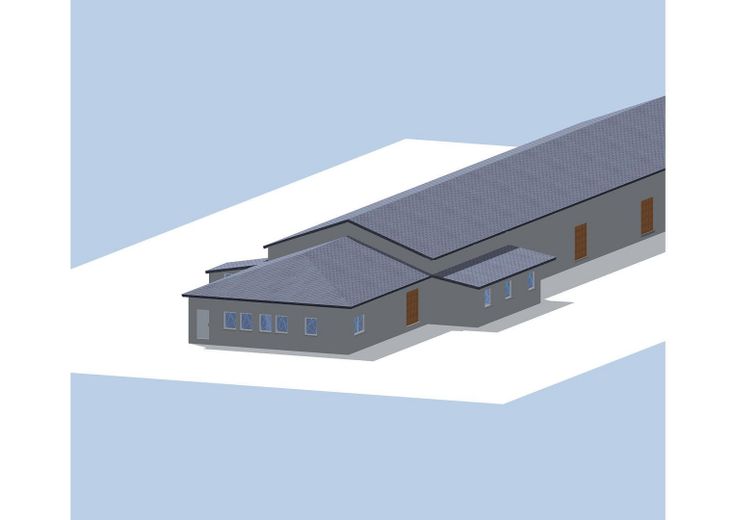
Mixed-use residential and commercial building, 850 m², energy-refurbished, A+, 4,288 m² plot, mixed-use area with 2 building windows – Gebäude Süd Ost Ansicht
Mixed-use residential and commercial building, 850 m², energy-refurbished, A+, 4,288 m² plot, mixed-use area with 2 building windows – Grundriss mit Ausbauvorschlag
Mixed-use residential and commercial building, 850 m², energy-refurbished, A+, 4,288 m² plot, mixed-use area with 2 building windows – Ostansicht
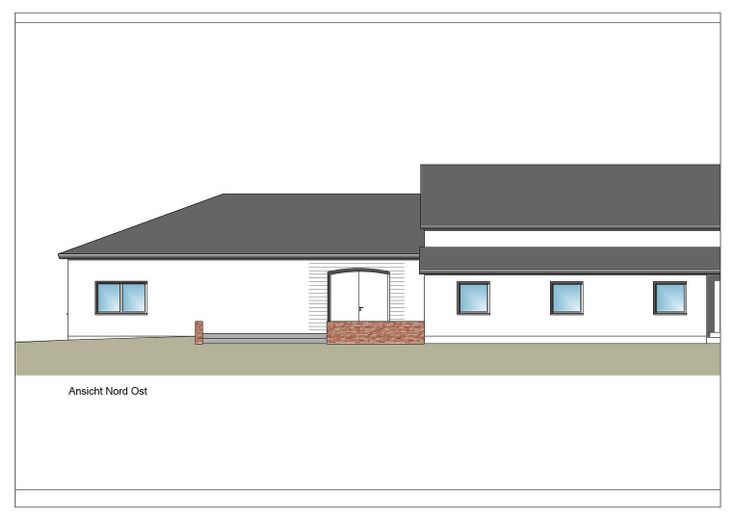
Mixed-use residential and commercial building, 850 m², energy-refurbished, A+, 4,288 m² plot, mixed-use area with 2 building windows – Wohntrakt, Eingang, Bürotrakt
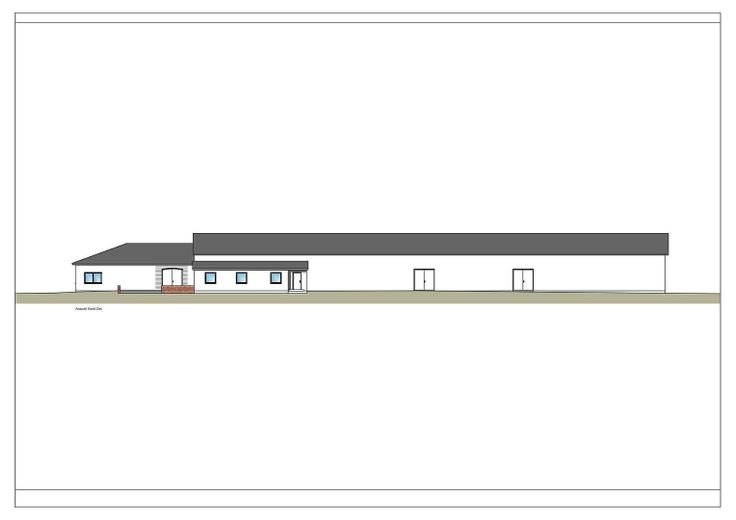
Mixed-use residential and commercial building, 850 m², energy-refurbished, A+, 4,288 m² plot, mixed-use area with 2 building windows – Nordansicht Halle

Mixed-use residential and commercial building, 850 m², energy-refurbished, A+, 4,288 m² plot, mixed-use area with 2 building windows

Commission-freePrivate listingohne-makler.net
Parkstraße 218469 Velgast OT Altenhagen – AltenhagenMecklenburg-Vorpommern
Purchase price
640.000 €
Living area
310 m²
Rooms
12
TraumImmo ID: FJUJ3CH
Partner ID: 462301

Published on 05/06/2026 · Last checked on 25/08/2026

Advertiser:
Privat von Hiltraut Stoehr

Key facts

TypeBungalow
Living area approx.310 m²
Year built1953
Bedrooms3
Available fromNach Vereinbarung
Rooms12
Bathrooms2
HeatingUnderfloor heating
Guest toiletParkingFitted kitchenShowerBathtubTerraceFireplaceGarden

Plot area4288 m²
Parking spaces45
ConditionRefurbished
Type of energy certificateEnergy consumption
Floors in the building1
Usable floor area850 m²
Energy figure includes hot waterNo

Purchase price & costs

Purchase price640.000 €
Price per m²2,064.52 €/m²
Commissionno commission for buyers

Estimate financing and purchase costs

Calculate using this listing's purchase price. Every assumption is editable and all figures are non-binding estimates.

The initial payment is estimated as loan amount × (interest + repayment) ÷ 12. Individual lending terms, special repayments and further fees are not included. Tax, notary and agent costs may differ in your case. This is not a financing offer or financial advice.

Your inputs are calculated only in this browser and are not saved or sent to TraumImmo.

More financing calculators and assumptions

About this house

Residential and commercial building consisting of:
a large RESIDENTIAL UNIT, 168 m²
a MULTIFUNCTIONAL STORAGE ROOM with electric door, 91 m²,
an OFFICE UNIT with commercial shower room (also usable as a 2-room apartment—caretaker, nursing staff....), 51 m²

and a solid HALL, 540 m², with roller door and 3 entrances. Part of the hall can also be heated via underfloor heating (prepared) using the existing heat pump. The heat pump is dimensioned with this reserve.
The hall is solidly built with a load-bearing concrete floor. No windows, only skylights (also triple-glazed) for basic lighting. Well illuminated by LED fluorescent tubes. Utility channels throughout the hall allow flexible use. Natural ventilation and air extraction for the entire hall are provided.


Fittings and features, as described

The BUILDING was constructed around 1968.
Around 2000, the RESIDENTIAL BUILDING EXTENSION was carried out.
From 2020 to 2022, the entire building was modernized and renovated.
The OFFICE WING received a completely new roof with a large covered terrace. Some of the exterior walls were rebuilt with an insulated façade and triple-glazed windows. As the office wing has not yet been assigned a use, its currently paused final fit-out remains flexible.
From 2020, the building was energetically renovated.
Triple-glazed windows were installed, with external blinds.
An air-to-water HEAT PUMP from Brötje, with spare capacity for partially heating the hall, was installed.
All heated rooms are equipped with UNDERFLOOR HEATING, with room temperature controls for each room.
Furthermore, the lighting was completely equipped with LED panels and light fixtures. Wireless switches are used to control the lighting.
The open-plan living kitchen was equipped with new appliances.
The façade in the residential area has been additionally insulated and plastered with thermal insulation composite panels.
The building is in top condition in terms of energy efficiency. Even in the depths of winter, the desired room temperatures can be achieved with a flow temperature of below 40°C. Best efficiency for the heat pump!
The 1000 l buffer storage tank is designed for hot-water production, which is not connected due to the current use’s low hot-water demand. (Prevention of bacterial contamination)
The 2013 energy certificate was still issued based on heating the building and producing hot water via an oil heating system, with final energy consumption of 68.7 kWh/m² a, including hot-water production. By installing the heat pump in 2020, we now achieve an A+ rating (without hot-water production via the heat pump).


Other

The building is in good condition. You can move in directly. Expansion possibilities are shown in the drawing.
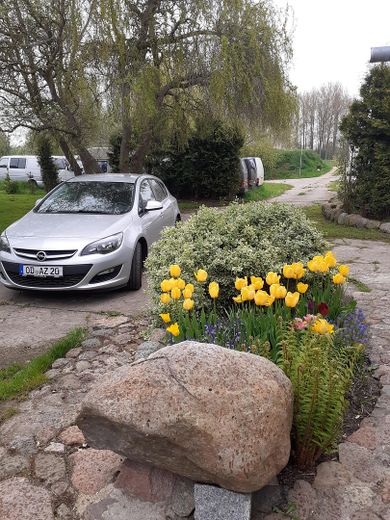
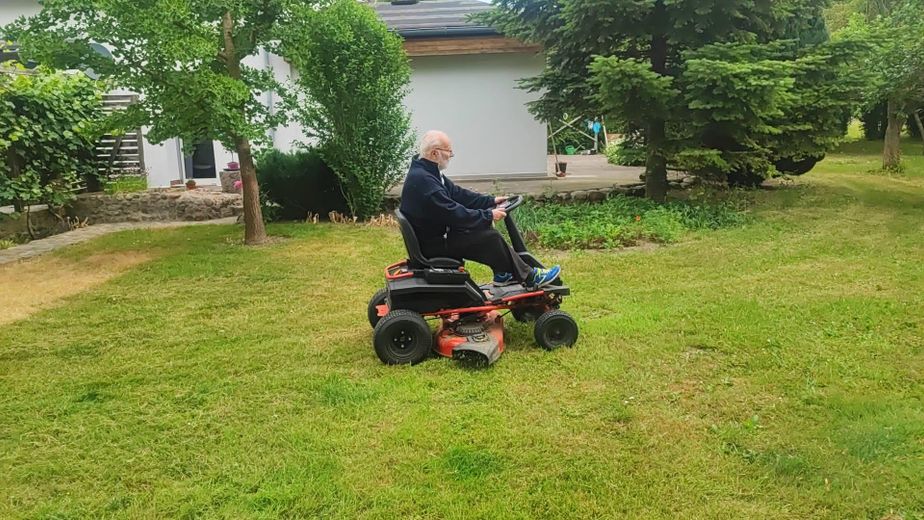
The GARDEN is landscaped like a park with many different fruit trees, a large walnut tree, a beautiful ginkgo tree, and a large magnolia. Everything is laid out with lawns and natural stone.
Parking spaces can be used to the right and left of the hall.
The area around Altenhagen is of tourist interest due to its proximity to the Baltic Sea and its wonderful nature.
Conversion / remodeling into holiday apartments is possible. The eat-in kitchen can also be assigned as a conference room to the office wing.
The offered property still has 2 building plots for extensions and/or new construction.
There is another separate adjacent building plot (site plan no. 49), which has not yet been sold. This is not part of the property sale.


Location

Area and routes

Plan a route

Your destination goes to Google Maps only when you submit the form. TraumImmo neither stores nor logs it.

Location details

The property is located in the MIXED-USE AREA in Altenhagen and can be used as a residential area, commercial area, and also for agricultural purposes. The adjacent new development received a new road in 2025. Parkstraße, which runs along the property, was also newly constructed in 2025.

Very beautiful natural surroundings with a castle garden, castle park, castle pond, and a very attractive hiking trail along the Barthe directly behind the property. A nature observation tower is nearby and well frequented for crane watching. Many birds and wild animals can still thrive here.
The clear air makes it possible to observe an impressive starry sky.
In Starkow (approx. 2 km), events are regularly held at "Backstein Geist und Garten".
Bus stop directly in front of the property on the road. (currently only limited service)
VELGAST offers an ICE railway station (3–4 km) and basic amenities with a supermarket, schools, doctors....
Stralsund, the B 105, and the A20 are easily accessible.

The BALTIC SEA and the Bodden are easily accessible. The harbor of Barth is approx. 10 km away.
More houses in Velgast OT Altenhagen

All listings in Velgast OT Altenhagen
ohne-makler.net
Interested in this property?
Contact the advertiser
Advertiser:
Privat von Hiltraut Stoehr
Partner listing by: ohne-makler.net
Calculate financing