About this apartment
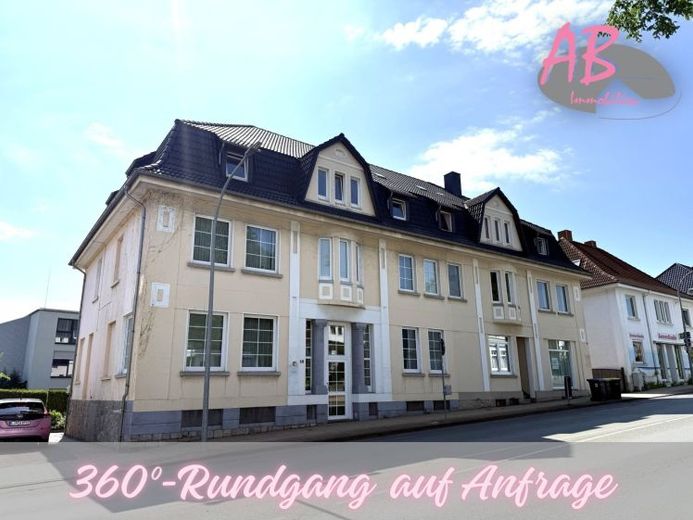
This spacious attic apartment with approx. 109.11 m² of living space is located in a charming period building dating from 1925 in a central location in Barntrup. The building comprises only two apartments and an office unit on the ground floor. The office has a separate entrance, meaning the staircase is used almost exclusively by the two apartments. It is also accessed by the office unit only occasionally, for access to the basement.
Not only the view of the building, but also the entrance to the apartment creates a special first impression: A large white paneled double door with glass inserts opens onto the spacious hallway, which forms the centre of the apartment. Together with the classic paneled doors and the partially visible dark beams, it lends the apartment a beautiful period character.
The generous layout offers plenty of space and diverse options for individual furnishing. Due to its attic location, several windows also offer beautiful views and, in some cases, expansive views across the surrounding area.
The living and bedrooms have just been fitted with new carpeting. However, anyone who prefers a different floor covering may, by arrangement and at their own expense, lay laminate flooring over it, for example.
The separate kitchen has a fitted kitchen and also provides sufficient space for a dining area.
In addition to the large bathroom, there is a guest WC.
The apartment also includes its own basement room and an outdoor parking space directly next to the house. The entrance to the residential building is located at the rear of the building.
With its generous living space, distinctive layout and charming period details, the apartment offers plenty of room for individual living in a central location in Barntrup.
Monthly additional costs of €100 are payable on top of the basic rent, plus heating and electricity costs. At the start of the tenancy, a deposit amounting to 3 months’ basic rent is to be paid.