About this space
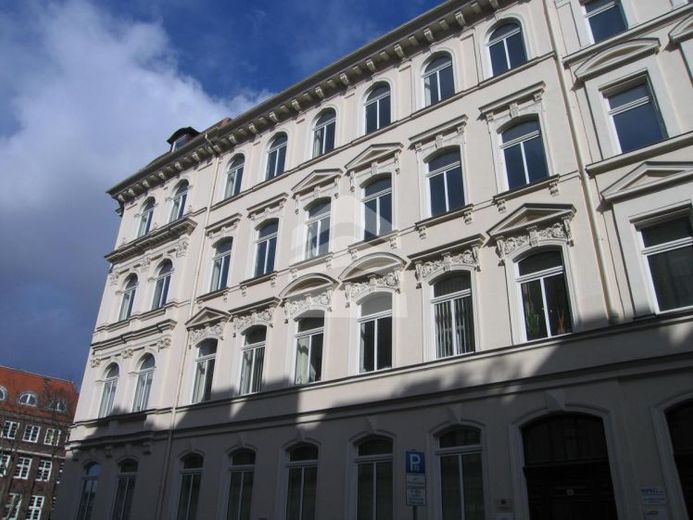
The commercial building from the 19th century extends across 2 buildings, which are internally connected and each have 4 floors. The rear faces directly onto the water. The commercial building has been extensively renovated in recent years, creating representative office units on the floors. Law firms, tax consultants and an architectural office have already established themselves here. This office unit is located in the attic floor of the building and is accessed via the stairwell and elevator. The unit features generously proportioned rooms, partially exposed beam structures and lovingly refurbished parquet flooring in the hallway and conference room. The space can be fitted out in accordance with the tenant’s wishes and ideas.
The space has the following basic features:
- Tea kitchen
- Separate sanitary facilities
- Partial parquet flooring
- Elevator
- Air conditioning
The following spaces are currently available in the property and can be rented together or separately:
- 173.03 m² on the raised ground floor
- 362 m² on the 1st upper floor, divisible from 155 m²
- 339 m² in the attic floor, divisible from 146 m²
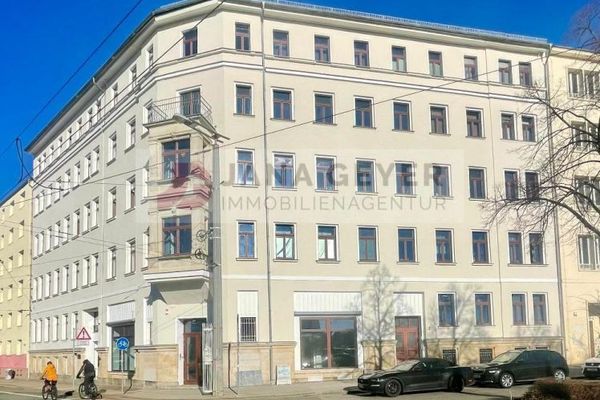 3000 € LEIPZIG CITY NORTH * CHAUSSEEHAUS * 300 sqm OFFICE / PRACTICE / STUDIO * prestigious, versatile use04105 Leipzig
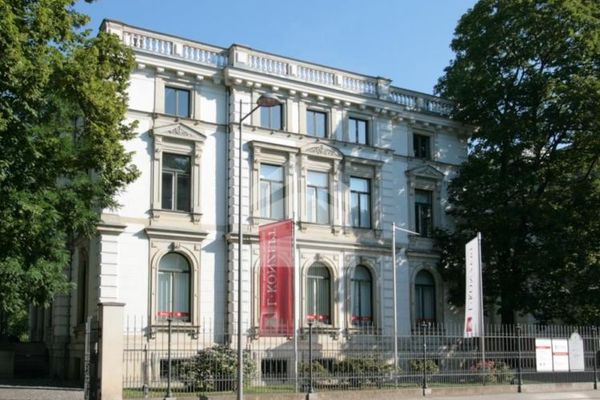 BUERO.flats in city villa on the Rose Valley04105 Leipzig
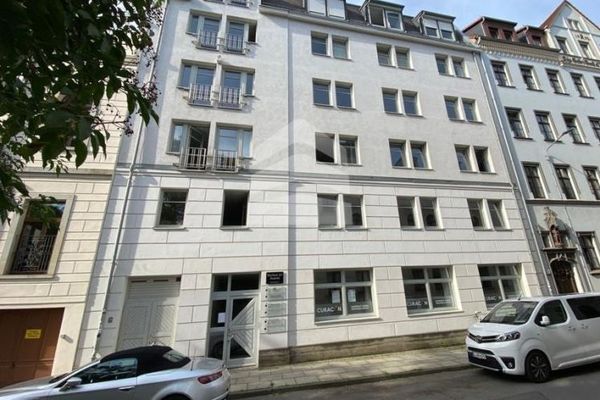 OFFICE space with approx. 480 m² in the city center04105 Leipzig