| Usable floor area | 3977 m² |
|---|
| Commission | no commission for buyers |
|---|
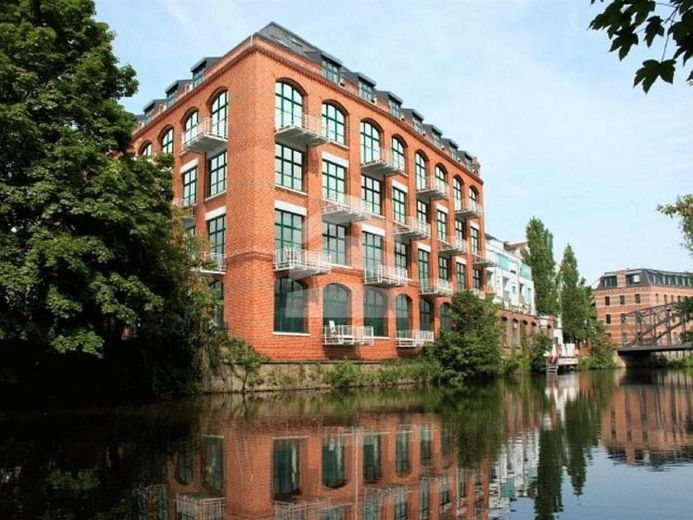
The newly refurbished industrial units offer a successful blend of living, working and leisure. Spacious loft units with a simple clinker façade will be created on a total area of approx. 4,417 m². As the project is still in the planning stage, you can actively influence the design of your rental area. The following floors can also be rented together:
- Ground floor with approx. 896.52 m²
- Ground floor + half of the 1st upper floor with approx. 1,336.64 m²
- Ground floor to 1st upper floor with approx. 1,776.76 m²
- Ground floor to half of the 2nd upper floor with approx. 2,216.88 m²
- Ground floor to 2nd upper floor with approx. 2,657 m²
- Ground floor to half of the 3rd upper floor with approx. 3,097.12 m²
- Ground floor to half of the 4th upper floor with approx. 3,977.36 m²
- Ground floor to 4th upper floor with approx. 4,417.48 m²
Car parking spaces are available for rent on the premises.
Your destination goes to Google Maps only when you submit the form. TraumImmo neither stores nor logs it.
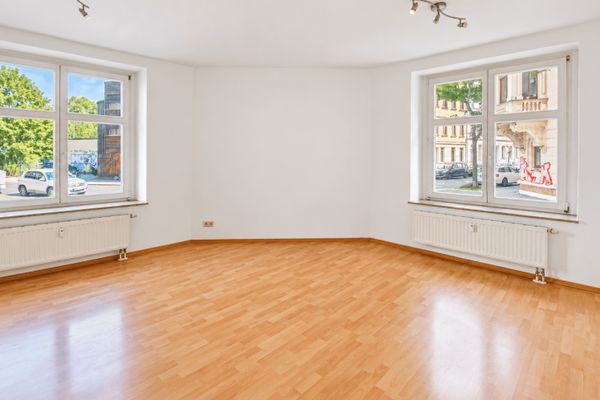 390 € 49 m² for new ideas | Commercial unit with 2 rooms and kitchenette in Leipzig-Plagwitz04229 Leipzig
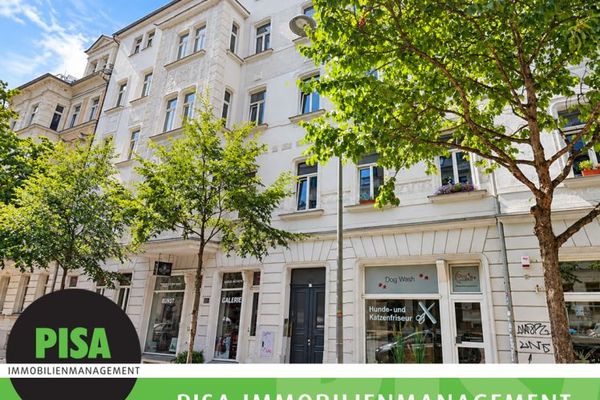 1410 € I Schleußig I central creative spaces I window fronts I ground floor I04229 Leipzig
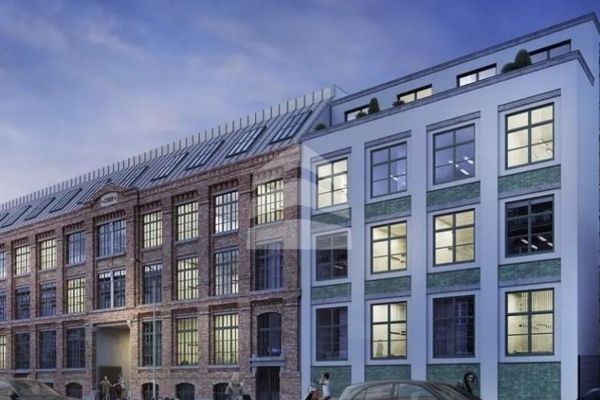 State-of-the-art office space up to 1,158 m² in Plagwitz - ready for immediate occupancy04229 Leipzig