| Type | Block of flats |
|---|---|
| Living area approx. | 242 m² |
| Bedrooms | 5 |
| Rooms | 8 |
|---|---|
| Bathrooms | 3 |
| Plot area | 405 m² |
|---|---|
| Usable floor area | 85 m² |
| Purchase price | 690.000 € |
|---|---|
| Price per m² | 2,851.24 €/m² |
| Commission | 3,57% |
Calculate using this listing's purchase price. Every assumption is editable and all figures are non-binding estimates.
The initial payment is estimated as loan amount × (interest + repayment) ÷ 12. Individual lending terms, special repayments and further fees are not included. Tax, notary and agent costs may differ in your case. This is not a financing offer or financial advice.
Your inputs are calculated only in this browser and are not saved or sent to TraumImmo.
More financing calculators and assumptionsThe property offered is a spacious two-family house with a separate apartment, which was built in 1984 on a plot of approx. 405 m² in Remchingen-Wilferdingen. The house is located in a quiet and established residential area and has a full basement.
The property comprises a total of three residential units with a total living area of around 242 m² and offers versatile usage options, for example for multi-generational living, owner-occupation with partial rental, or as an investment property.
The ground floor apartment comprises approx. 105 m² of living space and is in a well-maintained, but in need of renovation, condition. It offers a functional layout as well as a balcony and can be modernized according to individual ideas.
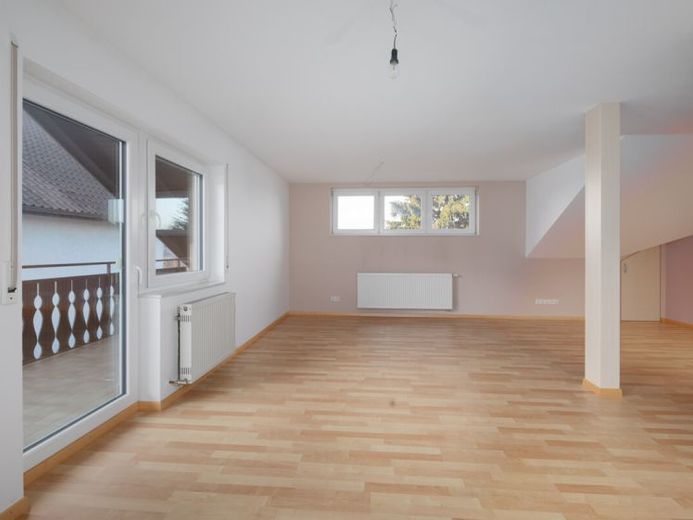
On the top floor is an apartment of approx. 93 m², which was newly converted in 2012/2013. This unit presents itself in a modern, contemporary condition with bright rooms and pleasant living comfort.
The apartment in the basement has approx. 44 m² of living space and is in a condition typical of the year it was built. It is ideally suited for rental, as a guest apartment, or for a home office.
The property also includes two garages as well as a lovely garden that offers space for relaxation and individual design. The solid construction, clear layout structure, and existing development potential make this property an attractive offer.
Your destination goes to Google Maps only when you submit the form. TraumImmo neither stores nor logs it.
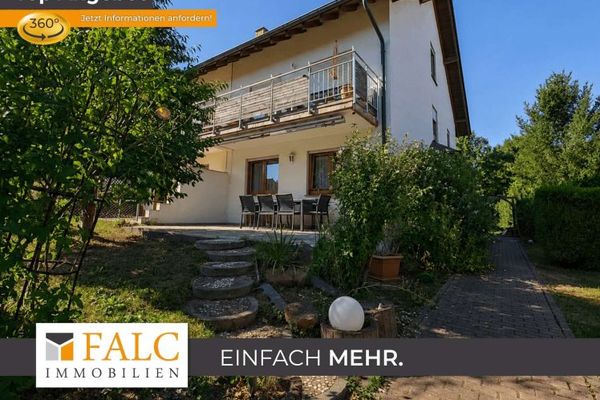 499.000 € Many rooms, garden, space – a family dream in Darmsbach75196 Remchingen
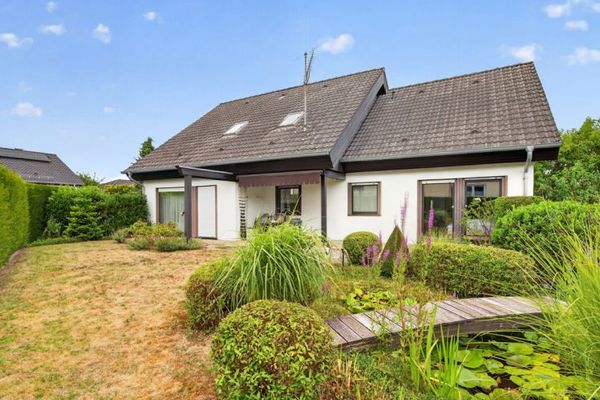 579.000 € Happiness at home with a garden idyll and plenty of space to spread out75196 Remchingen / Singen
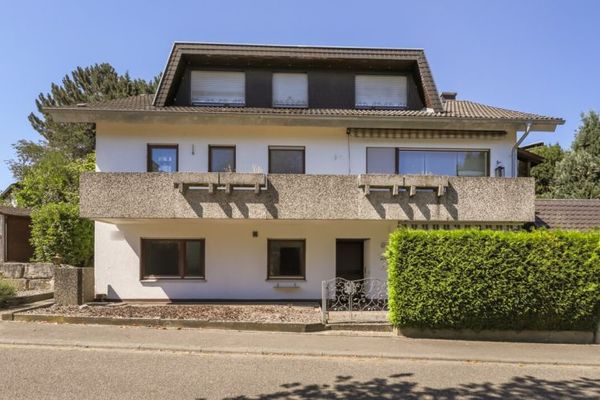 579.000 € Home with Many Possibilities – Spacious Detached House with Self-Contained Apartment, Garden and Roof Terrace in an Attractive Outskirts Location75196 Remchingen / Singen

