About this house
Modern Semi-Detached House with Granny Flat, Garden & A+ in Blankenfelde-Mahlow
Spacious living with plenty of privacy and flexible use options
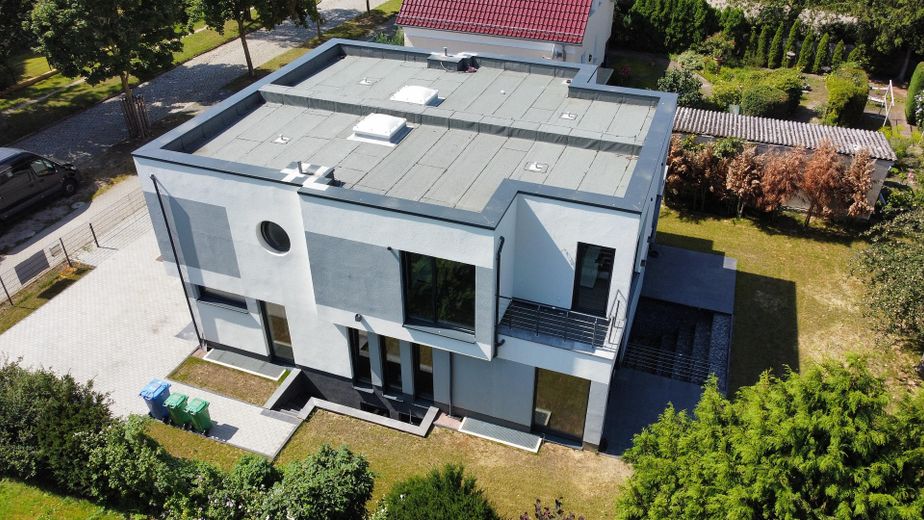
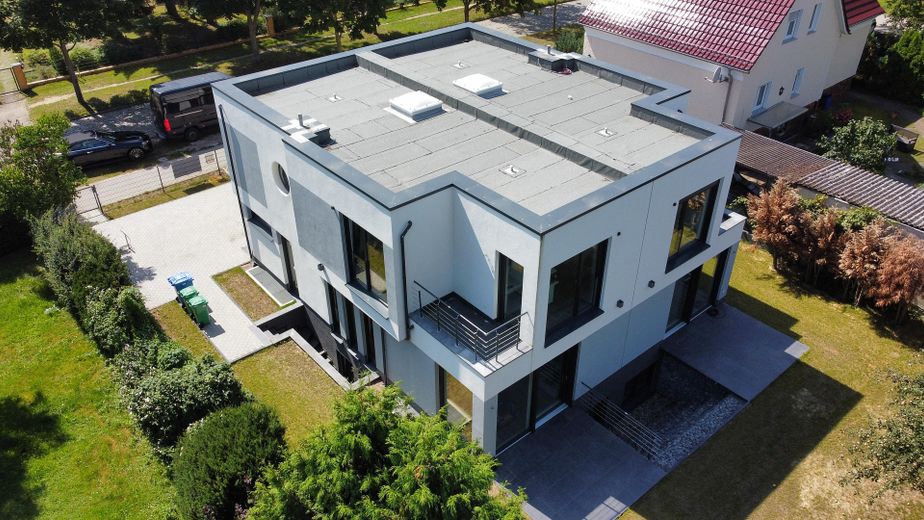
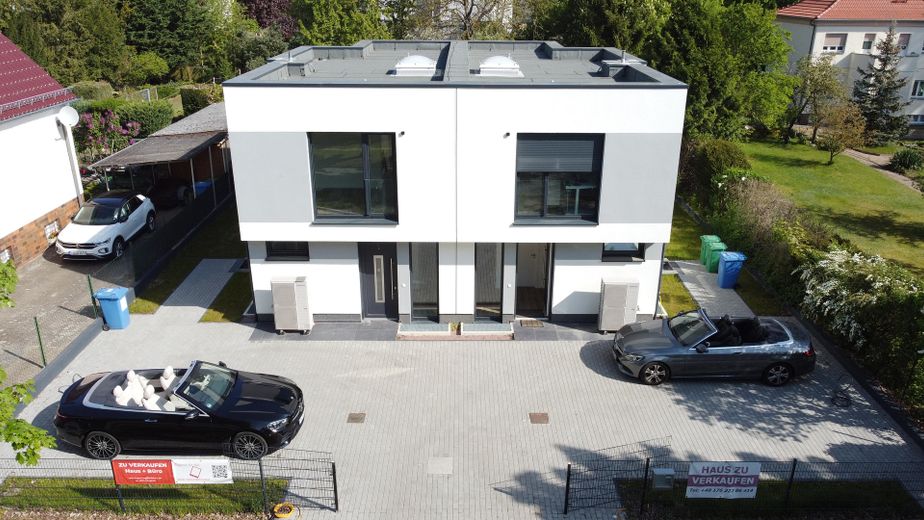
This high-quality semi-detached house, built in 2026, is available for first occupancy and offers approx. 170 m² of living space, making it ideal for families, multigenerational households, or combining living and working.
A particular highlight is the separate granny flat with approx. 50 m² and its own entrance. This offers a wide range of possible uses—for example, for adult children, parents, an au pair, guests, or as a separate work and living area.
The house has a private garden, a terrace, five bedrooms, three bathrooms, and two parking spaces.
Location
Area and routes
Plan a route
Your destination goes to Google Maps only when you submit the form. TraumImmo neither stores nor logs it.
Location details
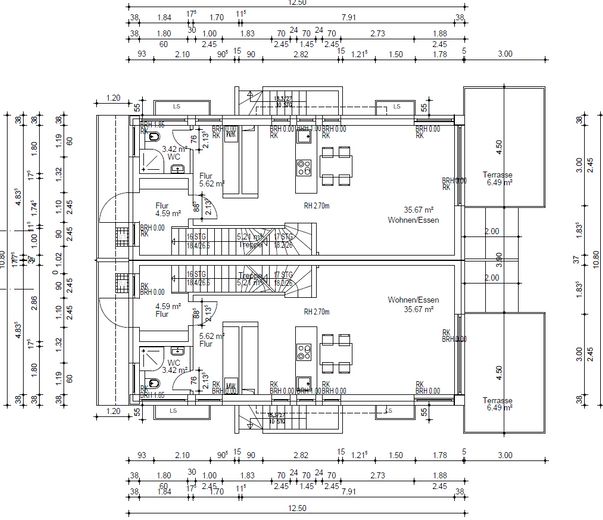
Ground floor:
- The spacious living and dining area is located on the ground floor, with direct access to the terrace and garden.
- The open-plan kitchen offers plenty of space and the option of installing a kitchen island.
- The ground floor also includes a guest shower room and a practical utility area.
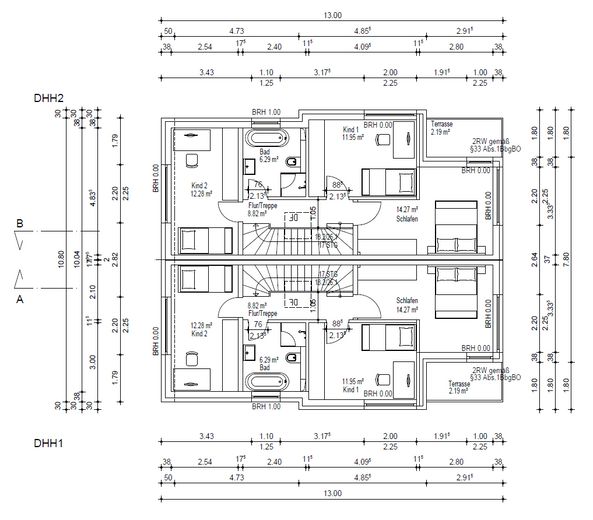
Upper floor:
- There are three bright bedrooms on the upper floor.
- The modern family bathroom is equipped with a bathtub and a walk-in shower.
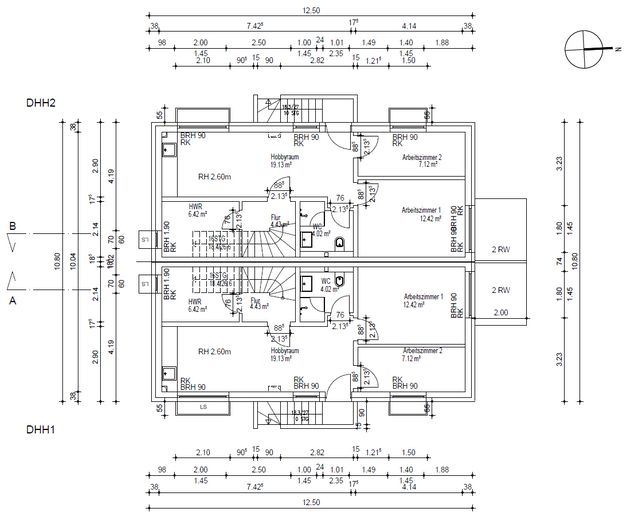
Separate granny flat:
- The approx. 50 m² granny flat has its own entrance, providing a pleasant degree of separation.
It consists of:
- Living and dining area with kitchen connections
- 2 bedrooms
- Private shower room
- Separate entrance
The granny flat is ideal for multigenerational living, adult children, an au pair, guests, or a home office.
Energy-efficient living:
- The house meets modern energy standards and has an A+ energy efficiency rating.
- Heating is provided by a modern air-to-water heat pump combined with underfloor heating. In addition,
- Triple glazing and electric shutters ensure modern living comfort.