| Type | Detached house |
|---|---|
| Living area approx. | 130 m² |
| Rooms | 4 |
|---|
| Plot area | 481 m² |
|---|
| Purchase price | 453.150 € |
|---|---|
| Price per m² | 3,485.77 €/m² |
| Commission | no commission for buyers |
Calculate using this listing's purchase price. Every assumption is editable and all figures are non-binding estimates.
The initial payment is estimated as loan amount × (interest + repayment) ÷ 12. Individual lending terms, special repayments and further fees are not included. Tax, notary and agent costs may differ in your case. This is not a financing offer or financial advice.
Your inputs are calculated only in this browser and are not saved or sent to TraumImmo.
More financing calculators and assumptionsThe house is offered technically completed, including the plot of land (ready for occupancy also available on request for an additional charge).
This listing has been planned on a real plot of land.
We ask for your understanding that only enquiries containing a name, address, telephone number and email address can be answered.
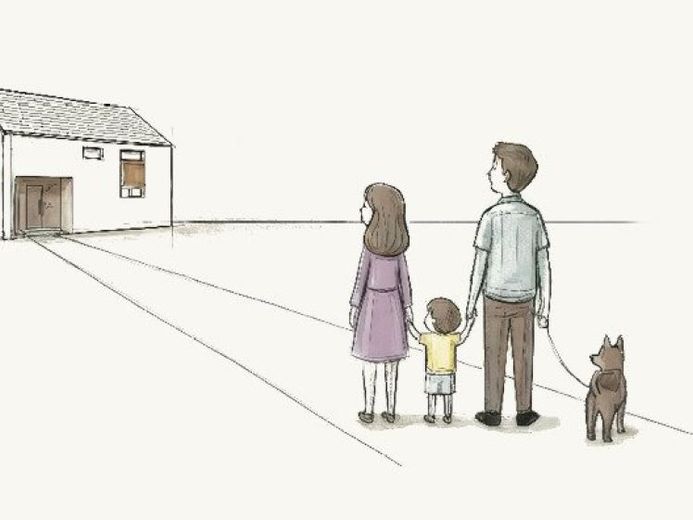
Stylish. Charismatic. Unique. – Design classic by OKAL
We want to create not just a house for you, but a home in which you feel completely at ease.
To achieve this goal, we have selected exclusive houses for you that are not only attractive thanks to their unbeatable price, but also stand out through their outstanding quality and
timeless design.
Small in size – Big in feeling.
Simple elegance and a well-conceived floor plan give
this detached house its distinctive appeal. The
architecture’s clear lines are emphasised by a two-tone
façade design that lends depth and character.
Inside, this clarity continues: The ground floor opens
onto a light-filled living, dining and kitchen area,
which flows seamlessly into the garden – a place for lively
encounters and quiet moments. The utility room and
guest WC are discreetly separated and provide practical
functionality. A staircase leads from the spacious hallway to the
upper floor, where the space is used optimally: A bright
children’s room, a master bedroom, an office and a comfortable
bathroom with bathtub, shower and WC create a harmonious
living environment. In around 130 m², this creates a home
that brings lasting joy and connects generations.
Also available with a hip roof for an additional charge.
Your destination goes to Google Maps only when you submit the form. TraumImmo neither stores nor logs it.
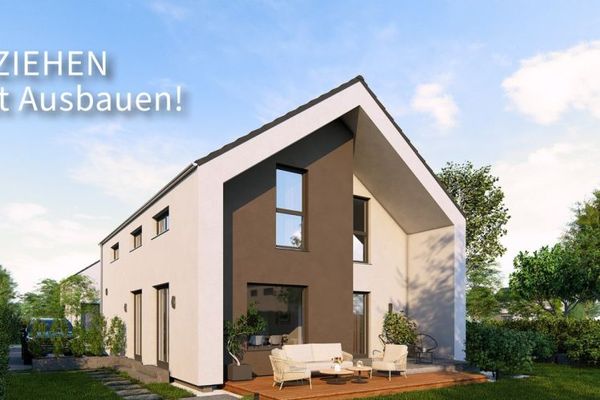 513.400 € Pure Design - Open living-dining area-kitchen - 152 m² - Home office ready - Large children's rooms01833 Dürrröhrsdorf-Dittersbach
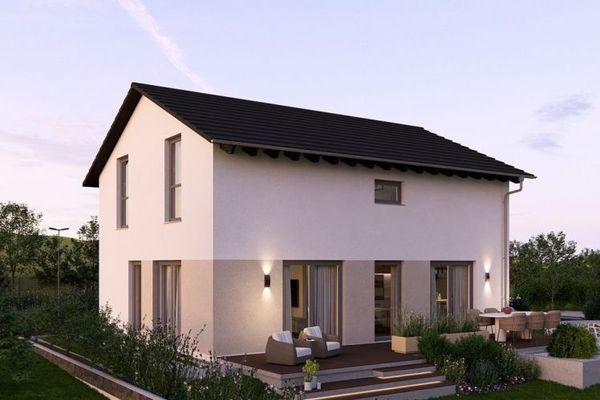
 453.150 € Stylish. Charismatic. Unique. – Design classic by OKAL01833 Dürrröhrsdorf-Dittersbach
 463.400 € CLEAR LINES, OPEN LIVING01833 Dürrröhrsdorf-Dittersbach-OT Wilschdorf

