Published on 23/01/2026 · Last checked on 15/08/2026
| Type | Block of flats |
|---|---|
| Living area approx. | 169 m² |
| Rooms | 7 |
|---|
| Plot area | 376 m² |
|---|---|
| Bathrooms | 2 |
| Purchase price | 399.000 € |
|---|---|
| Price per m² | 2,360.95 €/m² |
| Commission | 3,57% |
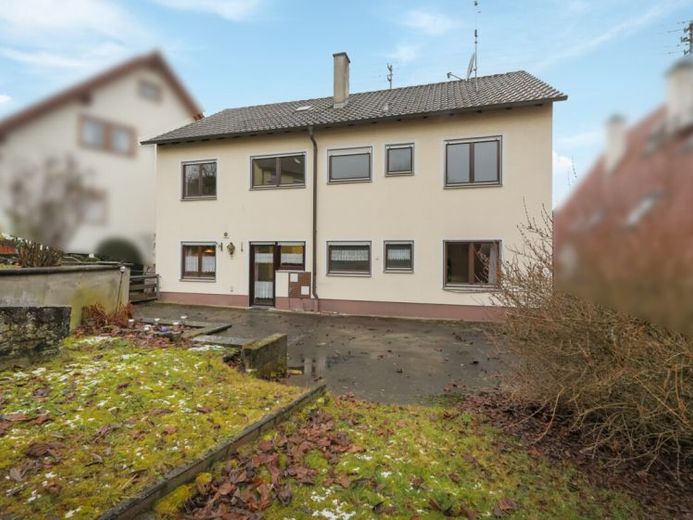
The solid single-/two-family house was rebuilt from approx. 1971 on the ground floor and basement level.
The living area totals approx. 169 m² plus the terrace.
On the upper floor there is a 3-room apartment with a kitchen-diner, living room, bedroom and children's room as well as a daylight bathroom with bathtub and a separate WC.
The kitchen has direct access to the terrace and the garden.
The living area is approx. 78 m².
The attic also contains an identically laid-out 3-room apartment with approx. 76 m² of living space.
There is also an additional guest room/office with washbasin and shower on the ground floor with an area of approx. 15 m².
There is also a large garage, a vaulted cellar, the oil tank room and the boiler room with connection option for the washing machine.
The storage room in the 2nd attic provides additional storage space.
In addition to the spacious layout, the property impresses above all with the wide range of possible uses, the good building substance and the beautiful garden.
The plot comprises an area of approx. 376 m².
Your destination goes to Google Maps only when you submit the form. TraumImmo neither stores nor logs it.


