Calculate using this listing's purchase price. Every assumption is editable and all figures are non-binding estimates.
The initial payment is estimated as loan amount × (interest + repayment) ÷ 12. Individual lending terms, special repayments and further fees are not included. Tax, notary and agent costs may differ in your case. This is not a financing offer or financial advice.
Your inputs are calculated only in this browser and are not saved or sent to TraumImmo.
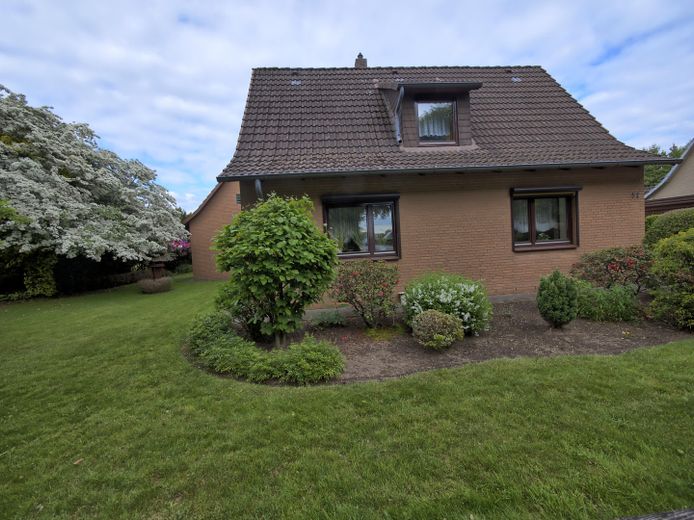
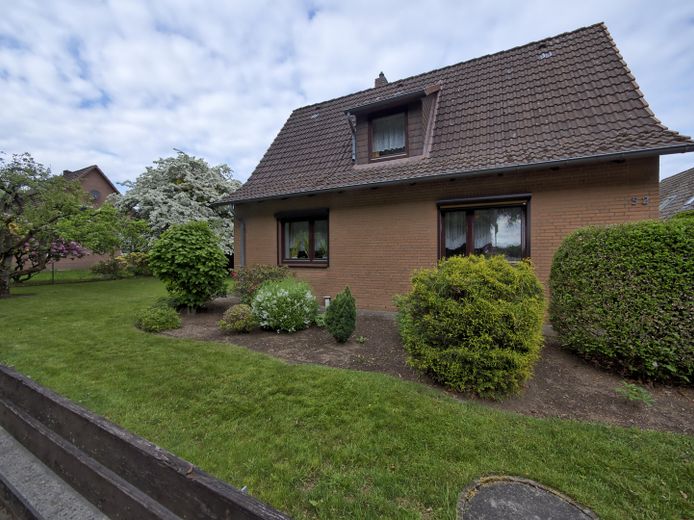
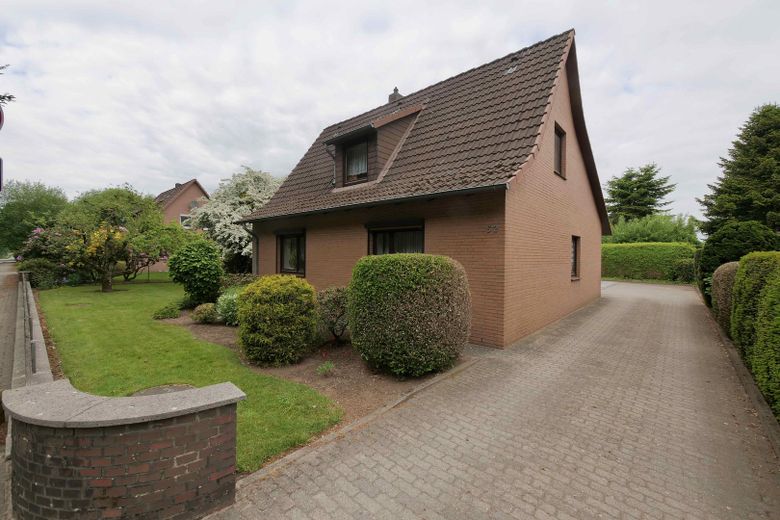
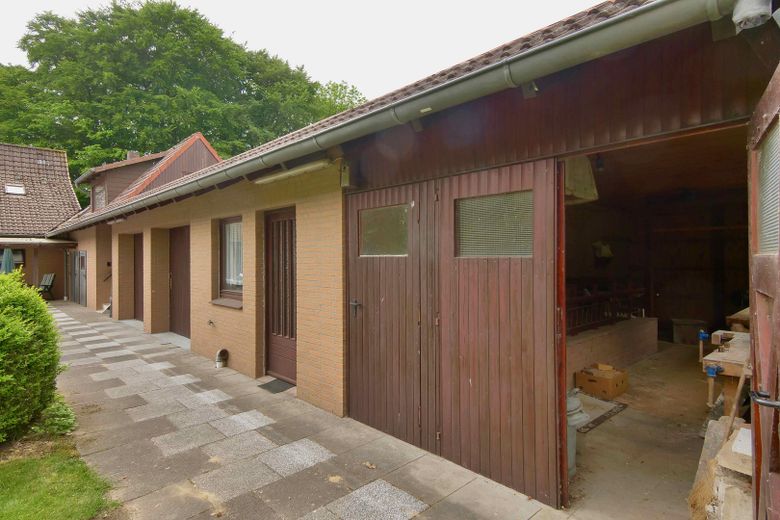
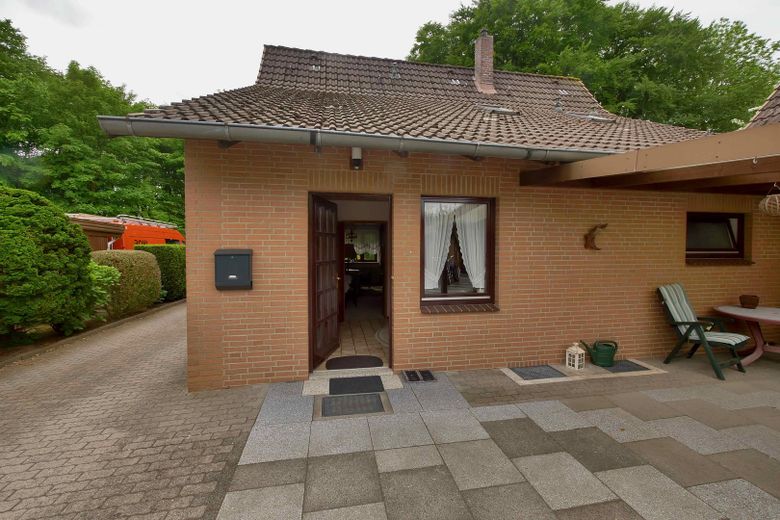
This detached house was built in 1951 on a 1,557 sqm plot. A total of approx. 270 sqm of living and usable space is available, for example for hobbies, business, classic cars, crafts, etc.
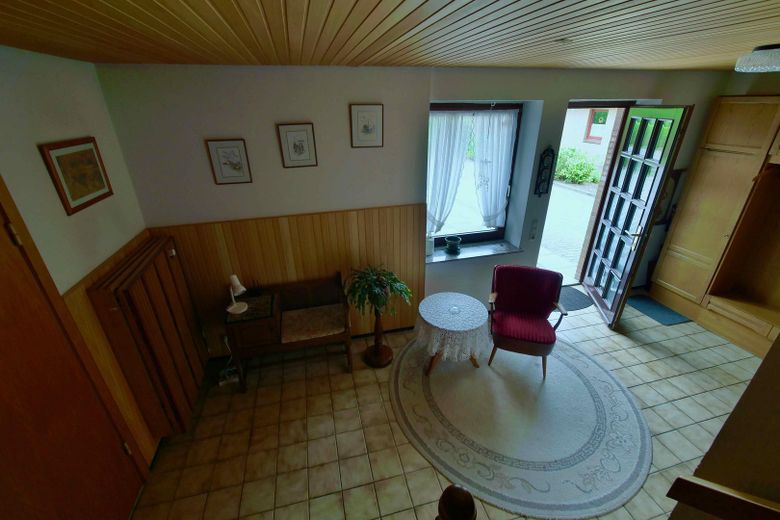
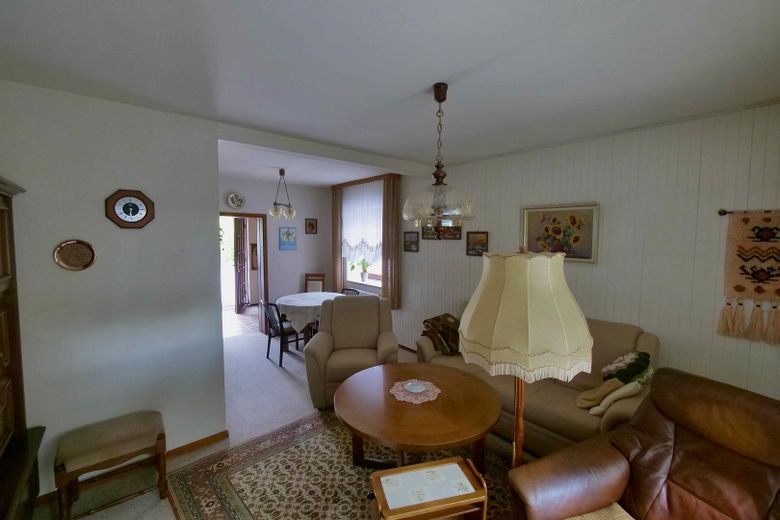
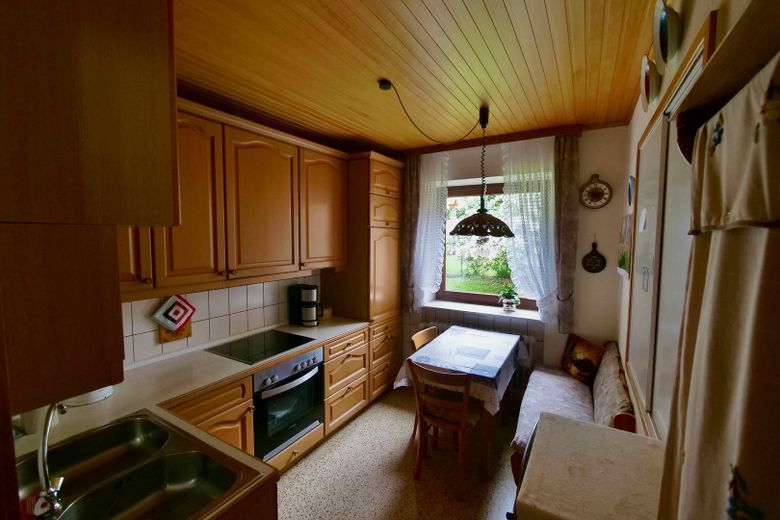
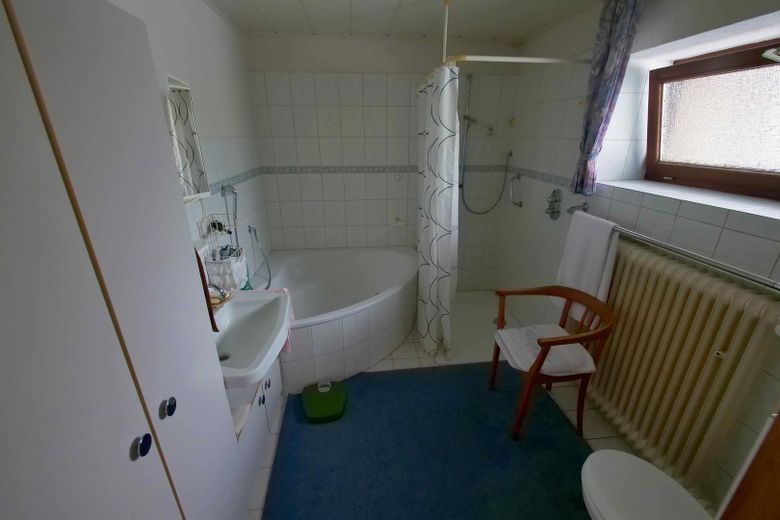
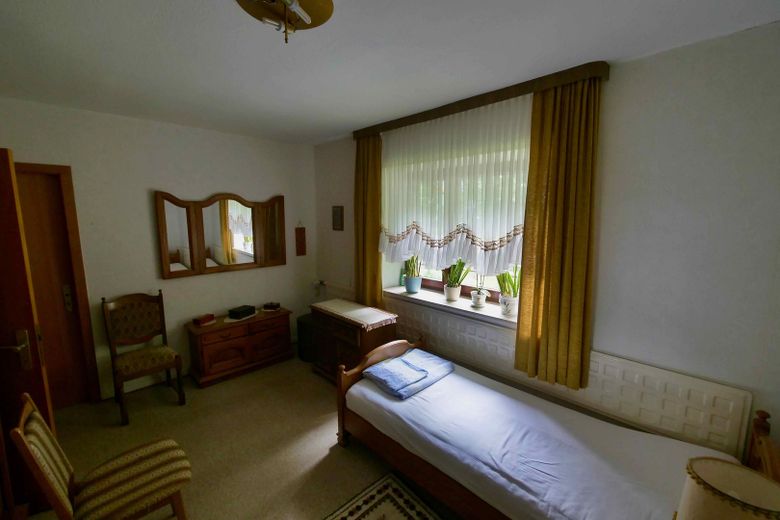
The spacious hallway is located on the ground floor. The ground floor also includes the living and dining room, the bathroom with natural light, corner bathtub and shower, the cosy kitchen and one of the bedrooms.
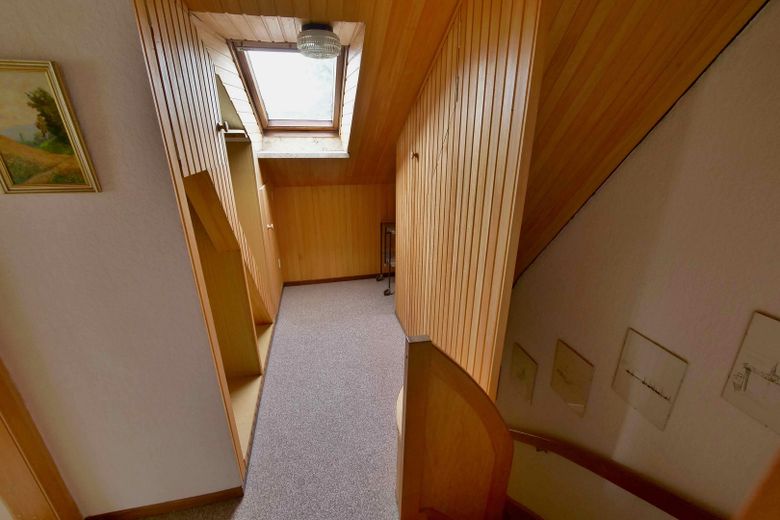
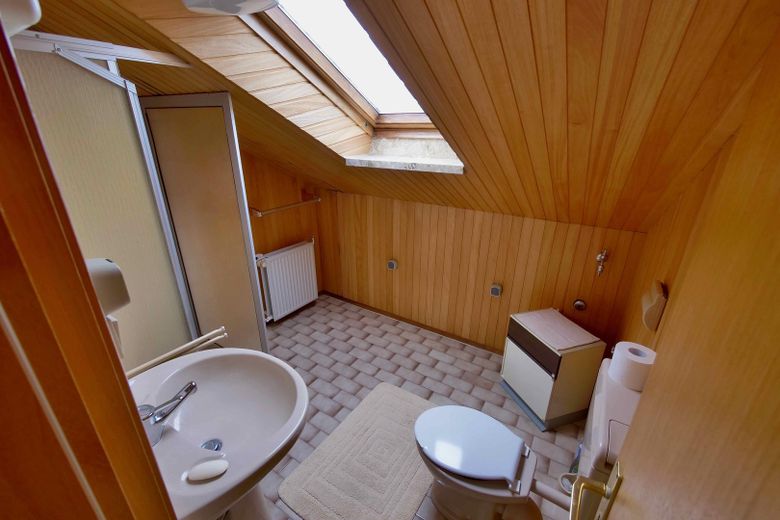
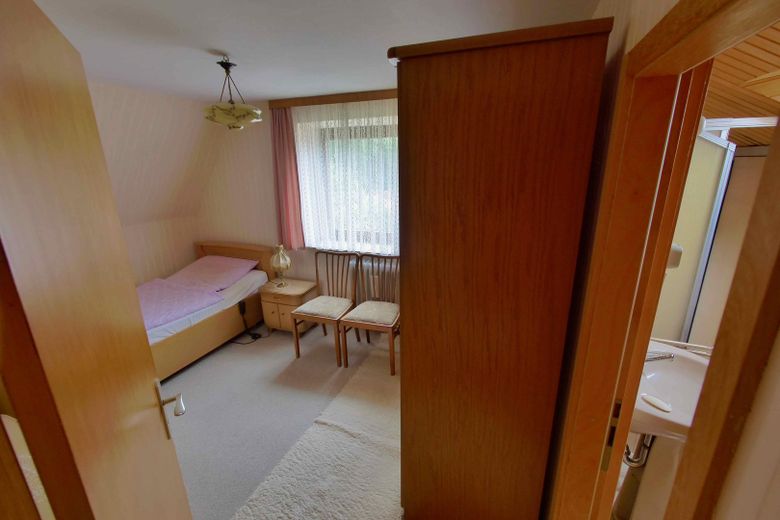
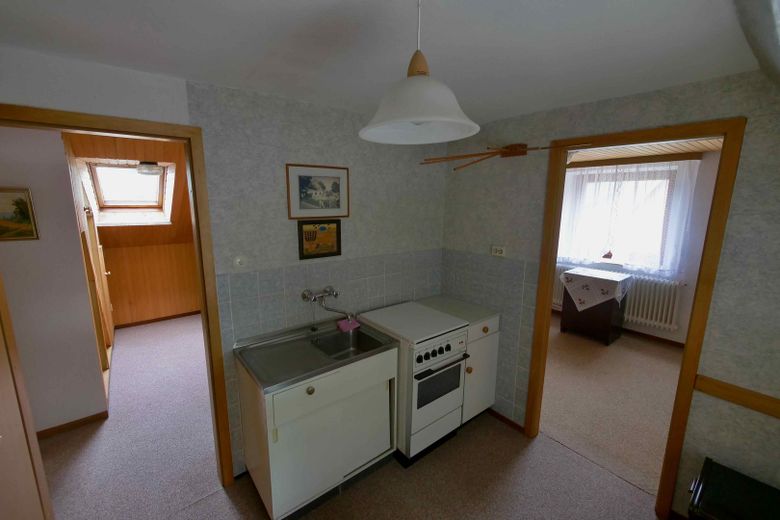
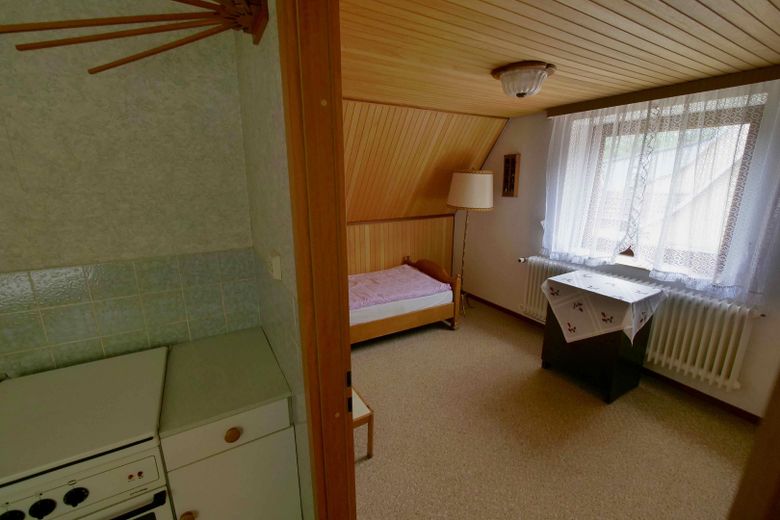
A solid wood staircase leads to the upper floor of the house. There you will find one of the bedrooms with an adjoining shower room, as well as the two further interconnected rooms. A dormer provides additional space in the practical room with kitchen facilities.
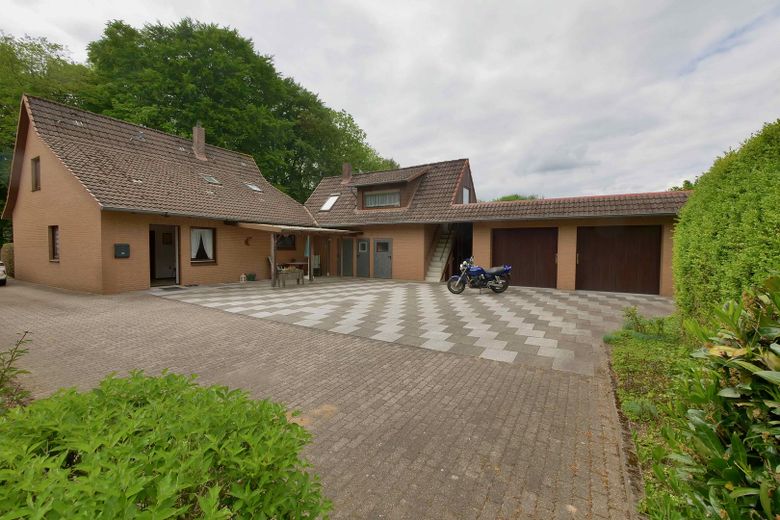
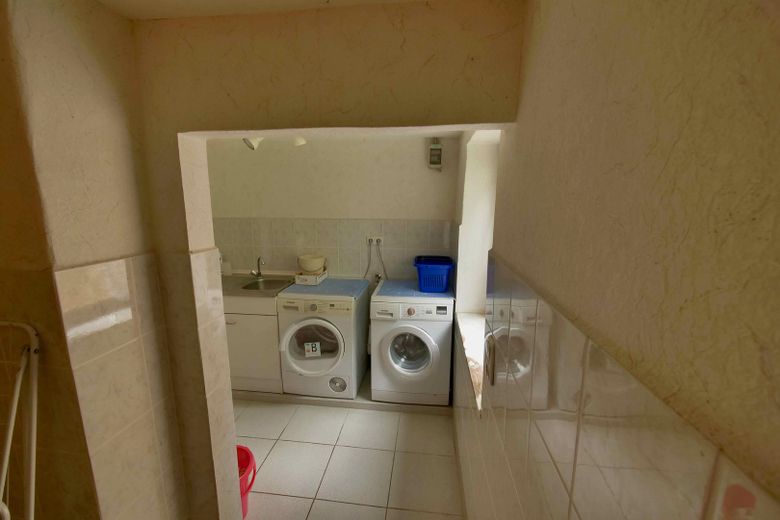
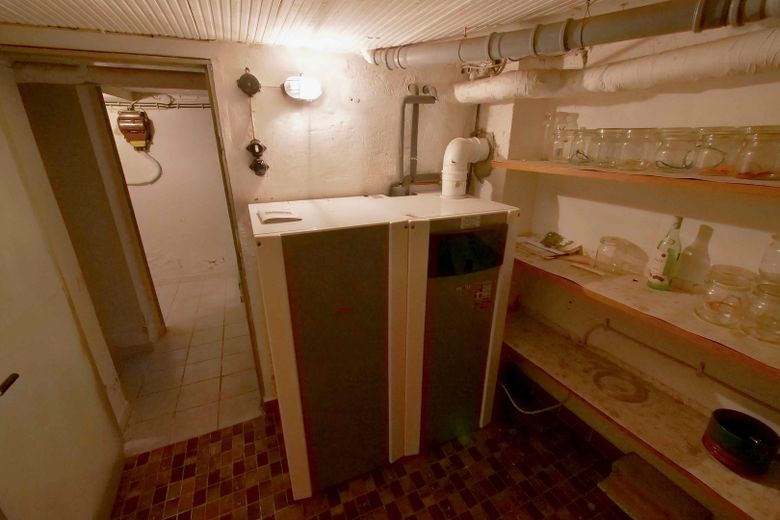
The terrace, which was covered in 2013, adjoins the outbuildings and the courtyard. The two-storey outbuilding includes, among other things, the spacious laundry room with connections for a washing machine and dryer as well as a kitchenette, the oil tanks and another separate WC. The upper floor of the outbuildings can be reached via an external staircase. The 3 units in total, as well as the partial basement, offer plenty of space, for example for workshops. There are no limits to your creativity.
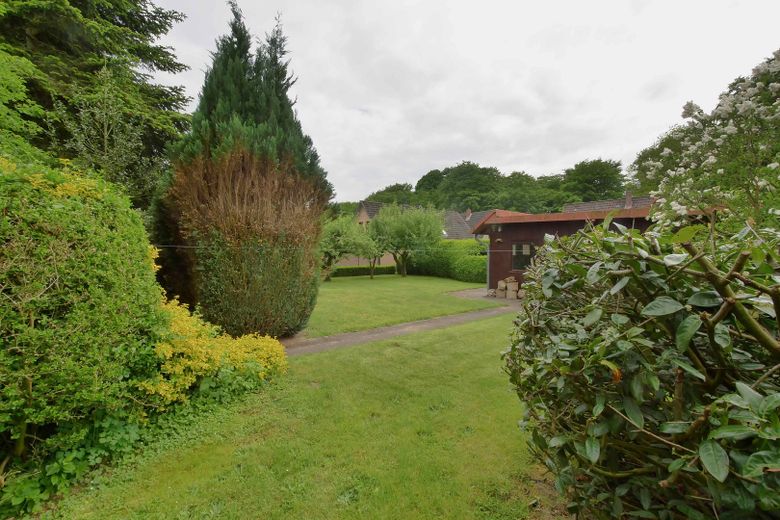
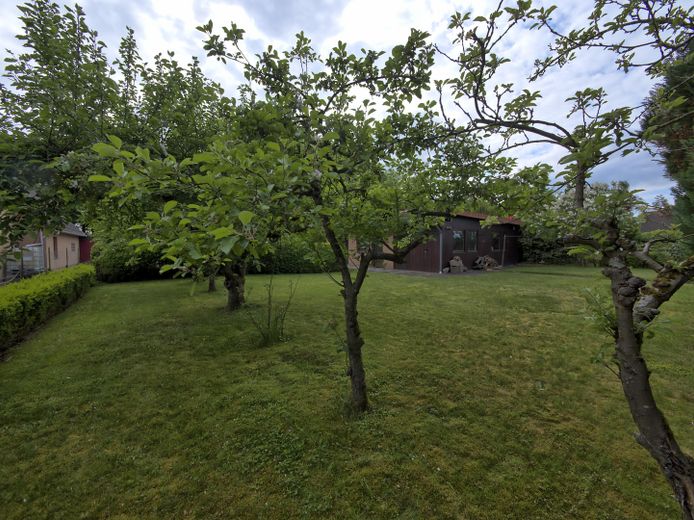
The garden extends around the detached house and leads to the rear and largest part of the plot.
Other
We expressly point out that the stated living and usable area may differ from the DIN calculation of living space. All measurements are approximate and should be checked on site if required. Please understand that we cannot accept any liability for their accuracy.
Location
Area and routes
Plan a route
Your destination goes to Google Maps only when you submit the form. TraumImmo neither stores nor logs it.
Location details
Hohenlockstedt: Living surrounded by nature and with good infrastructure: Hohenlockstedt (approx. 6,000 inhabitants) is located in the Steinburg district on the edge of Aukrug Nature Park and offers an excellent combination of living close to nature and good infrastructure. Schools, kindergartens, shopping facilities and medical care are all available locally. The proximity to Itzehoe (8 km) and the good connection to Hamburg make this location particularly attractive.