Published on 28/07/2026 · Last checked on 16/08/2026
| Type | Top-floor flat |
|---|---|
| Living area approx. | 110 m² |
| Available from | 01.10.2026 |
|---|---|
| Rooms | 3 |
| Year built | 1982 |
|---|---|
| Bathrooms | 2 |
| Purchase price | 499.000 € |
|---|---|
| Price per m² | 4,536.36 €/m² |
| Commission | no commission for buyers |
Calculate using this listing's purchase price. Every assumption is editable and all figures are non-binding estimates.
The initial payment is estimated as loan amount × (interest + repayment) ÷ 12. Individual lending terms, special repayments and further fees are not included. Tax, notary and agent costs may differ in your case. This is not a financing offer or financial advice.
Your inputs are calculated only in this browser and are not saved or sent to TraumImmo.
More financing calculators and assumptionsHere you live in a total of 110 m², distributed across 3 rooms. This apartment is located in beautiful Oberaudorf. The property features a fitted kitchen, as well as a lovely balcony/terrace. The apartment can be occupied from 01.10.2026.
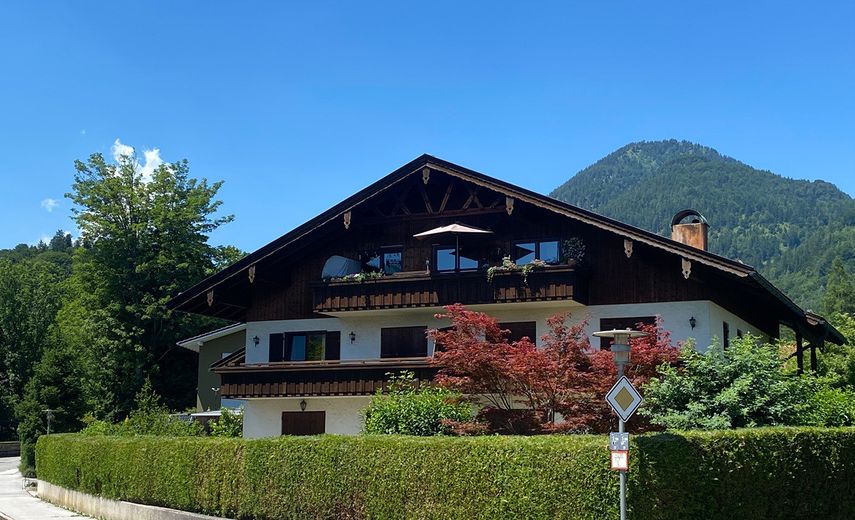
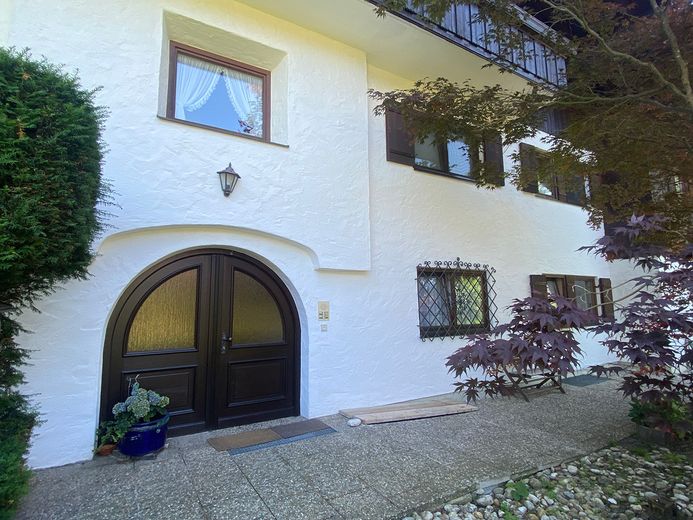
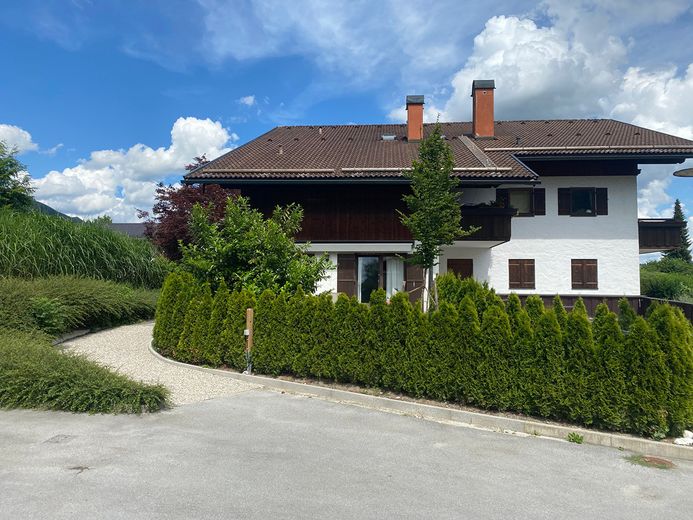
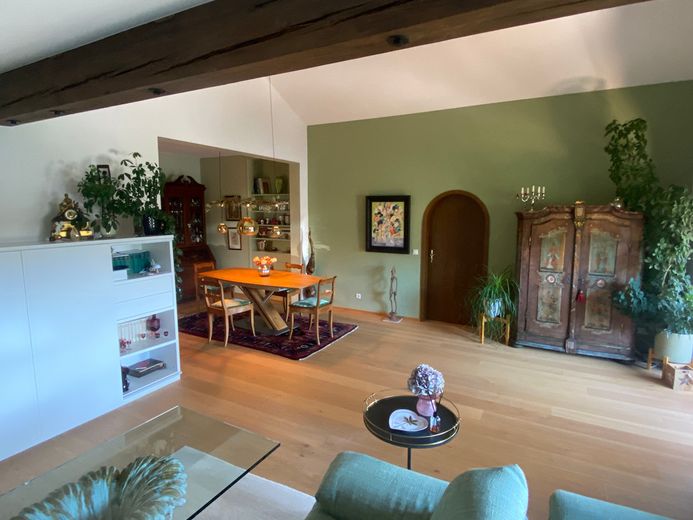
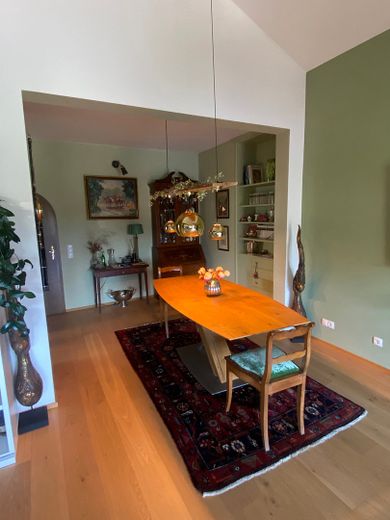
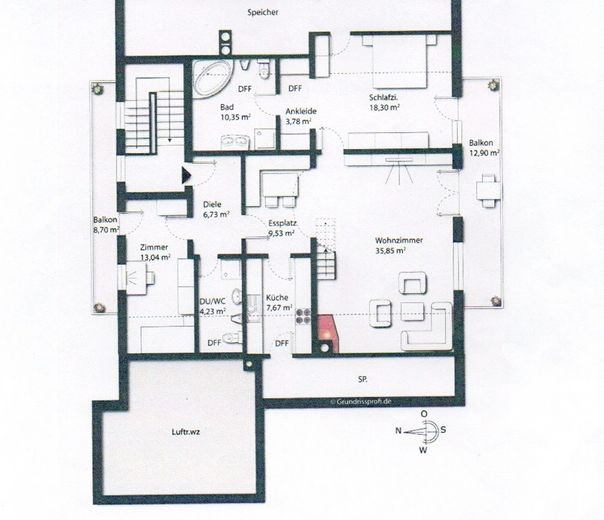
The beautiful 3-room apartment is part of a very well-maintained residential complex with 7 residential units and is located on the 2nd floor. The house was built in 1982 in Alpine style. The spacious 3-room attic apartment has approx. 110 sqm and an open-plan layout for the living and dining area.
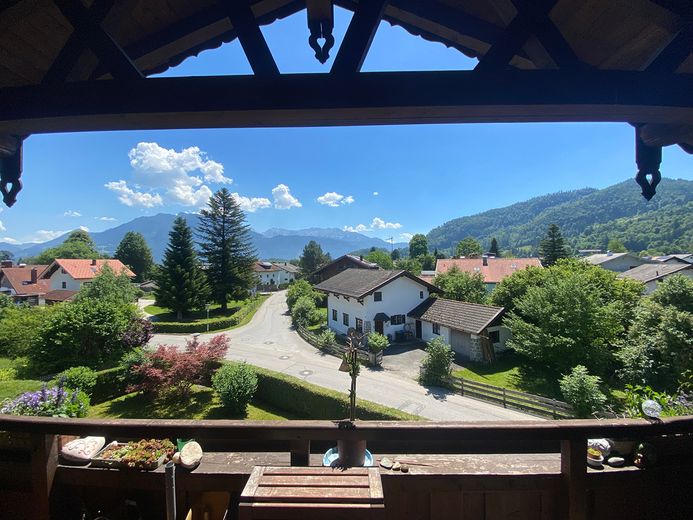
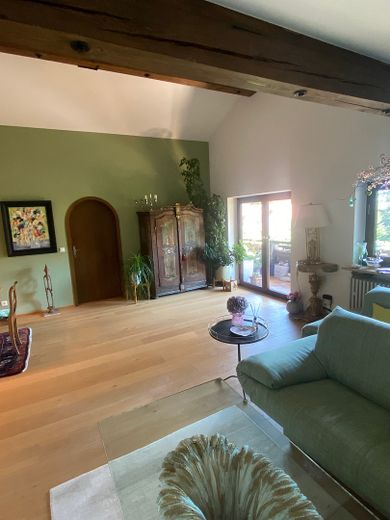
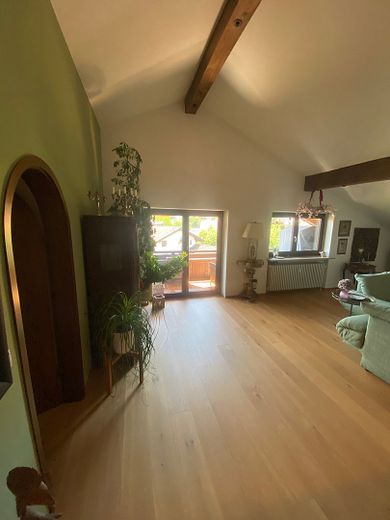
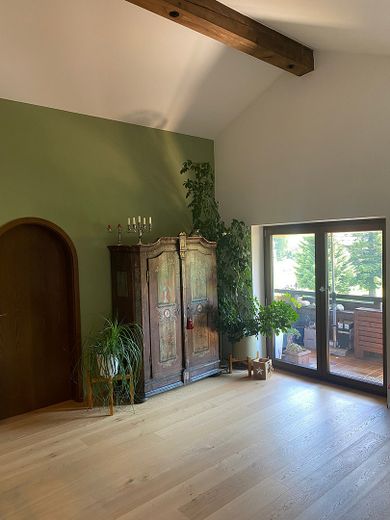
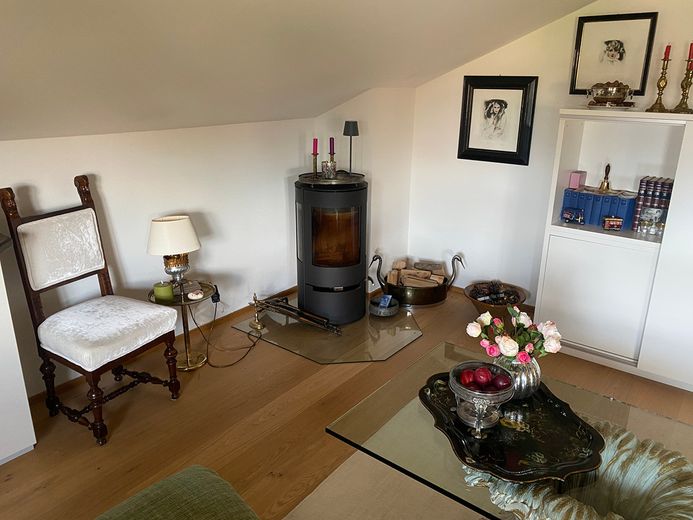
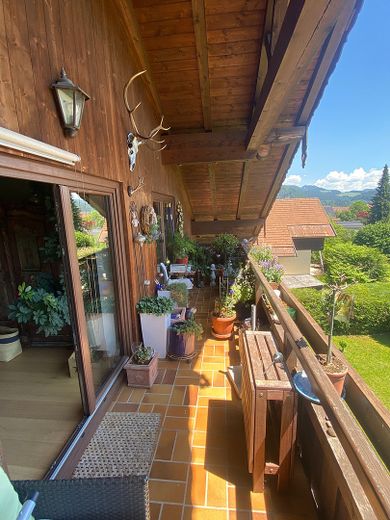
A spacious, bright staircase first leads to the roomy hallway with cloakroom. From there, you can either enter the office or guest room with balcony, or continue into the 35 sqm living room with a high ceiling and access to the south-facing balcony, from where you can enjoy a wonderful panoramic view of the Kaiser Mountains and the surrounding mountains. The living room is equipped with a cosy wood-burning stove.
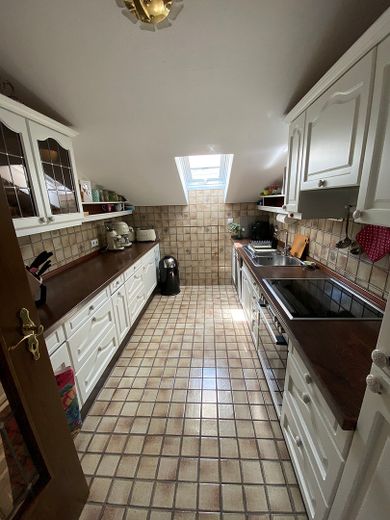
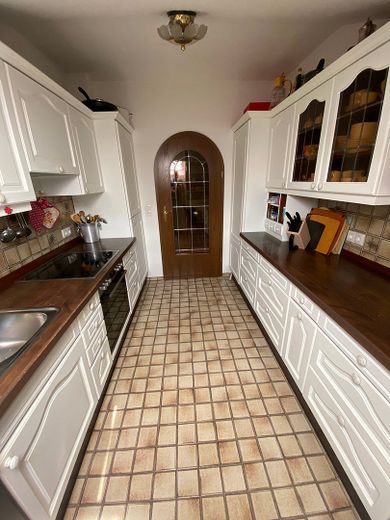
The adjacent fitted kitchen has a large work surface, new electrical appliances and, at the end beneath the skylight, additional storage space for food and cleaning supplies.
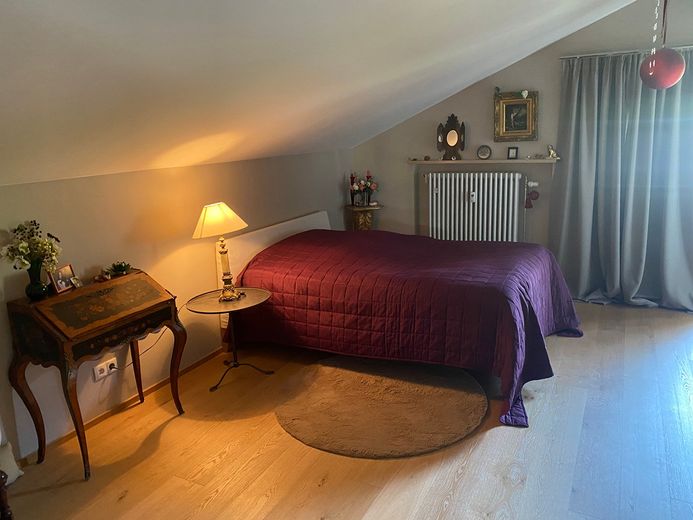
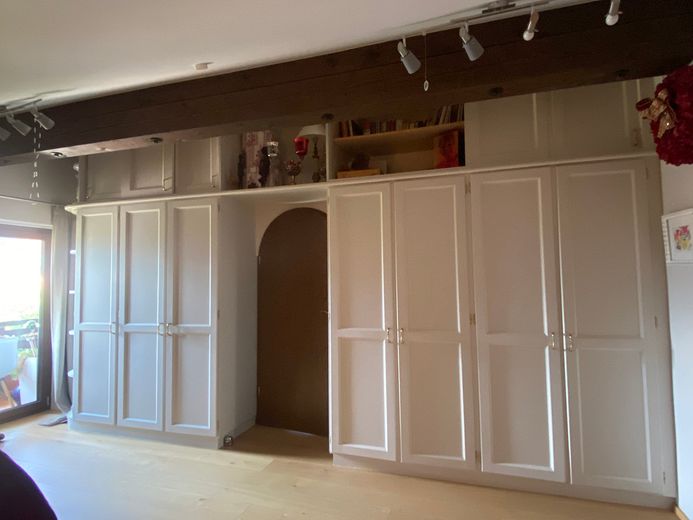
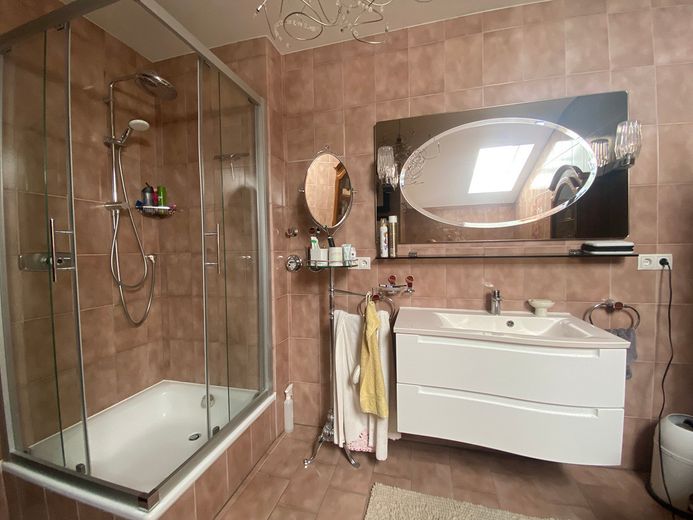
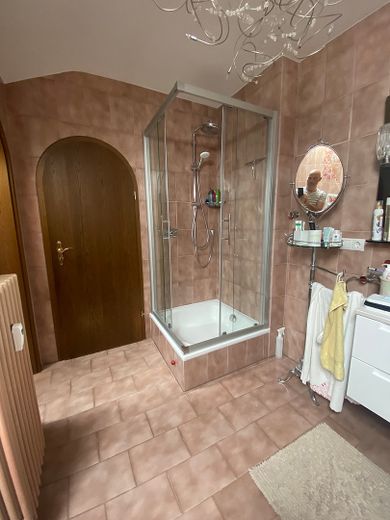
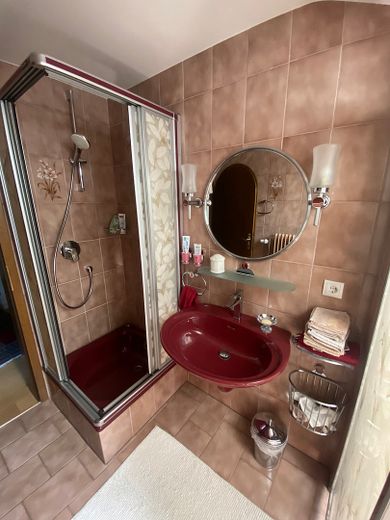
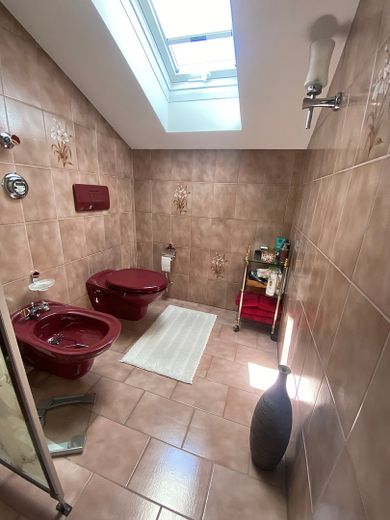
The cosy 18 sqm bedroom can also be accessed from the living room. It has a large built-in wardrobe in the dressing area and additional attic storage space here as well. Next is the large bathroom with corner bathtub, shower, washbasin with vanity unit and a small sauna.
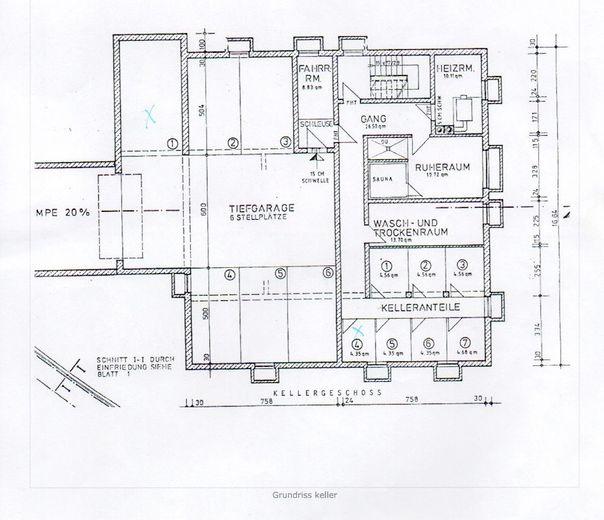
The apartment includes an underground parking space with an electric gate and a basement storage unit, as well as a parking space in front of the house.
For communal use, there is a laundry and drying room with a washing-machine connection for each apartment.
All features at a glance:
[Internet address removed]
Your destination goes to Google Maps only when you submit the form. TraumImmo neither stores nor logs it.


