Calculate using this listing's purchase price. Every assumption is editable and all figures are non-binding estimates.
The initial payment is estimated as loan amount × (interest + repayment) ÷ 12. Individual lending terms, special repayments and further fees are not included. Tax, notary and agent costs may differ in your case. This is not a financing offer or financial advice.
Your inputs are calculated only in this browser and are not saved or sent to TraumImmo.
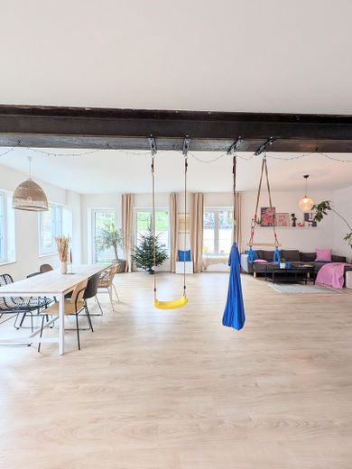
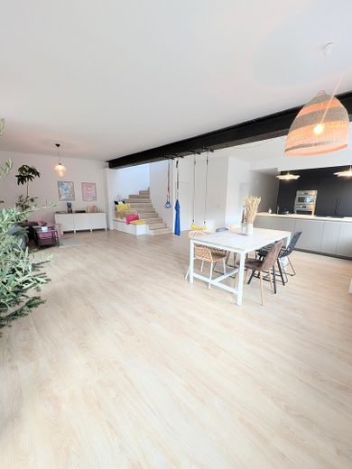
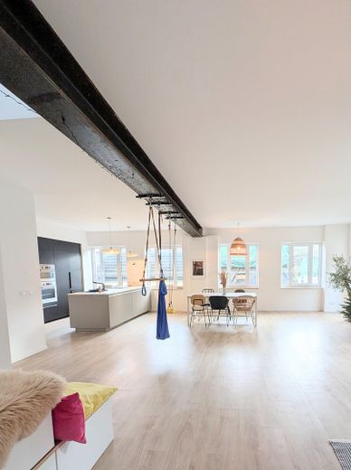
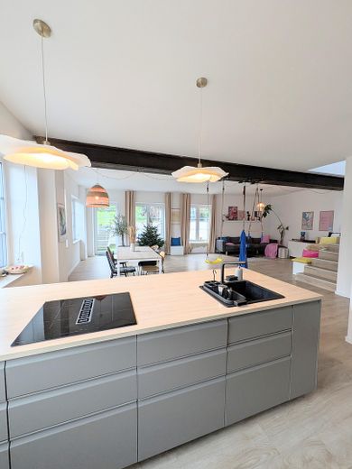
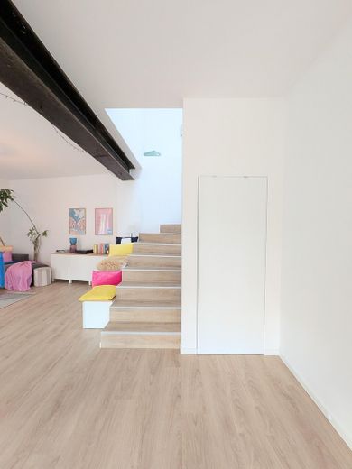
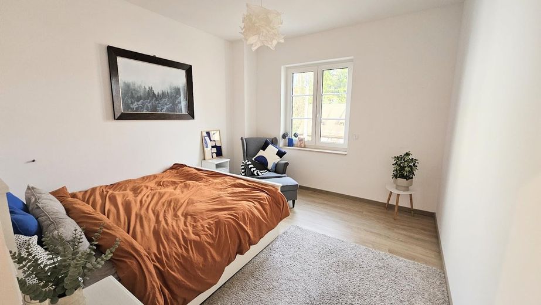
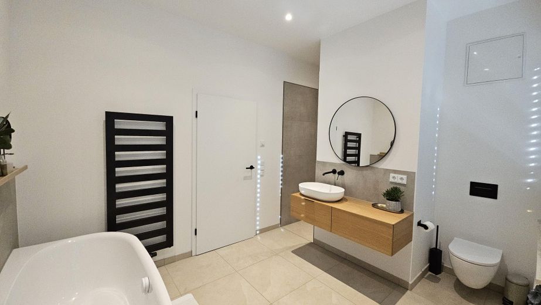
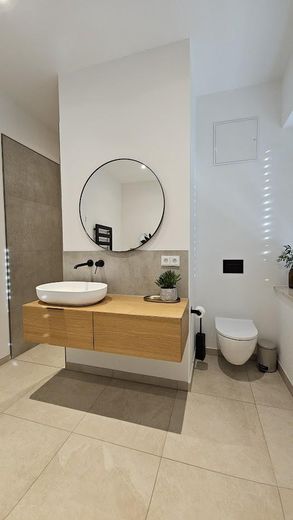
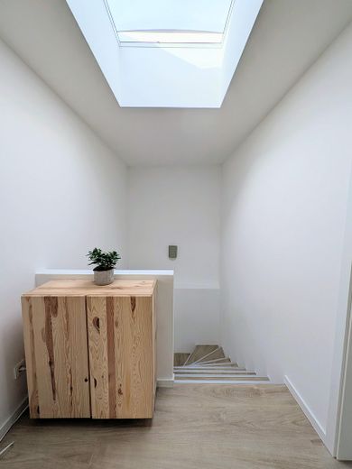
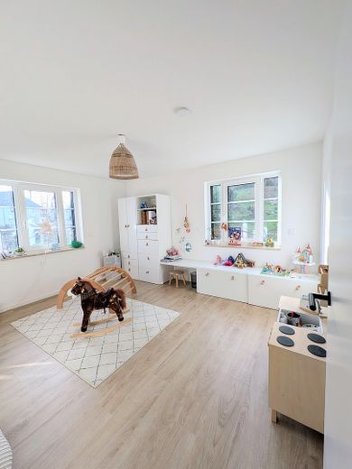
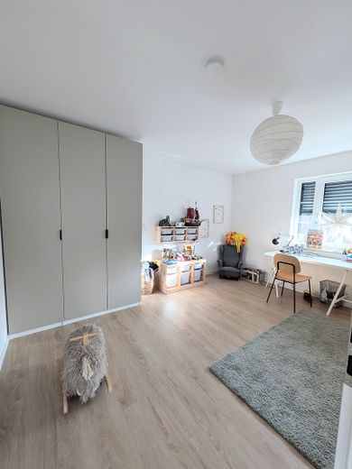
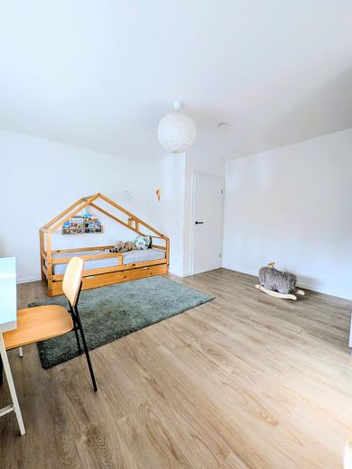
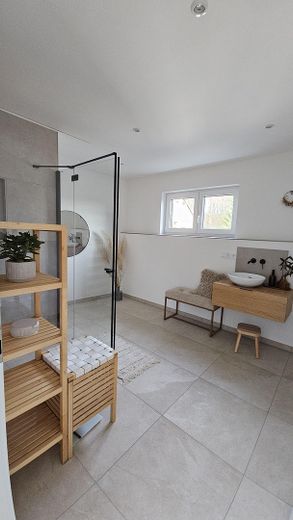
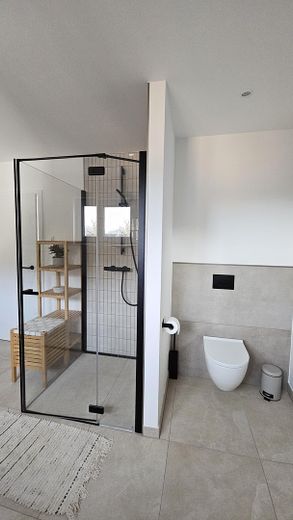
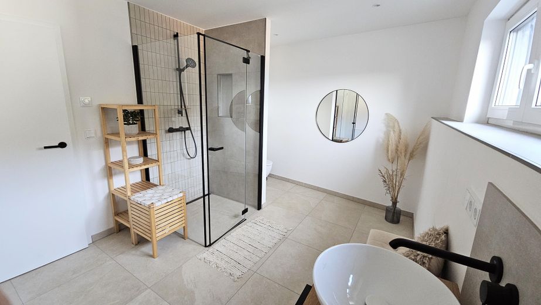
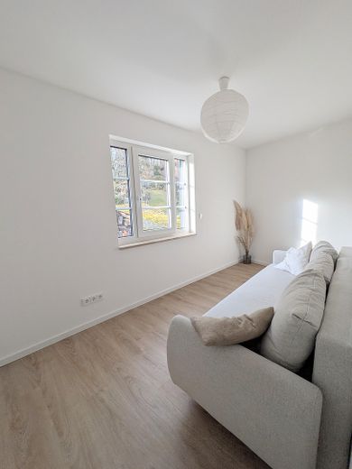
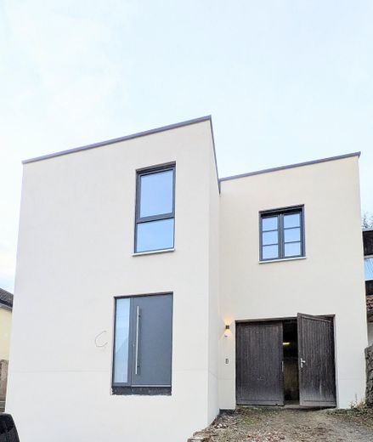
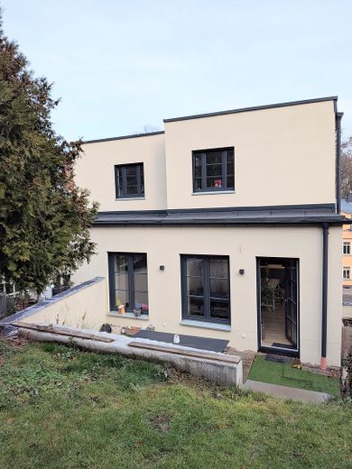
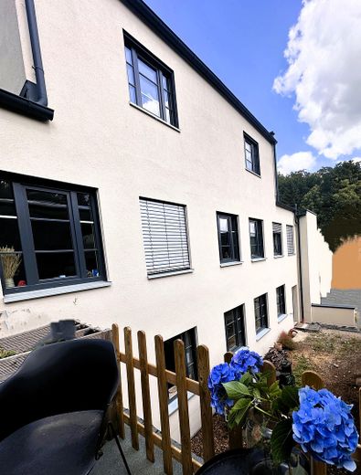
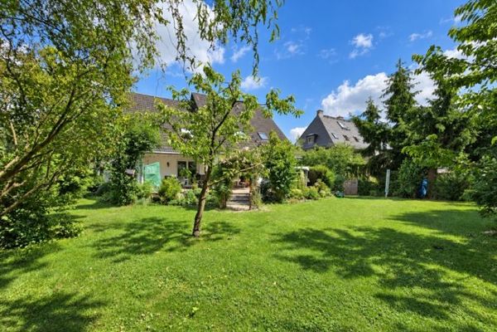
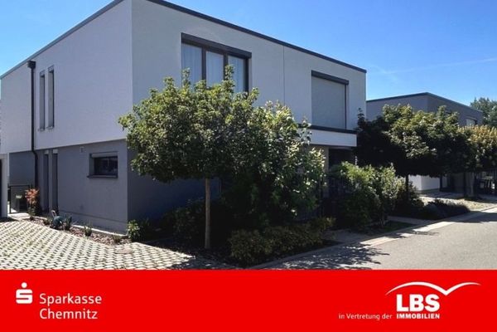
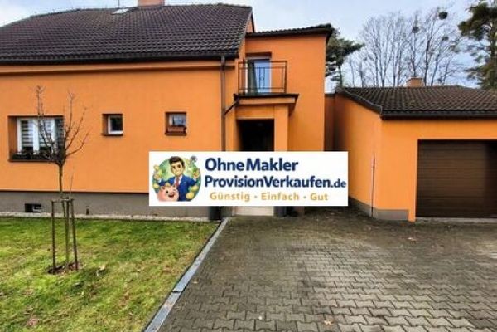
This exceptional property combines luxurious living comfort, timelessly elegant architecture and a family-friendly environment into a unique overall package. The house is presented in near-new condition and impresses upon entry with its high-quality fittings and a well-considered floor plan that perfectly combines spaciousness and comfort.
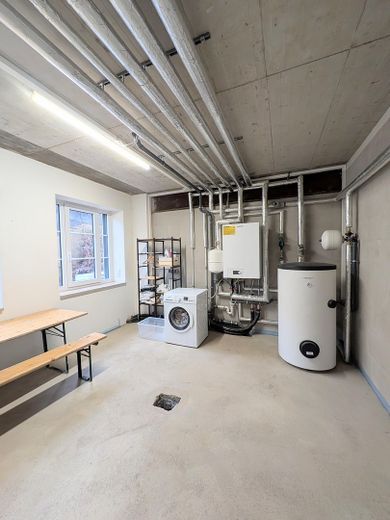
Outstanding energy efficiency: The property was built using solid construction methods and meets modern energy standards. Equipped with an efficient heat pump for sustainable and cost-saving energy supply and pleasant underfloor heating throughout the living area.
Fittings and features, as described
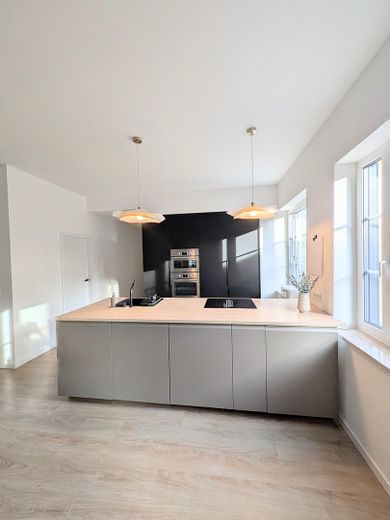
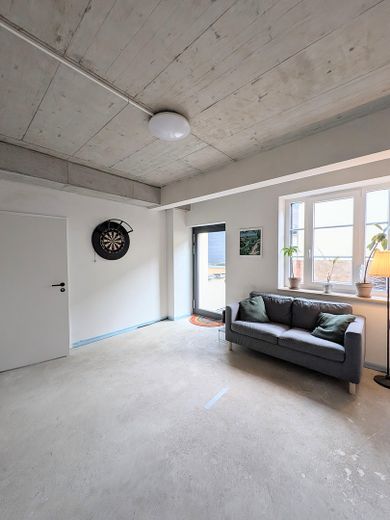
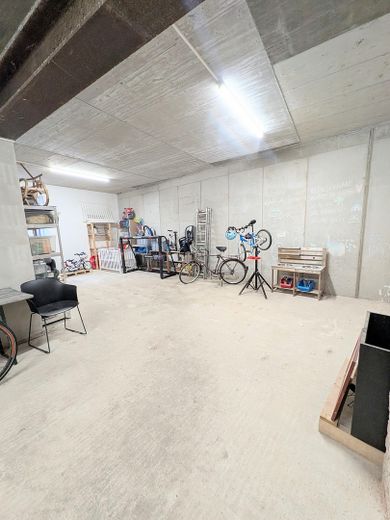
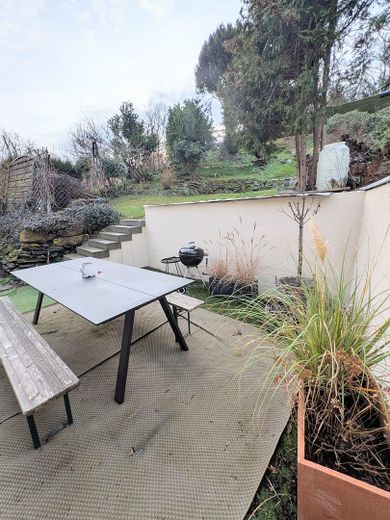
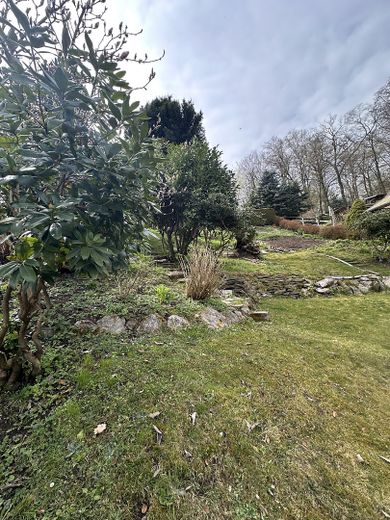
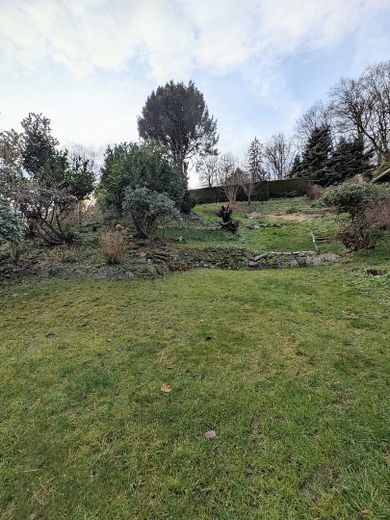
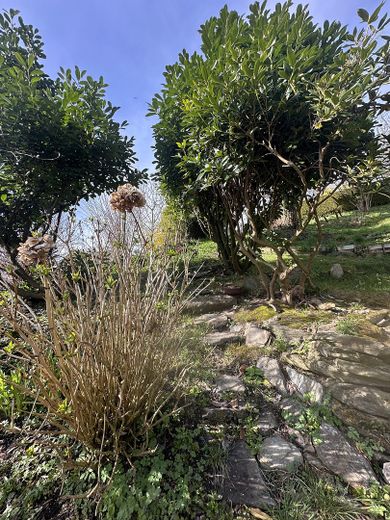
Luxurious, near-new fittings with high-quality materials and modern design accents. Includes a modern fitted kitchen – stylish, functional and ready for immediate occupancy. Generous living spaces, ideal for families who value comfort and plenty of room. Flexible design options outdoors – perfect for gardening enthusiasts, children or individual projects. The outdoor facilities (terrace and parking spaces) have not yet been completed. This gives buyers the opportunity to design them according to their own ideas. Bright, light-filled and open-plan rooms that create a special living atmosphere. Family-friendly residential location in a quiet setting.
Other
The property is being sold due to a change in family circumstances.
Viewings are possible every Thursday from 16:00 to 19:00 and by individual arrangement.
Location
Area and routes
Plan a route
Your destination goes to Google Maps only when you submit the form. TraumImmo neither stores nor logs it.
Location details
Chemnitz Oberrabenstein: Nature, tranquility and an excellent quality of life
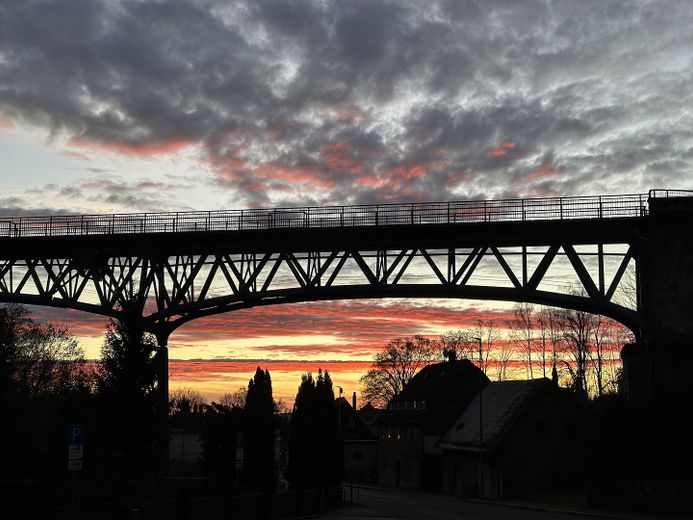
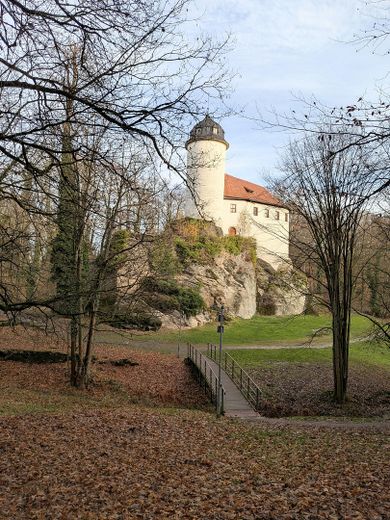
The property is located in Chemnitz-Oberrabenstein, a highly sought-after and nature-oriented residential area of the city. Nestled in idyllic surroundings, the house is in the immediate vicinity of the historic viaduct, directly on the edge of the forest and just a few minutes’ walk from the popular Rabenstein reservoir.
Oberrabenstein is known for its quiet, family-friendly atmosphere and offers a perfect combination of living close to nature and good access to the city’s infrastructure. Numerous green spaces, well-developed walking and cycling paths, and proximity to various leisure and recreational facilities make the surroundings particularly attractive for active families and nature lovers. The reservoir invites you to swim and relax in summer, while the adjacent forest offers recreation and diverse outdoor opportunities at any time of year. Schools, kindergartens and shopping facilities are easily accessible, allowing everyday life to be comfortable and uncomplicated.
This location combines the best of both worlds: peace and nature right on your doorstep – while also offering quick access to Chemnitz city centre.