| Type | Ground-floor flat |
|---|---|
| Living area approx. | 114 m² |
| Bedrooms | 3 |
| Rooms | 4 |
|---|---|
| Bathrooms | 1 |
| Purchase price | 300.000 € |
|---|---|
| Price per m² | 2,631.58 €/m² |
| Commission | 3,57% |
Calculate using this listing's purchase price. Every assumption is editable and all figures are non-binding estimates.
The initial payment is estimated as loan amount × (interest + repayment) ÷ 12. Individual lending terms, special repayments and further fees are not included. Tax, notary and agent costs may differ in your case. This is not a financing offer or financial advice.
Your inputs are calculated only in this browser and are not saved or sent to TraumImmo.
More financing calculators and assumptionsWelcome to your new home in Kettig! This spacious ground-floor apartment, measuring approx. 114 m², combines the comfort of a modern condominium with the feel of your own house. With no interior staircase and access via distinctive outdoor stairways, you can enjoy maximum privacy here.
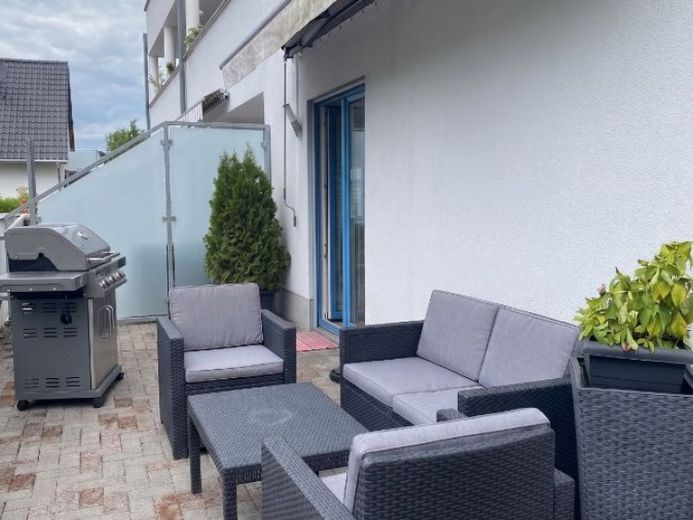
The absolute highlight for nature lovers is the outdoor area belonging to the apartment: In addition to two terraces with a total area of approx. 30 m², you can enjoy a lawn (recently reseeded). A well-designed terrace platform (approx. 10 m²) at the beginning of the garden allows you to welcome guests directly outdoors, without them having to enter the living spaces. This area also provides the ideal foundation for installing a small fence with a gate – perfect for letting small children or your beloved four-legged friend play safely on the property.
The apartment impresses with a well-designed layout and timeless, high-quality materials:
•Living & Dining: The large, light-filled living and dining room forms the heart of the apartment.
•Kitchen & Utility: Separate kitchen, as well as a practical storage room right in the apartment for everyday items.
•Bedrooms: Three versatile rooms – ideal as a master bedroom, children's room or home office.
•Wellness Bathroom: The bathroom with natural light is a true oasis of well-being, equipped with a comfortable corner bathtub, a separate shower
and two washbasins for a relaxed start to the day.
•Charming Details: Two-tone uPVC windows with muntins lend the rooms a cosy feel.
The floors are fitted with easy-care tiles and light-coloured laminate.
•Storage & Parking: A private basement room of approx. 10 m² provides ample storage space.
Your vehicle is parked safely in the associated underground parking space.
We would be happy to arrange a personal viewing appointment. We kindly ask for your understanding that, in the interests of the owners, viewings can only take place upon presentation of a bank financing confirmation or proof of equity
Your destination goes to Google Maps only when you submit the form. TraumImmo neither stores nor logs it.


