| Living area approx. | 156 m² |
|---|
| Rooms | 8 |
|---|---|
| Bathrooms | 2 |
| Plot area | 1729 m² |
|---|
| Purchase price | 249.912 € |
|---|---|
| Price per m² | 1,602.00 €/m² |
| Commission | no commission for buyers |
Calculate using this listing's purchase price. Every assumption is editable and all figures are non-binding estimates.
The initial payment is estimated as loan amount × (interest + repayment) ÷ 12. Individual lending terms, special repayments and further fees are not included. Tax, notary and agent costs may differ in your case. This is not a financing offer or financial advice.
Your inputs are calculated only in this browser and are not saved or sent to TraumImmo.
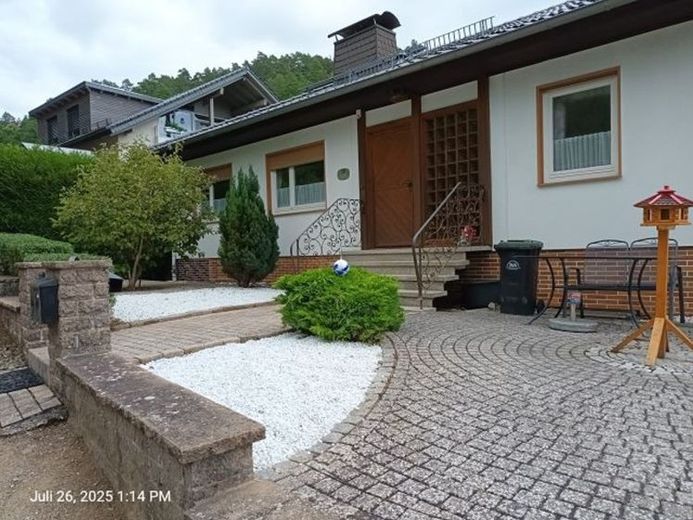
More financing calculators and assumptionsThis well-maintained bungalow is offered in an established residential area in a quiet, natural setting. On the ground floor, the entrance area leads into the kitchen (with fitted kitchen); here, a tiled stove provided the residents with cozy warmth. The dining room is located behind the kitchen. The living room measures approx. 28 m² and has access to the spacious balcony, from which the beautiful garden can be viewed. 3 additional rooms were used as bedrooms and children's rooms. The residents also have access to the daylight bathroom with WC, washbasin, shower and bathtub. The basement (with living-room ceiling heights) contains 3 further heated rooms (previously used as living room, bedroom and children's room), a room with kitchen connections, a shower room with washing-machine connection, the heating room (Viessmann Vitola Biferral from 2004), the oil storage room and a dedicated basement room. The basement also has its own exterior door to the garden. The large garden (with garden shed) offers space for a wide range of leisure activities; not only the children will feel at home here. A garage and additional parking spaces are available for cars. The roof of the house was newly tiled in approx. 2011. The property is vacant and can be occupied immediately after purchase
Your destination goes to Google Maps only when you submit the form. TraumImmo neither stores nor logs it.
 85.000 € Spangenberg, single-family house + holiday apartment34286 Spangenberg
 85.000 € Spangenberg, single-family house + holiday apartment34286 Spangenberg
 61.983 € Detached house with garage34286 Spangenberg

