| Type | Detached house |
|---|---|
| Living area approx. | 160 m² |
| Year built | 1958 |
| Available from | 01.11.2026 |
|---|---|
| Rooms | 6 |
| Bathrooms | 2 |
| Plot area | 550 m² |
|---|
| Purchase price | 620.000 € |
|---|---|
| Price per m² | 3,875.00 €/m² |
| Commission | no commission for buyers |
Calculate using this listing's purchase price. Every assumption is editable and all figures are non-binding estimates.
The initial payment is estimated as loan amount × (interest + repayment) ÷ 12. Individual lending terms, special repayments and further fees are not included. Tax, notary and agent costs may differ in your case. This is not a financing offer or financial advice.
Your inputs are calculated only in this browser and are not saved or sent to TraumImmo.
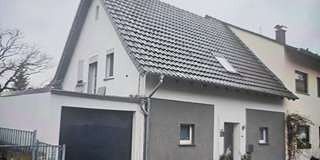
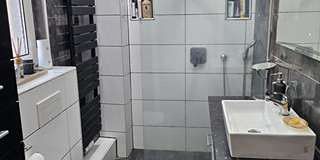
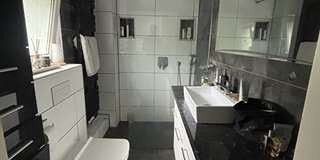
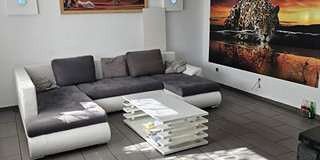
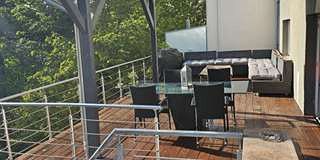
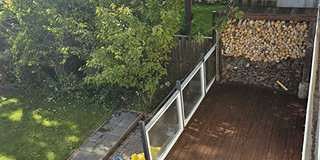
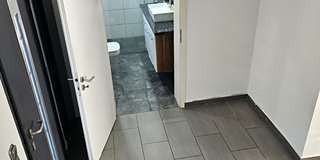
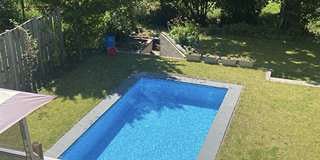
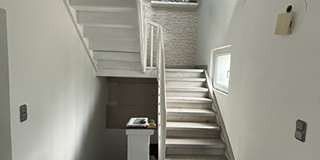
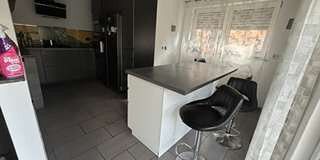
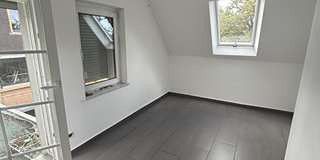
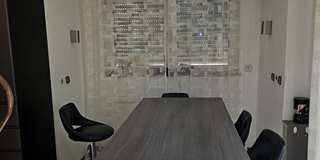
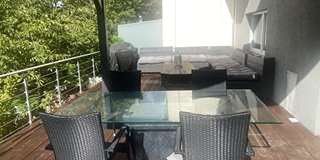
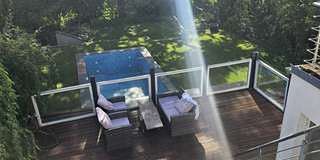
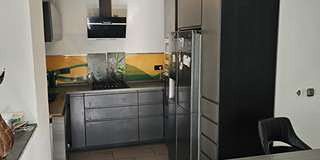
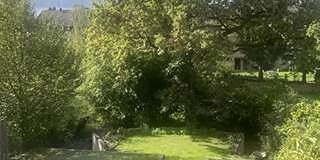
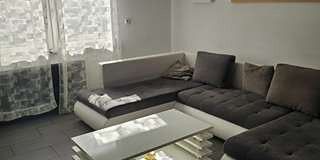
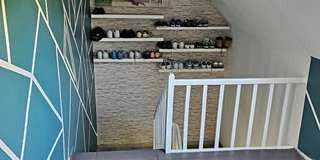
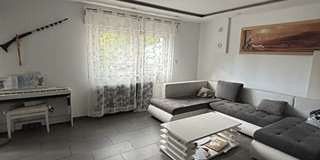
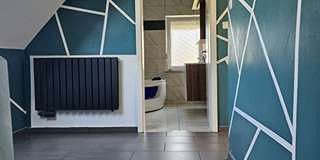
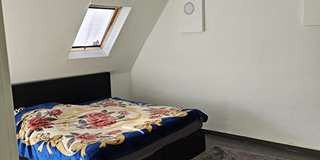
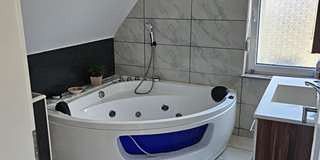
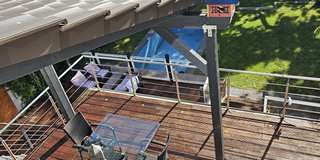
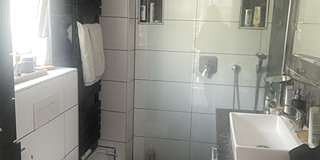
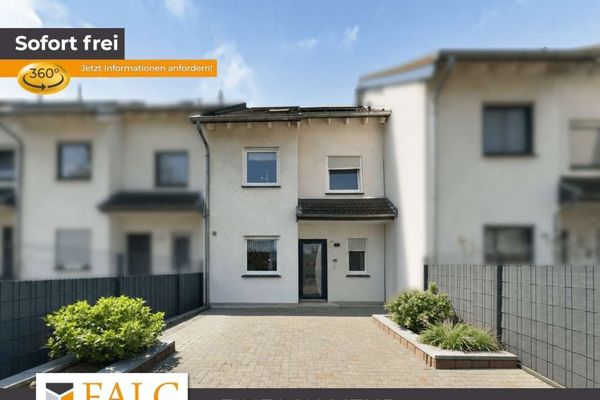
More financing calculators and assumptionsThis sophisticated single-family home extends over three floors and offers a total of 6 rooms across 160 square meters of living space. The house features high-quality interior fittings and impresses with a well-thought-out layout that allows plenty of room for individual design options. The property is available from November 1, 2026. In addition, the property has two bathrooms, a basement, and a converted attic, providing practical storage space. There is a 7 *3 meter pool in the outdoor area and a sauna. In addition to the large garden, there are 2 large terraces.
Your destination goes to Google Maps only when you submit the form. TraumImmo neither stores nor logs it.
 1.190.000 € Historic farmstead: Exclusive main house & 3 residential units in the countryside53347 Alfter
 825.000 € Large detached house, PRIME location, PRIME condition, absolute tranquility, NO estate agent53347 Alfter– Oedekoven
 474.000 € Residential comfort meets functionality – terraced house with garden and expansion reserve53347 Bonn


