| Type | Detached house |
|---|---|
| Living area approx. | 137 m² |
| Rooms | 4 |
|---|
| Plot area | 1455 m² |
|---|
| Purchase price | 153.000 € |
|---|---|
| Price per m² | 1,116.79 €/m² |
| Commission | 3,57% (3.57% (inkl. MwSt.)) |
Calculate using this listing's purchase price. Every assumption is editable and all figures are non-binding estimates.
The initial payment is estimated as loan amount × (interest + repayment) ÷ 12. Individual lending terms, special repayments and further fees are not included. Tax, notary and agent costs may differ in your case. This is not a financing offer or financial advice.
Your inputs are calculated only in this browser and are not saved or sent to TraumImmo.
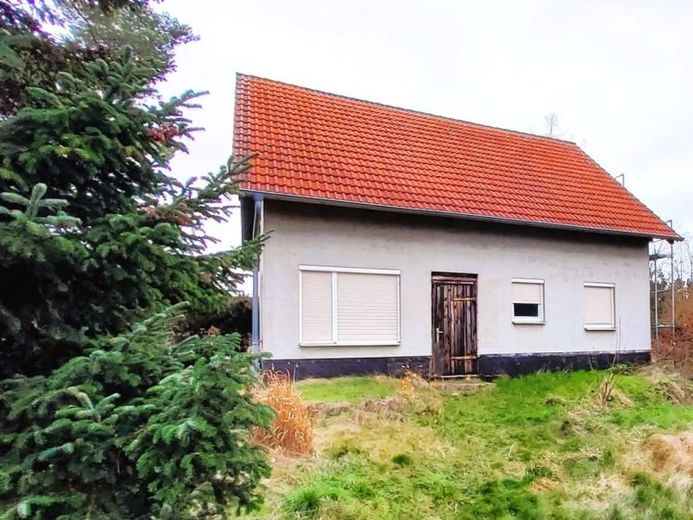
More financing calculators and assumptionsThis exceptional single-family house in shell construction offers a rare opportunity to realize individual housing dreams according to your own ideas. With a planned living area of approx. 137 m² and a building permit already issued in 1997, the shell is in solid condition and offers ideal prerequisites for completion according to modern residential requirements.
The high degree of design flexibility is particularly noteworthy: Since the interior construction has not yet been completed, both the floor plan design and the later room layout can largely be individually adapted to the needs and wishes of the future owner. Whether spacious family living, home office solutions, low-barrier living or modern open-plan living concepts – personal ideas can be implemented flexibly here.
The property is situated on an impressive double plot with a total area of approx. 1,455 m², consisting of two separate parcels. The second parcel opens up additional prospects for the future. Subject to a positive review under planning law or a preliminary building inquiry, there is a possibility of further development. This makes the property suitable not only for owner-occupiers, but also for families wishing to expand, multigenerational living concepts or project-oriented investors.
An outbuilding with a WC located on the property offers additional usage reserves and can be used, for example, as a workshop, storage room or hobby area.
The property has already been fully serviced. Essential utility connections such as electricity, water and other supply lines are available. The construction work can therefore be planned and continued immediately.
Key features
Single-family house in shell construction with approx. 137 m² of planned living space
Generous double plot with approx. 1,455 m² of total area
Two separate parcels
Individually configurable floor plan and room layout
Free choice of fittings, materials and living concept
Existing utility connections
Outbuilding with WC
Private access via a secured right of way
Possible additional development of the second parcel (subject to official approval)
Attractive development potential for owner-occupiers and investors
Conclusion:
A rare offering for anyone not looking for an off-the-shelf house. This single-family house in shell construction offers the opportunity to create living space entirely according to your ownto shape according to your own ideas while benefiting from an exceptionally large plot with further development potential. Whether as an individual family home, a multigenerational project, or a long-term investment – the combination of a spacious plot, flexibly configurable shell construction, and possible additional development makes this property a special opportunity.
Your destination goes to Google Maps only when you submit the form. TraumImmo neither stores nor logs it.