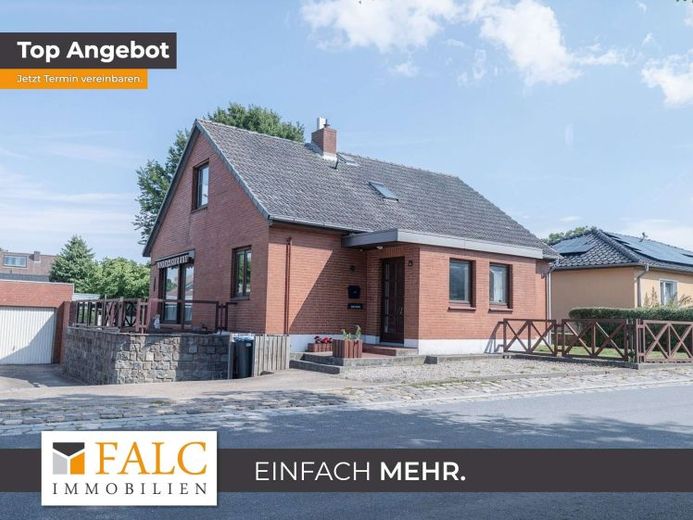
| Type | Detached house |
|---|---|
| Living area approx. | 127 m² |
| Bedrooms | 3 |
| Rooms | 5 |
|---|
| Plot area | 628 m² |
|---|
| Purchase price | 349.000 € |
|---|---|
| Price per m² | 2,748.03 €/m² |
| Commission | 3,57% (3,57% vom not. Kaufpreis) |
Calculate using this listing's purchase price. Every assumption is editable and all figures are non-binding estimates.
The initial payment is estimated as loan amount × (interest + repayment) ÷ 12. Individual lending terms, special repayments and further fees are not included. Tax, notary and agent costs may differ in your case. This is not a financing offer or financial advice.
Your inputs are calculated only in this browser and are not saved or sent to TraumImmo.
More financing calculators and assumptionsThe solidly built detached house stands on a plot of approx. 628 m² and offers approx. 127 m² of living space. The property includes a garage with a large driveway and space for additional vehicles.
On the ground floor, a spacious entrance hall leads into the hallway. From here, the kitchen, the living area with an adjoining dining area, a bedroom and a guest room can be accessed. This level is completed by a bathroom.
The first floor comprises two children's rooms and another bathroom. A large, bright hallway, which can be used as an office, for example, connects the rooms. In addition, a storage area is available.
Several utility rooms are arranged in the basement, including a heating room and a laundry room with direct access to the garden. The spacious attic provides additional storage or shelving space.
Outside, two terraces, a large, established garden and a shed complete the overall picture and round off the home's possible uses.
Your destination goes to Google Maps only when you submit the form. TraumImmo neither stores nor logs it.


