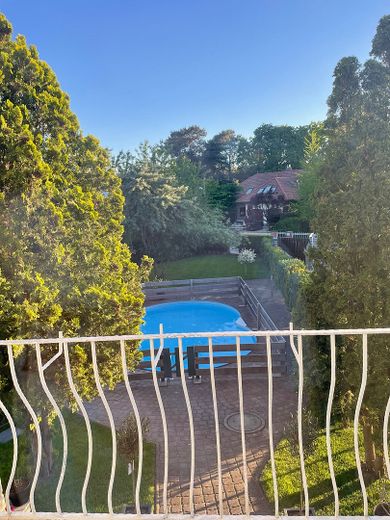
| Type | Detached house |
|---|---|
| Living area approx. | 150 m² |
| Year built | 1979 |
| Available from | Nach Vereinbarung |
|---|---|
| Rooms | 6 |
| Plot area | 705 m² |
|---|
| Purchase price | 380.000 € |
|---|---|
| Price per m² | 2,533.33 €/m² |
| Commission | no commission for buyers |
Calculate using this listing's purchase price. Every assumption is editable and all figures are non-binding estimates.
The initial payment is estimated as loan amount × (interest + repayment) ÷ 12. Individual lending terms, special repayments and further fees are not included. Tax, notary and agent costs may differ in your case. This is not a financing offer or financial advice.
Your inputs are calculated only in this browser and are not saved or sent to TraumImmo.
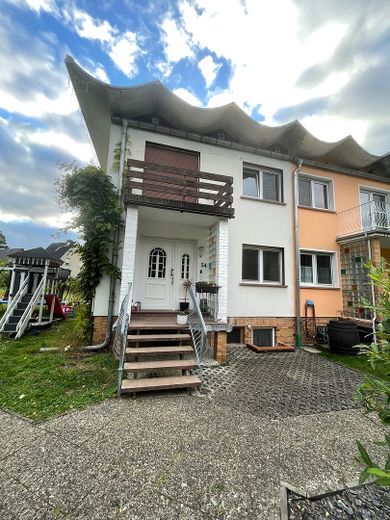
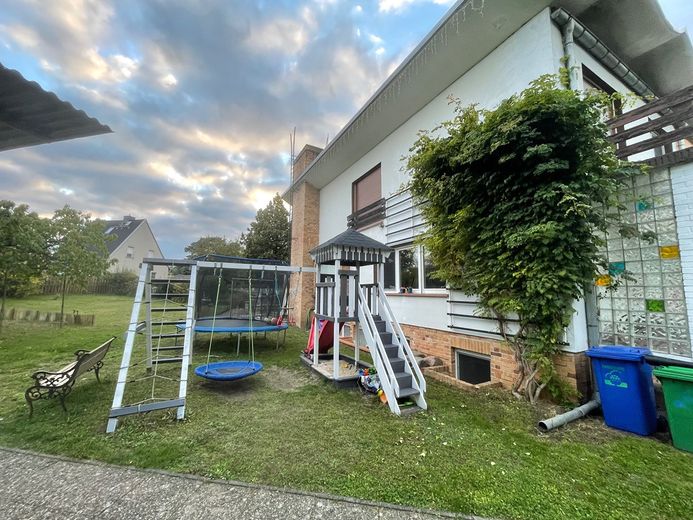
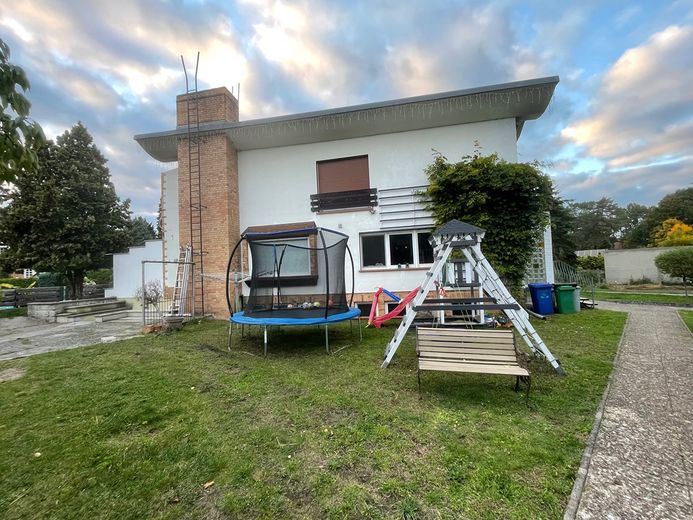
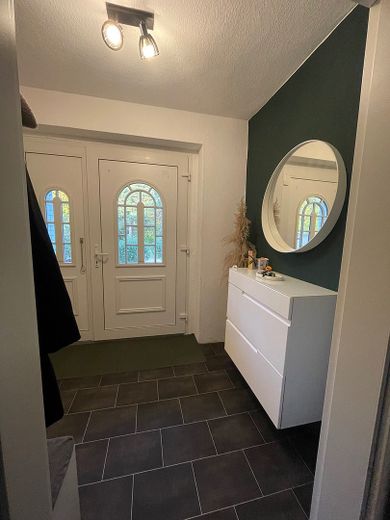
More financing calculators and assumptionsFor sale is a well-maintained and partly modernized end-of-terrace house in a very quiet residential area of Luckenwalde (14943).
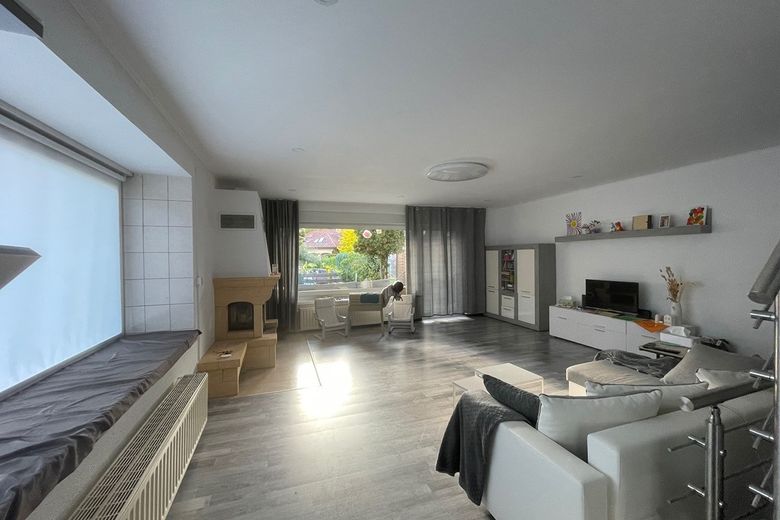
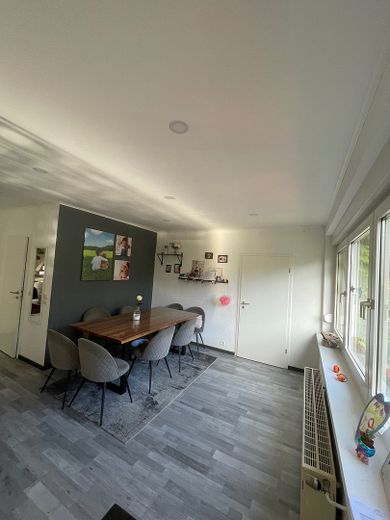
The house impresses with plenty of space, a very bright, spacious living room, an exceptionally large basement, as well as a pool in the garden – ideal for families.
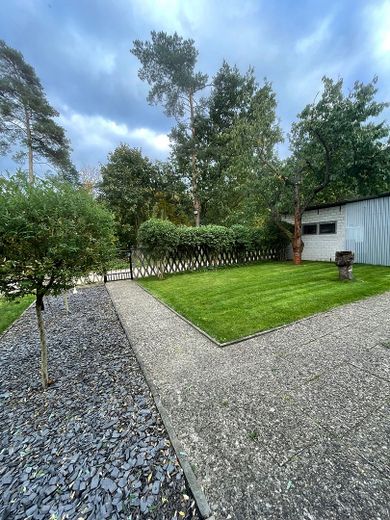
The property comprises 705 m² plus approx. 115 m² of communal area.
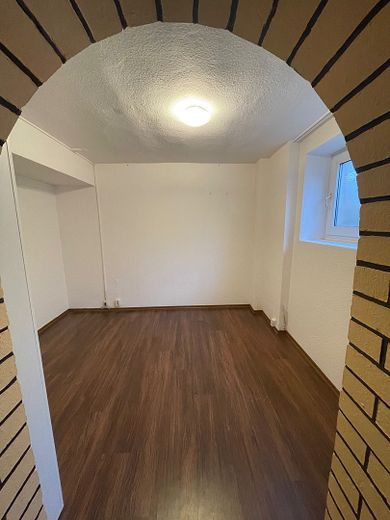
The living area is approx. 150 m², supplemented by an approx. 100 m² basement.
Features at a glance
Year of construction 1979
7 rooms, 2 floors
Flat roof
Very large, bright living room
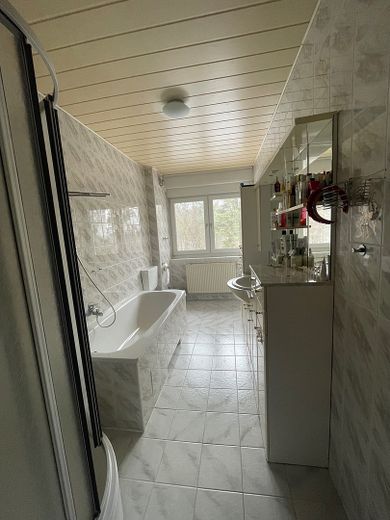
3 bathrooms
Upper floor: shower, WC, bathtub
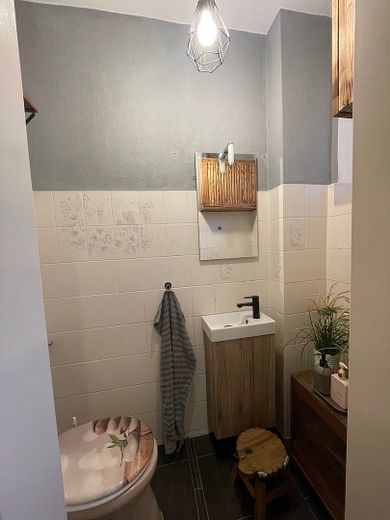
Ground floor: guest WC
Basement: shower & WC
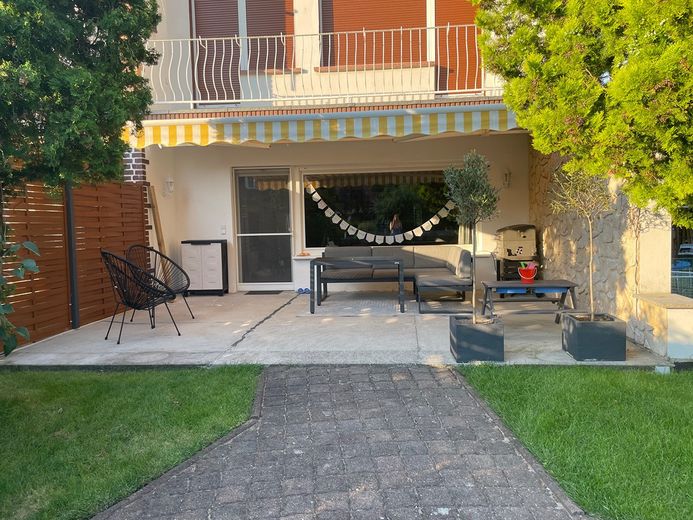
Large terrace
Balcony with view towards the forest & pool
In-ground pool
Large basement (approx. 100 m²) – versatile use
Solid, lockable garage
Summer house & tool shed
Plastic windows
Gas heating (approx. 5 years old)
Cable internet up to 1,000 Mbit/s
Fixed playground for children in the immediate vicinity
Very quiet location
The energy certificate is currently being prepared.
Other
Condition: well-maintained, partly modernized
Private sale
No broker commission
If interested, we look forward to a short message to arrange an appointment.
Your destination goes to Google Maps only when you submit the form. TraumImmo neither stores nor logs it.
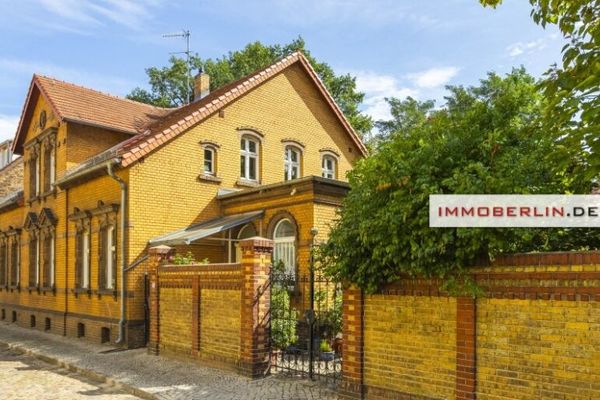 595.000 € IMMOBERLIN.DE - Excellent city villa with large sunny garden in a picturesque natural location on the Nuthe14943 Luckenwalde
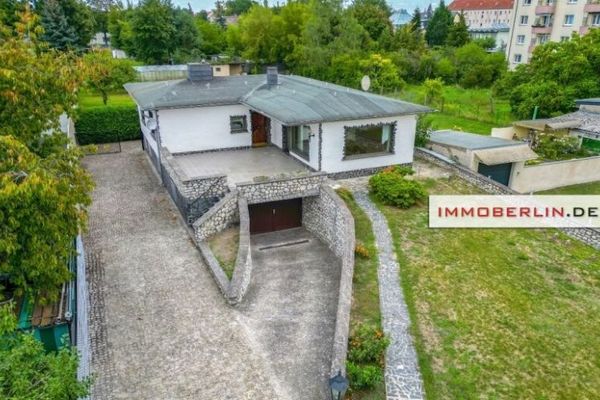 450.000 € IMMOBERLIN.DE - Charming Bungalow with Sunny Garden & Garage in Pleasant Location14943 Luckenwalde
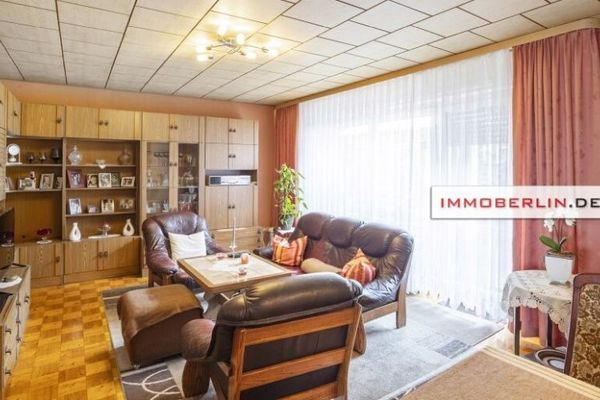 339.000 € IMMOBERLIN.DE - Pleasant single-family house with west-facing garden & garage in a family-friendly location14943 Luckenwalde


