| Type | Detached house |
|---|---|
| Living area approx. | 300 m² |
| Bedrooms | 4 |
| Rooms | 8 |
|---|---|
| Bathrooms | 3 |
| Plot area | 1161 m² |
|---|---|
| Usable floor area | 110 m² |
| Purchase price | 128.700 € |
|---|---|
| Price per m² | 429.00 €/m² |
| Commission | 3,57% (3,57 % inkl. MwSt vom notariellen Kaufpreis) |
Calculate using this listing's purchase price. Every assumption is editable and all figures are non-binding estimates.
The initial payment is estimated as loan amount × (interest + repayment) ÷ 12. Individual lending terms, special repayments and further fees are not included. Tax, notary and agent costs may differ in your case. This is not a financing offer or financial advice.
Your inputs are calculated only in this browser and are not saved or sent to TraumImmo.
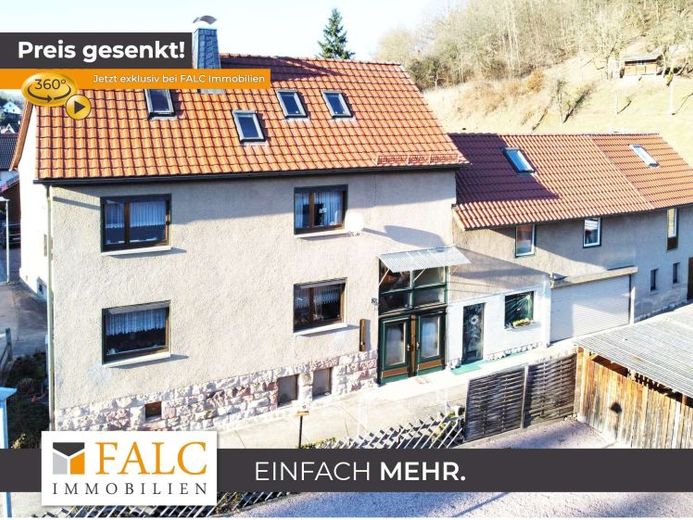
More financing calculators and assumptionsIn Schmalkalden in the district of Möckers, a house awaits that is more than four walls. A place to grow, arrive and shape. Built in 1925 and extended with an additional storey in the sixties, this family home offers approx. 300 m² of living space with a clearly structured layout and a total of eight rooms over several levels – ideal for a young family and even with the option for a parent to move in without hassle. Two living areas and two kitchens create room in everyday life, while in the ground-level basement a sauna with wellness bathroom and relaxation zone makes short breaks possible. Outside, a real “courtyard plus” complements the house: large garage, two workshops and a high barn with plenty of storage space – perfect for hobbies, craftsmanship, animals or simply extra space. The 1,161 m² plot offers room for garden ideas, keeping animals and family life.
And for those who want to think even further:
Optionally, a large forest area with a bungalow in the outlying area can be purchased – as a retreat, a nature base or also used as a small holiday accommodation for hiking enthusiasts or temporary living.
Your destination goes to Google Maps only when you submit the form. TraumImmo neither stores nor logs it.
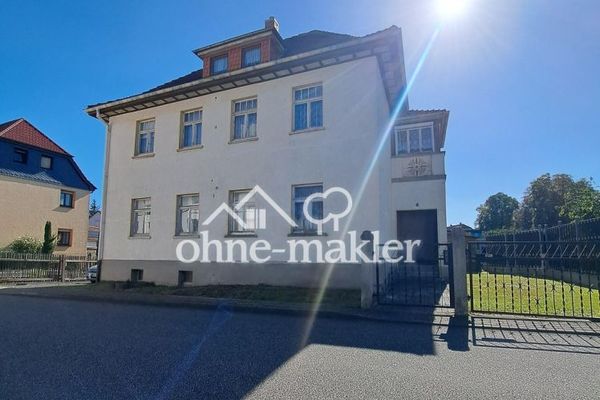 135.000 € Stylish house seeking a new character!98574 Schmalkalden
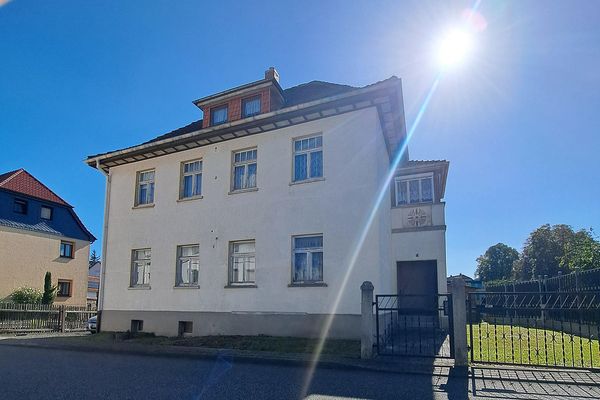 135.000 € Stylish house seeking a new character!98574 Schmalkalden– Wernshausen
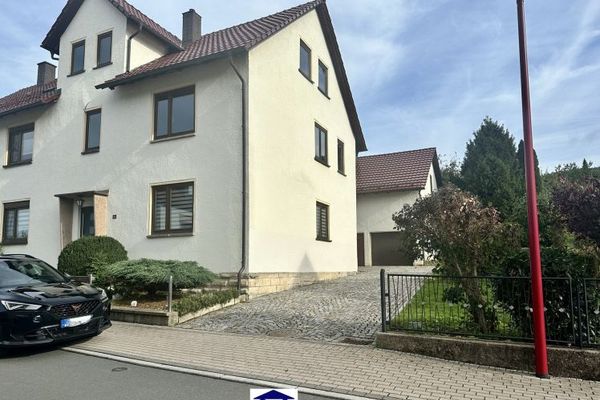 95.000 € Plenty of Space for Family Happiness – Semi-Detached House in a Quiet Location in Asbach98574 Schmalkalden / Asbach

