Calculate using this listing's purchase price. Every assumption is editable and all figures are non-binding estimates.
The initial payment is estimated as loan amount × (interest + repayment) ÷ 12. Individual lending terms, special repayments and further fees are not included. Tax, notary and agent costs may differ in your case. This is not a financing offer or financial advice.
Your inputs are calculated only in this browser and are not saved or sent to TraumImmo.
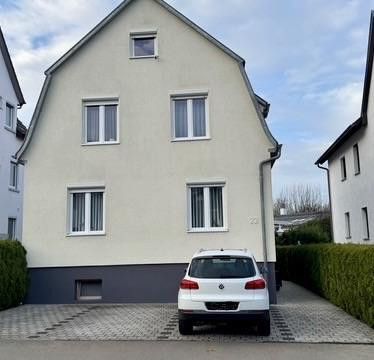
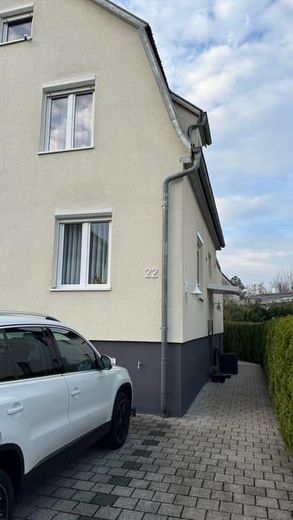
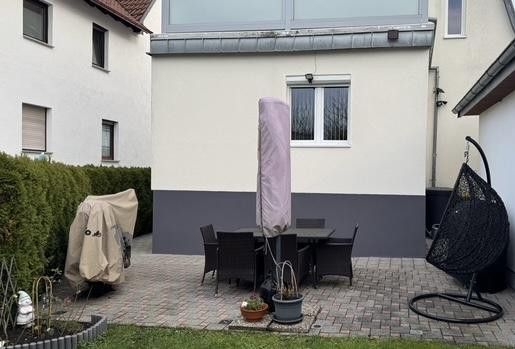
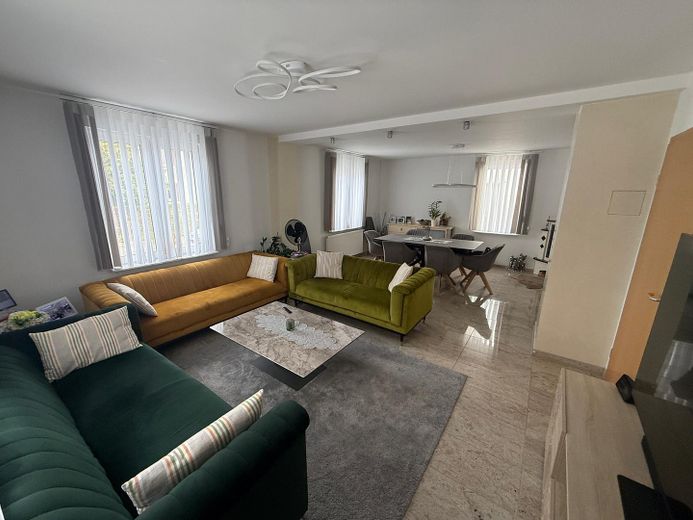
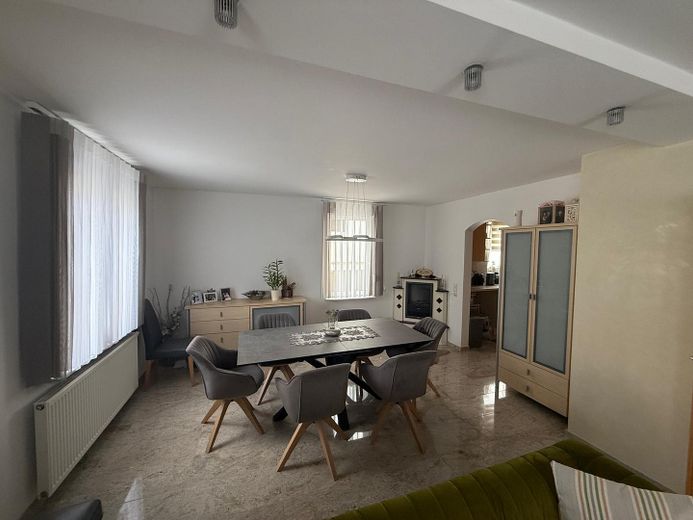
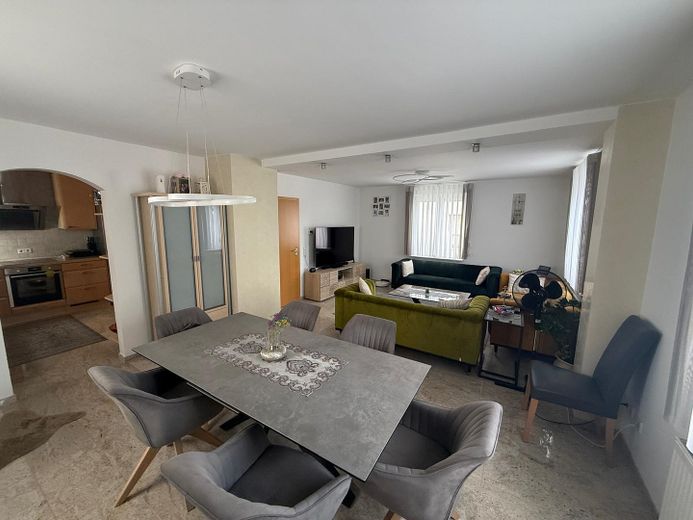
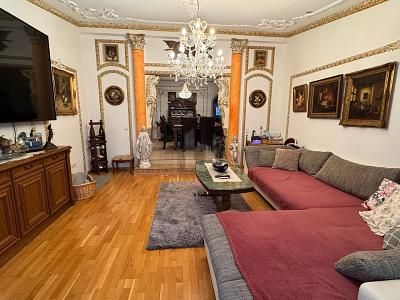
This detached, generously designed single-family home offers optimal space for families and couples who value quality of life and a cozy home. The property impresses with a well-thought-out layout, bright rooms, and a well-kept garden that invites you to relax. On the ground floor, you will find an open-plan living and dining area, which forms the heart of the house, while the upper floor offers private retreats for the whole family.
Fittings and features, as described
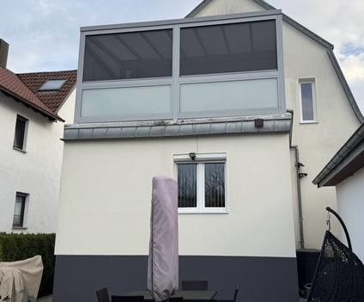
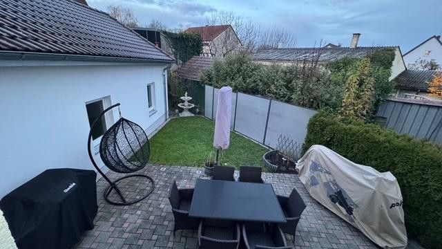
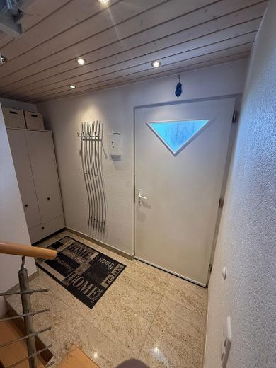
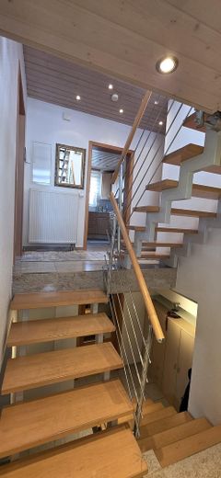
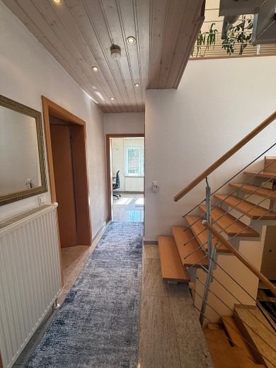
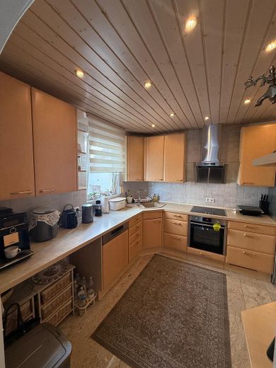
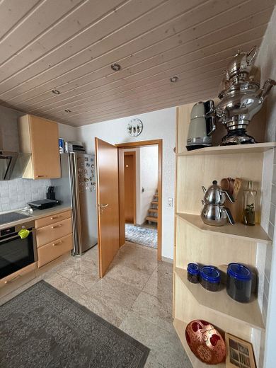
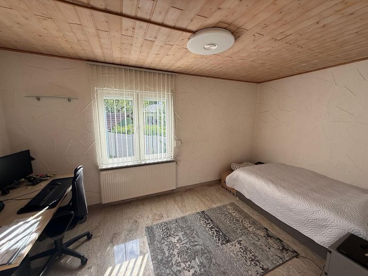
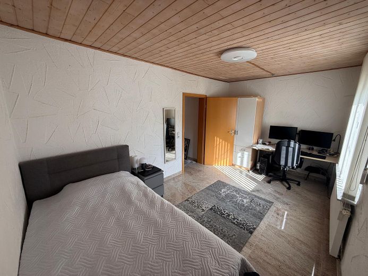
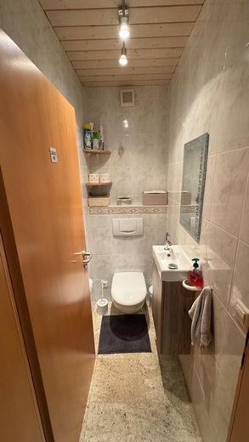
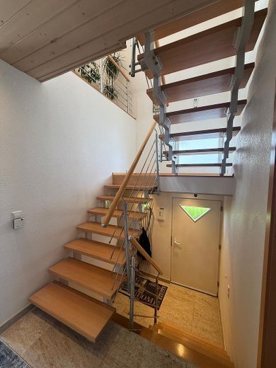
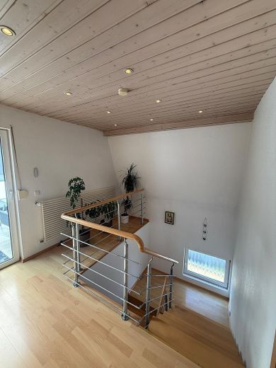
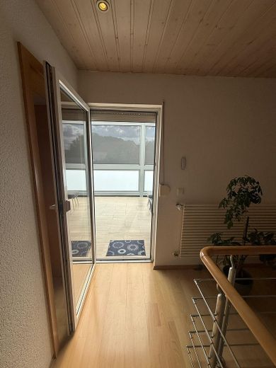
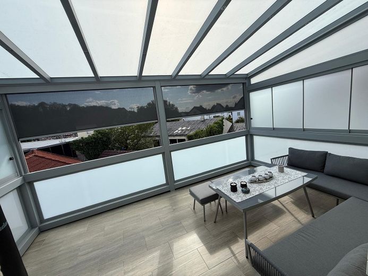
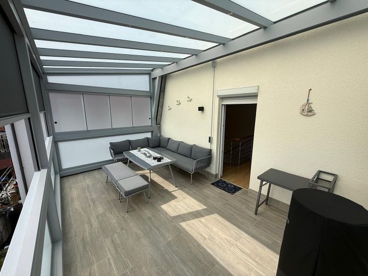
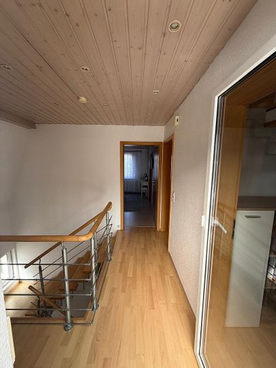
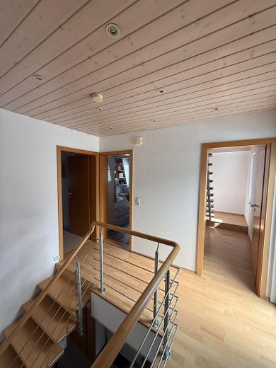
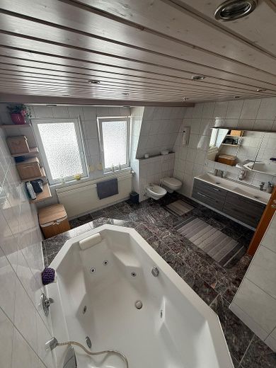
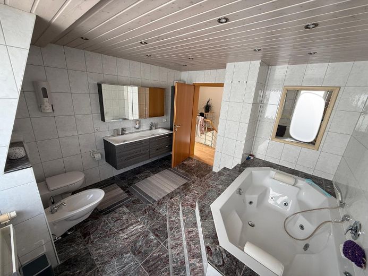
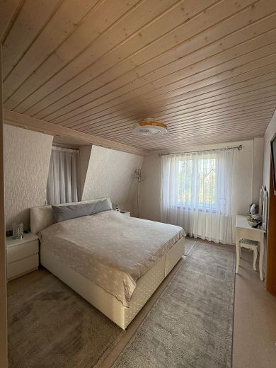
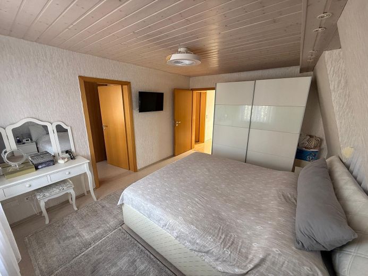
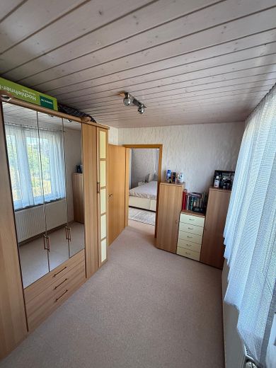
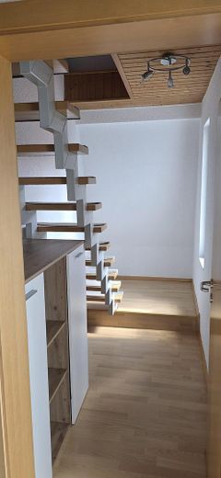
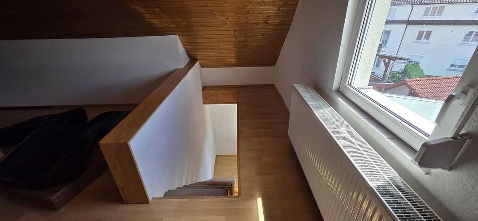
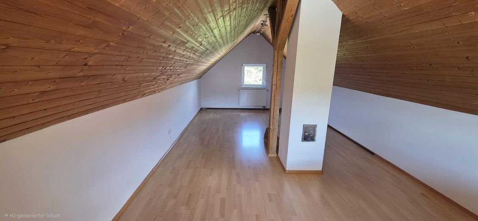
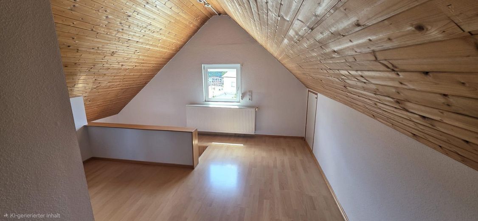
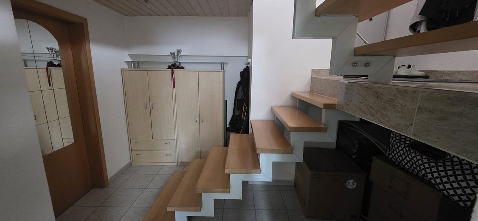
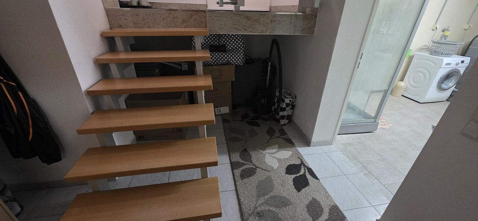
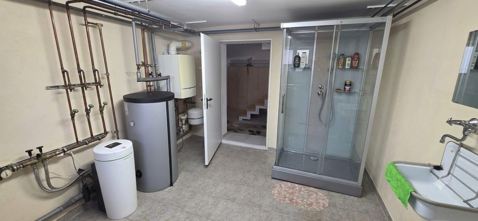
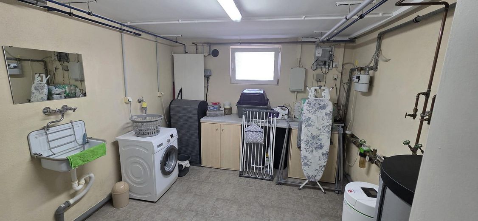
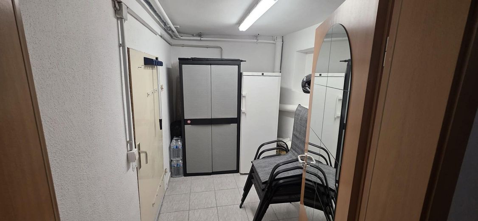
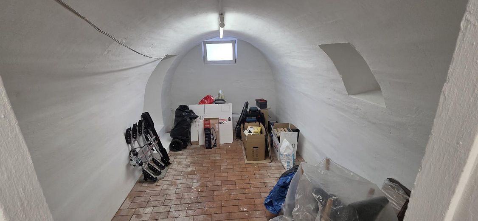
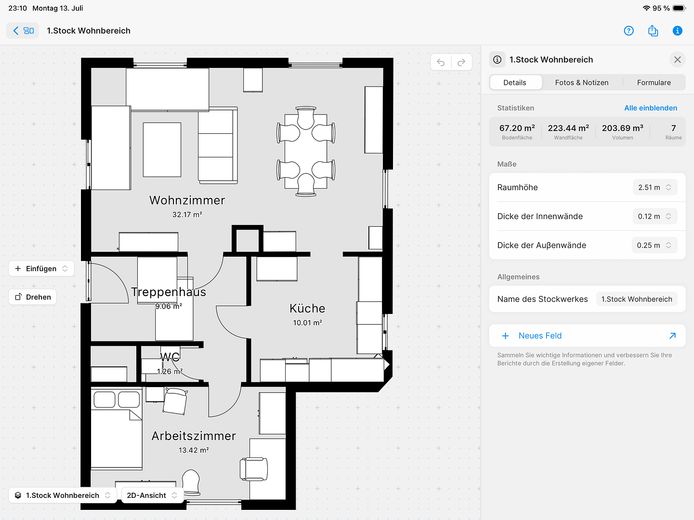
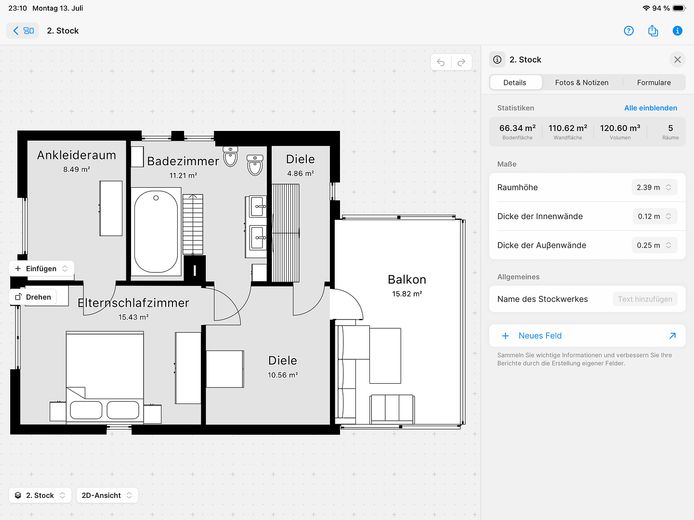
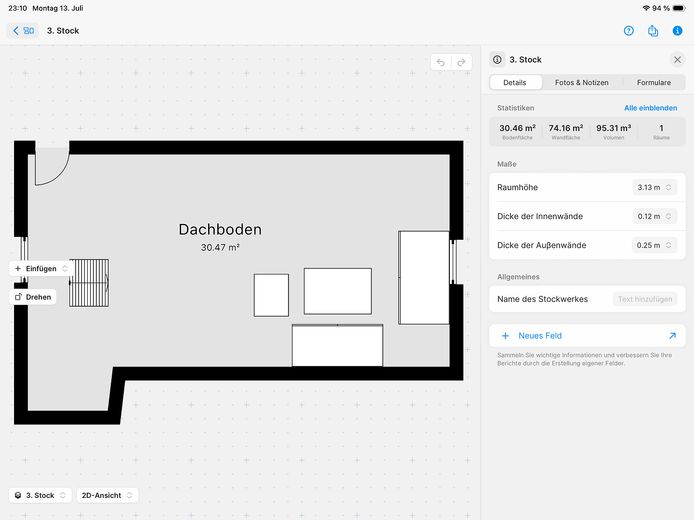
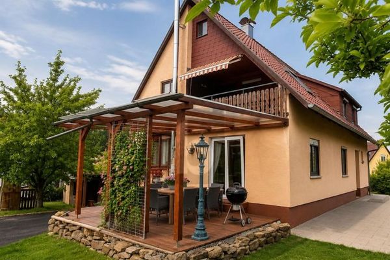
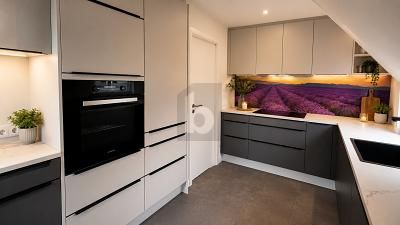
Living area: Approx. 165 m² intelligently distributed living space.The first floor is completely laid with natural stone throughout without any step. 5 inviting rooms (large living/dining room, master bedroom, two children's/guest rooms or office). Kitchen: Modern, fully equipped fitted kitchen with direct access to the dining area. Second floor a covered balcony with side sliding windows. The sun blinds are electrically controllable. Bathroom: A daylight bathroom with a whirlpool for 2 people and a separate shower in the laundry room as well as a separate guest WC on the ground floor. Outdoor area: Spacious south-facing terrace with a view of the lovingly landscaped, secluded garden. Parking: Outdoor parking spaces directly at the house for 3 cars Basement: Fully basemented with plenty of storage space, laundry room and a vaulted cellar.
Location
Area and routes
Plan a route
Your destination goes to Google Maps only when you submit the form. TraumImmo neither stores nor logs it.
Location details
The property is located in a quiet, family-friendly and yet central residential area (e.g. in an established residential neighborhood). All shops for daily needs (supermarkets, bakeries, pharmacies) as well as schools and kindergartens are within a few minutes' reach. The connection to public transportation as well as to the highway/federal road is excellent, so you can reach both the surrounding natural areas and the city center quickly. In addition, the Robert Bosch company is 10 minutes away on foot.