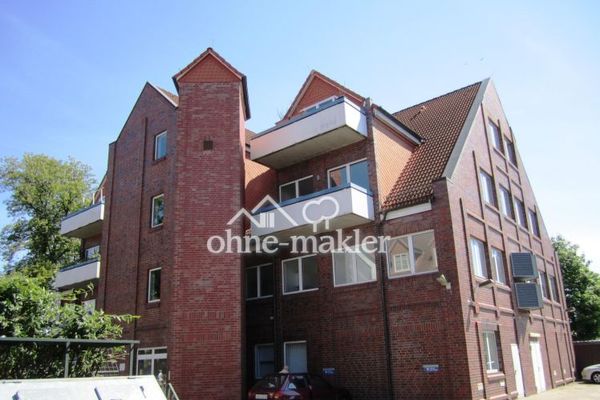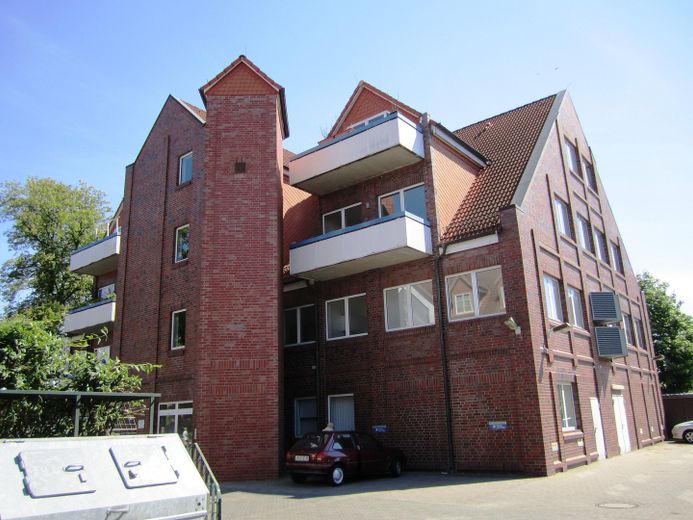
Objektansicht
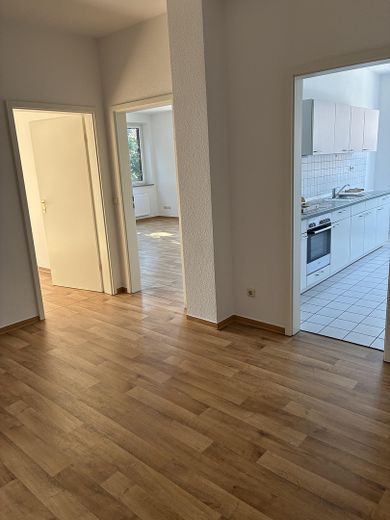
Flur/ Eingangsbereich
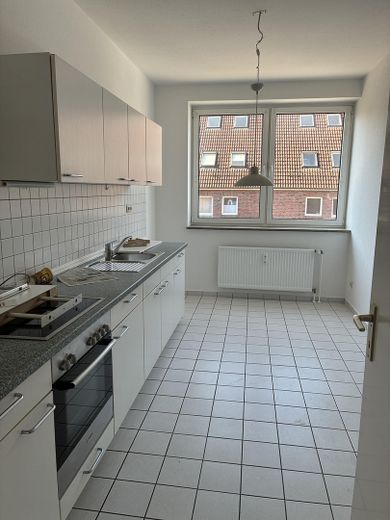
Küche
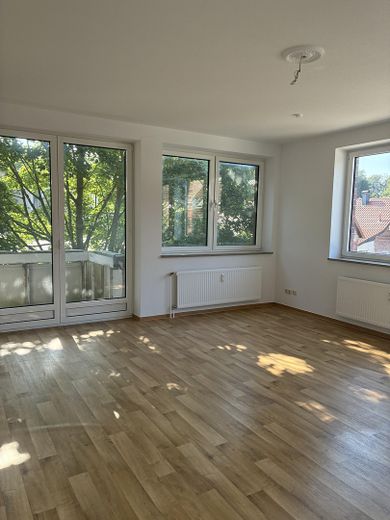
Wohnzimmer
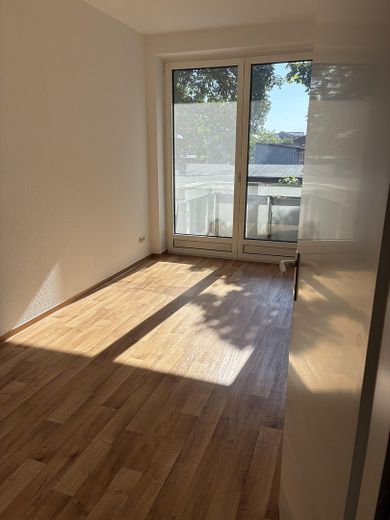
Schlafzimmer
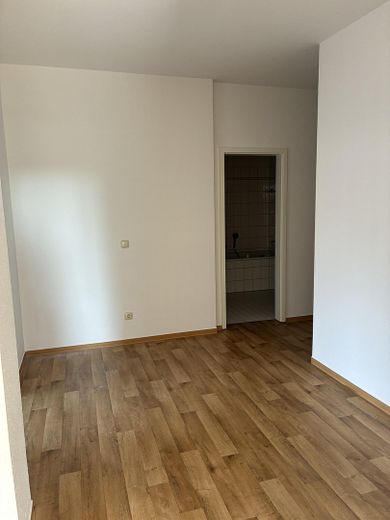
Flurbereich
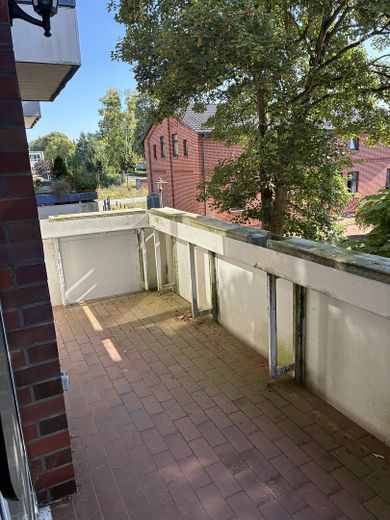
Balkon
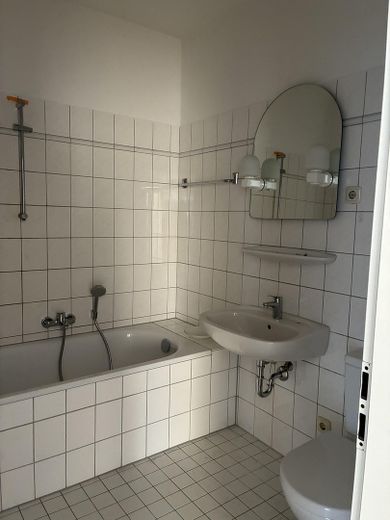
Badezimmer
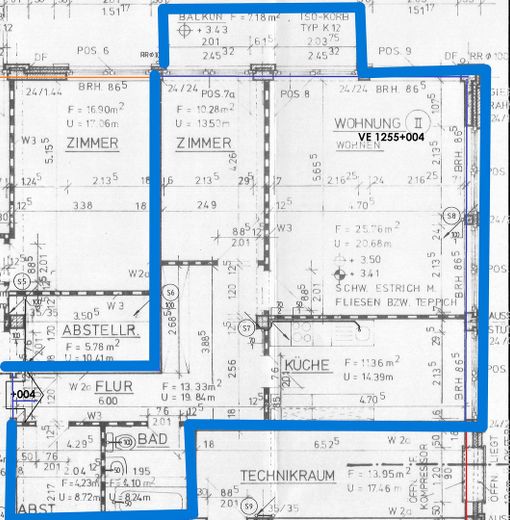
| Type | Flat |
|---|---|
| Floor | 1 |
| Living area approx. | 75 m² |
| Year built | 1994 |
| Bedrooms | 2 |
| Available from | Nach Vereinbarung |
|---|---|
| Rooms | 3 |
| Bathrooms | 1 |
| Heating | Central heating |
| Fuel type | Gas |
| Condition | Well kept |
|---|---|
| Floors in the building | 1 |
| Heating costs included in the service charge | No |
| Rent excluding bills | 565 € |
|---|---|
| Service charge | 90 € |
| Heating costs | 130 € |
| Total rent | 785 € |
| Deposit | 1695€ |
| Price per m² | 10.47 €/m² |
The building complex at Klenower Straße 57 in Ludwigslust, constructed in 1994, has a usable building area of approx. 1,340 m² and was designed as a connected building complex with various areas of use. A special feature of the property is the sheltered inner courtyard. The angular arrangement of the building sections creates a clearly defined courtyard, giving the ensemble a pleasant spatial structure while also allowing short routes between the individual building areas and the associated outdoor spaces. Access to the building complex is via Klenower Straße. Traffic and parking areas are available in the immediate vicinity of the building. The outdoor facilities are functionally designed and complemented by landscaped areas. The entire building is heated by a central heating system.
The apartment presents itself in a well-maintained and bright condition and impresses with its friendly, contemporary design. The generously proportioned living spaces are fitted with warm wood-effect flooring, which gives the rooms a homely atmosphere. The light-coloured wall and ceiling surfaces additionally create a pleasant and light-filled sense of space.
Particularly noteworthy are the generous window areas and the floor-to-ceiling window elements providing access to an adjoining balcony or outdoor area. The large windows allow plenty of daylight into the living spaces and create pleasant views of the landscaped outdoor area.
The central living area is generously laid out and offers a variety of possibilities for individual furnishing. The existing radiators are classically positioned beneath the windows and, in conjunction with the central heating system, ensure even heating of the rooms.
The kitchen is designed as a separate kitchen and is equipped with a fitted kitchen. This includes wall and base units, a work surface, sink, and a cooker with oven. The kitchen area is fitted with easy-care tiles and offers functional equipment for everyday use.
The hallway connects the individual rooms via short routes and is also fitted with the existing wood-effect flooring. The light-coloured interior doors and walls emphasise the overall friendly and well-maintained impression of the apartment.
Overall, the apartment offers a bright and functionally arranged living atmosphere, homely flooring, generous window areas, an equipped kitchen, and an attractive connection to the outdoors. The combination of neutral design and functional features provides good conditions for individual furnishing and use.
On the 1st floor, there is also a smaller one-room apartment measuring 52.27m².
On the top floor (2nd floor) of the building, there is also a two-room apartment measuring 54.77m².
These apartments are also available for viewing. Please feel free to contact us for further information, and we will send you additional details.
Your destination goes to Google Maps only when you submit the form. TraumImmo neither stores nor logs it.