Country house close to the city in a dream location
Published on 13/03/2026 · Last checked on 15/08/2026
Commission-freePrivate listingohne-makler.net
The advertiser will give you the exact address on request.
72770 Reutlingen-Gönningen – Gönningen
Baden-Württemberg

- Purchase price
- 690.000 €

- Living area
- 230 m²

- Rooms
- 6
TraumImmo ID: G4S7PAV
Partner ID: 423254
Partner listing by: ohne-makler.net
About this house
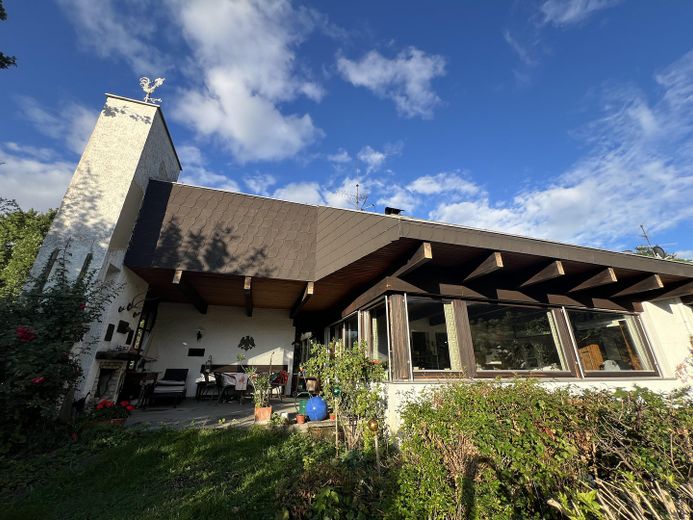
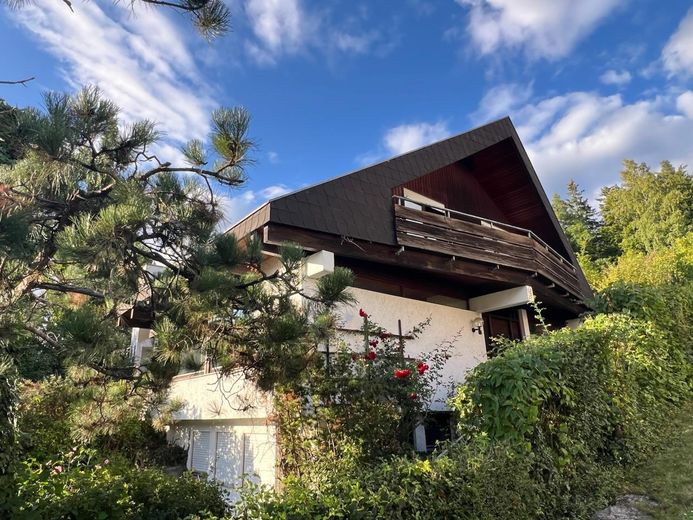
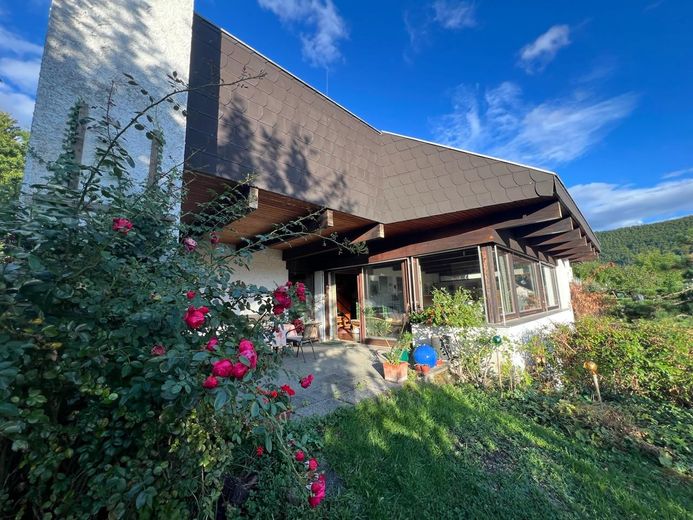
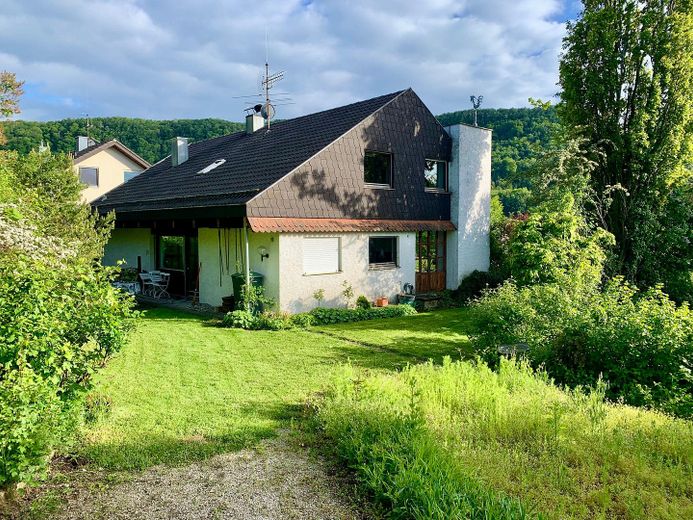
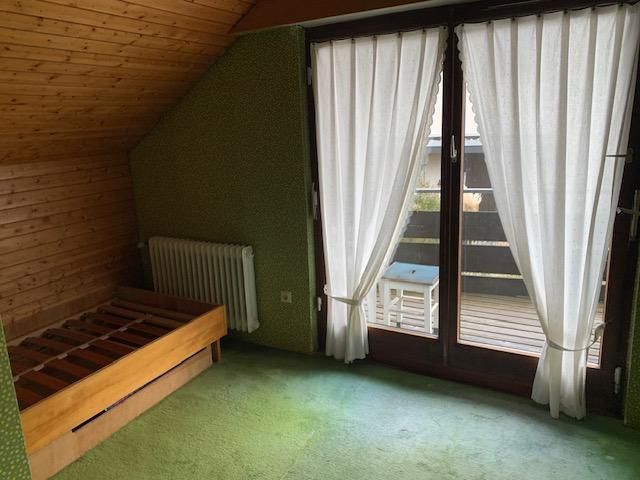
For sale is a beautifully situated, solidly built, detached single-family house on a generous plot with approx. 190 sqm of living space on 2 floors, 2 terraces and a balcony, as well as a self-contained apartment of approx. 41 sqm with separate entrance and terrace.
The flexible layout offers every possibility to design your dream house according to your ideas and to modernize the solid basic structure according to your ideas.
If needed, the generous plot can be divided into an additional separate building area below the existing house.
Fittings and features, as described
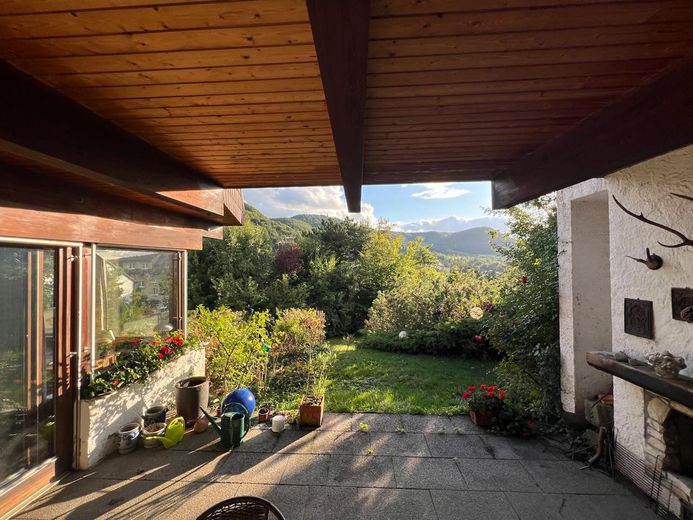
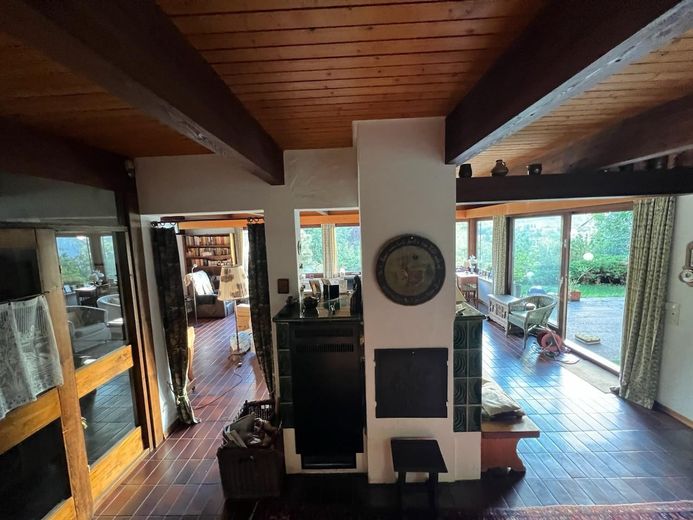
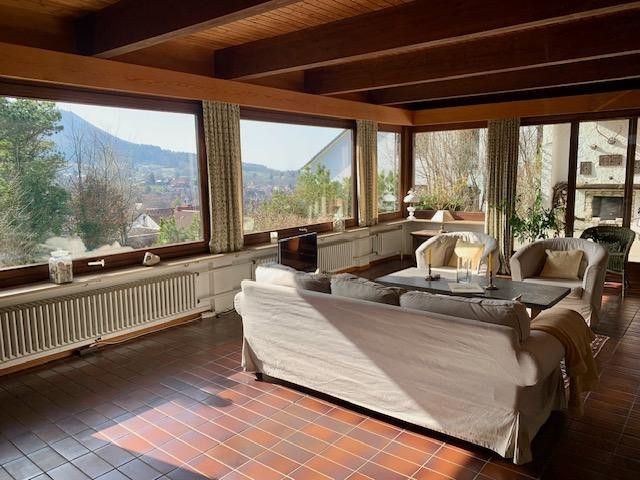
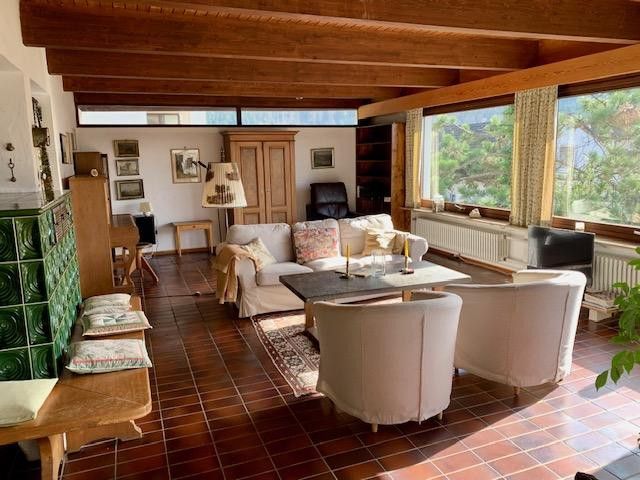
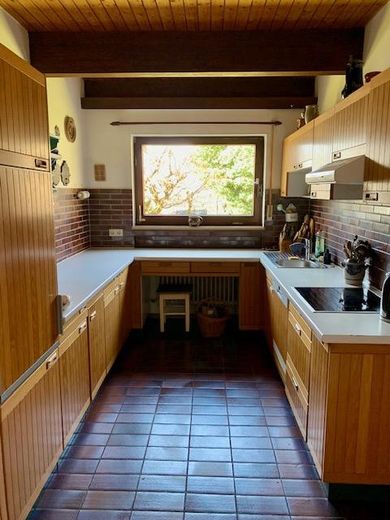
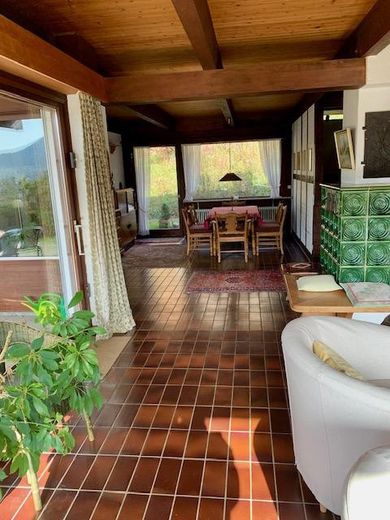
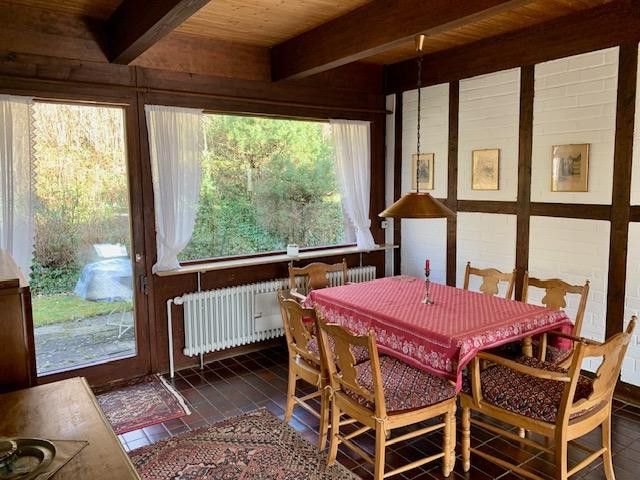
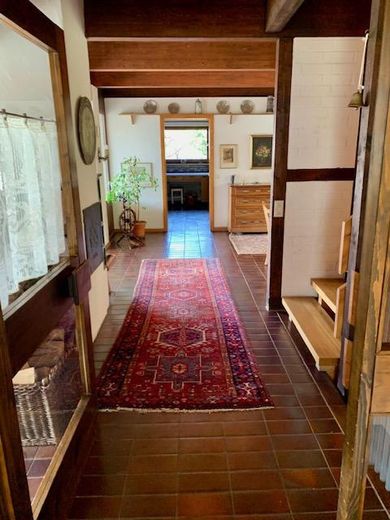
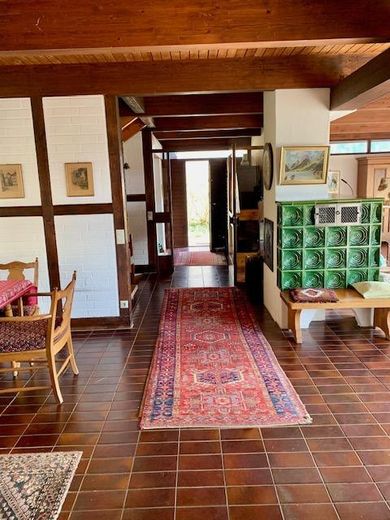
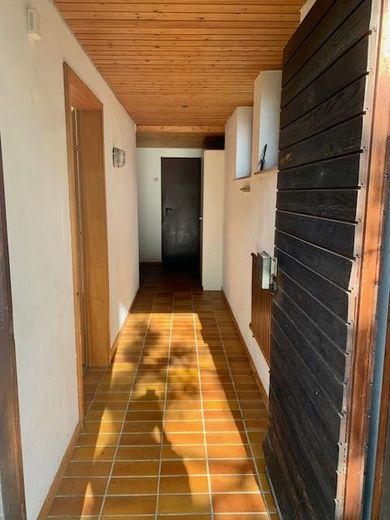
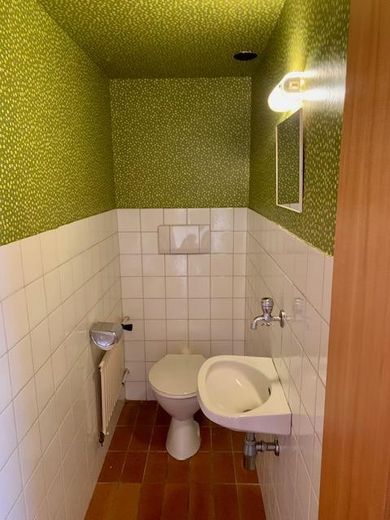
Ground floor: large open living room with tiled stove and 2.80 m high load-bearing wooden ceiling, open dining room, kitchen with separate utility room, hallway and cloakroom, guest toilet, covered southwest terrace with open fireplace in front of the house and terrace with morning sun behind the house
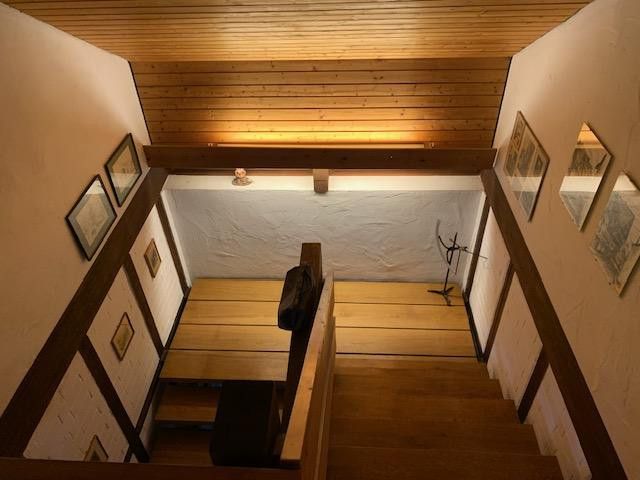
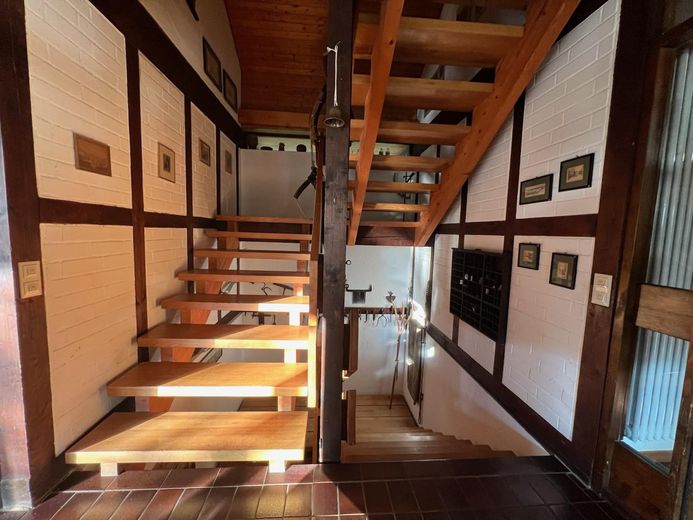
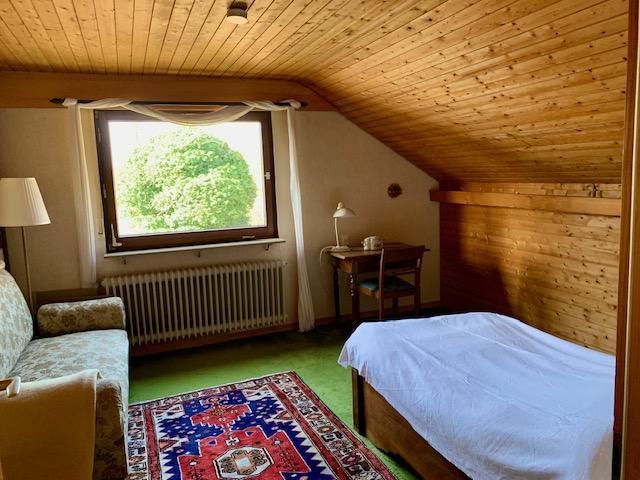
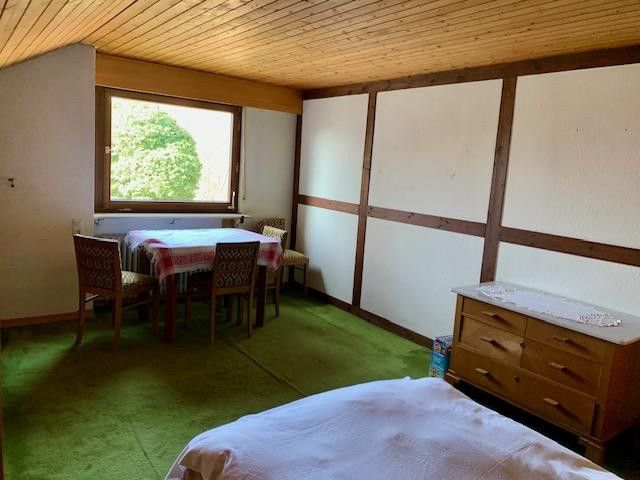
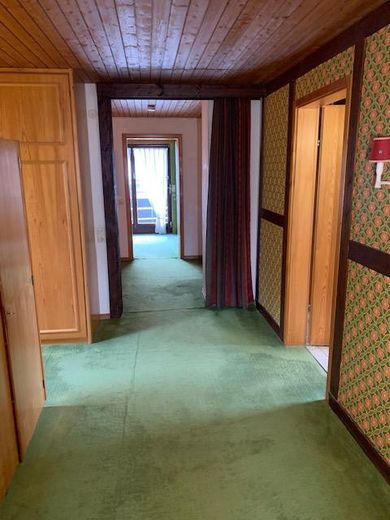
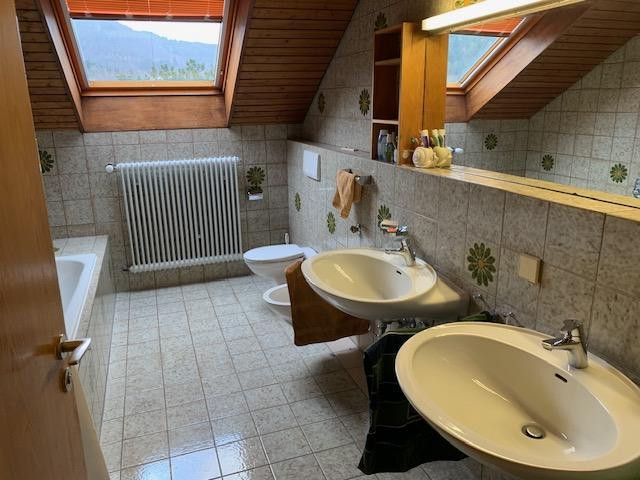
Upper floor: 4 bedrooms, generous bathroom, large hallway with dressing area
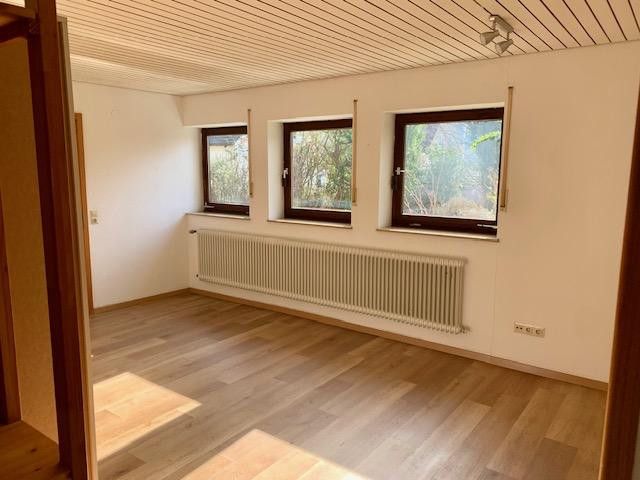
Garden level: self-contained apartment of 41 sqm with separate entrance and terrace
The house is fully basemented and thus allows a wide range of uses, from laundry room, storage room and workshop to boiler room.
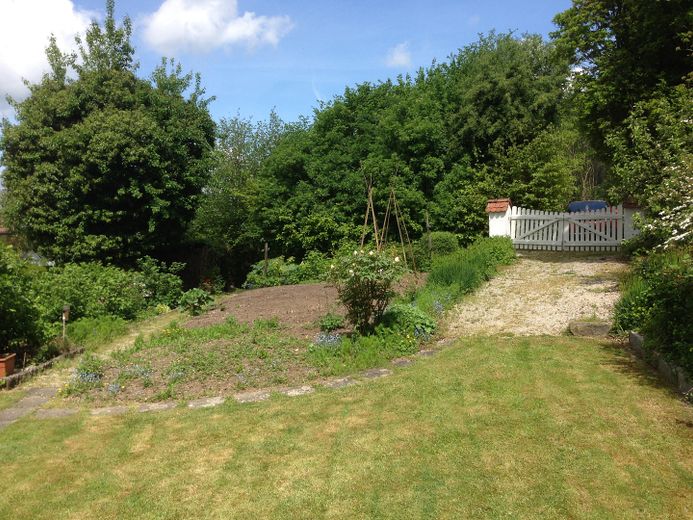
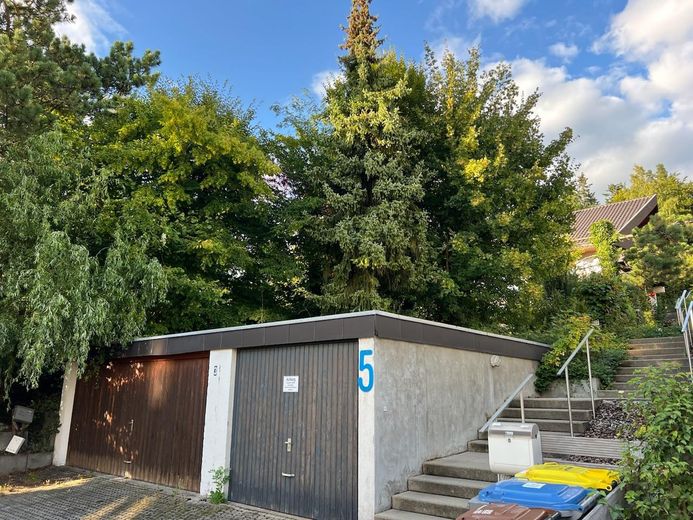
A double garage offers generous space for cars, bicycles and storage. The property and house can also be accessed from the rear, so that shopping or any transport to and from the house can be handled easily and barrier-free.
Other
The house was planned and realized by the architect in a unique location with many details and a very modern layout for its time.
The solid and robust construction is an excellent basis for creating a new home according to your own ideas. The living rooms and individual rooms as well as kitchen, bathroom and WC ( year built) can be renovated to directly retain the character you desire, and yet you do not have to bear the costs and risks of a new build. The basic structure of the house offers all possibilities. Energetically, everything is conceivable too, from continued use of the tiled stove to solar and heat pump.
Location
Area and routes
Plan a route
Your destination goes to Google Maps only when you submit the form. TraumImmo neither stores nor logs it.
Location details
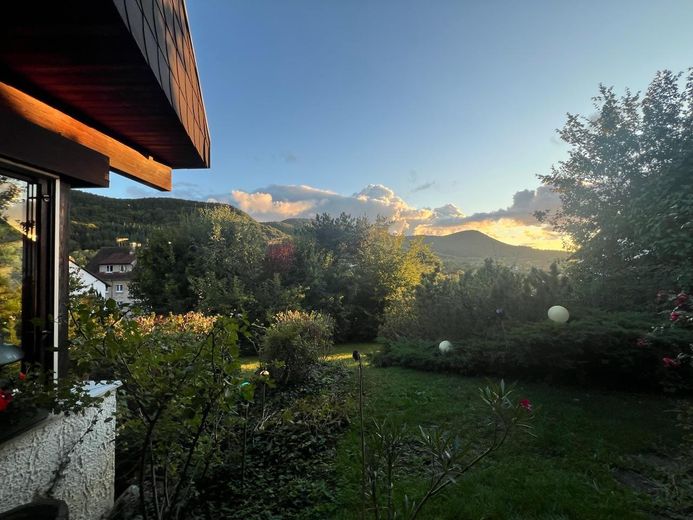
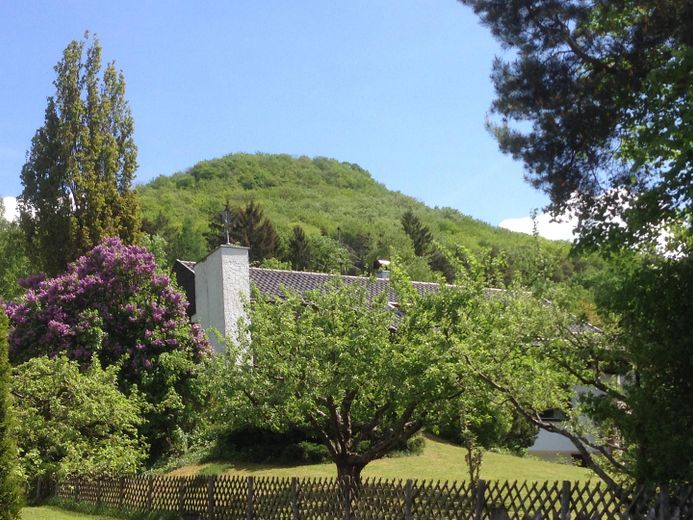
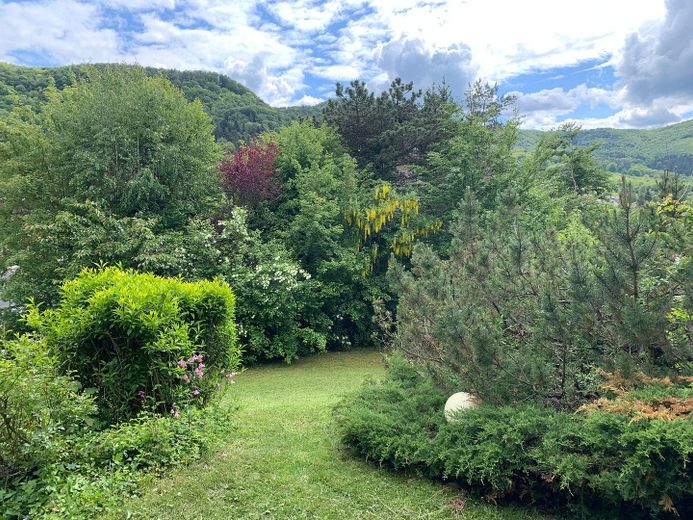
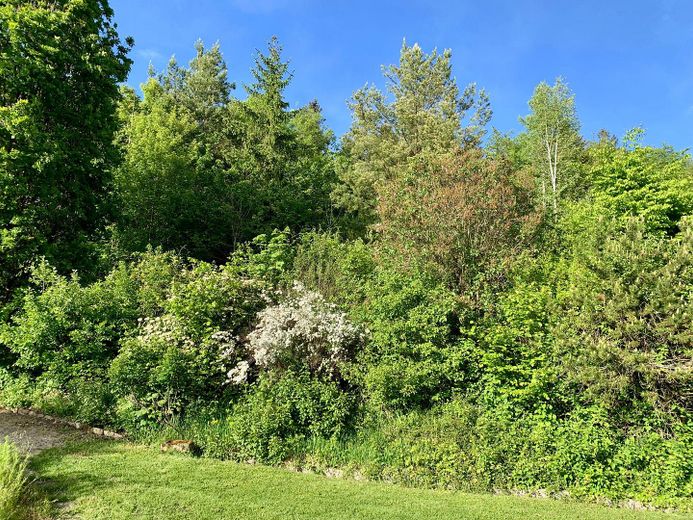
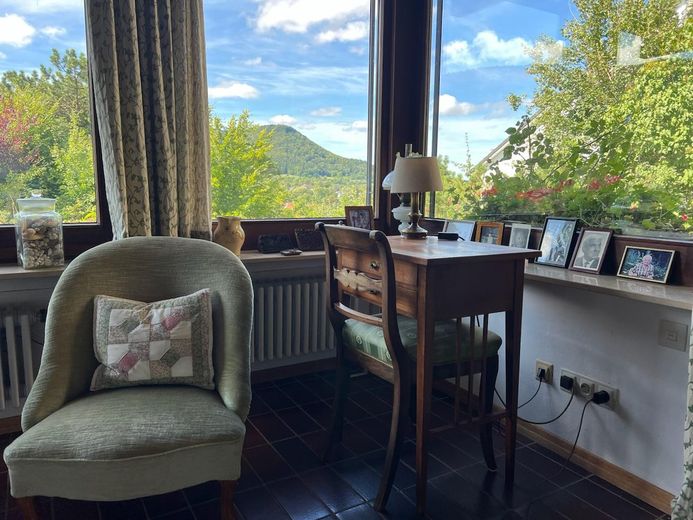
The detached single-family house in a sunny, unobstructed southwest location on the Albtrauf with a magnificent view of the Rossberg lies at the edge of the forest with direct access to walking and hiking trails into the UNESCO Biosphere Reserve Swabian Alb and to the Gönningen Lakes. In addition to the natural and unique location, there is very good transport connectivity to Reutlingen and Tübingen as well as access to regional public transport.
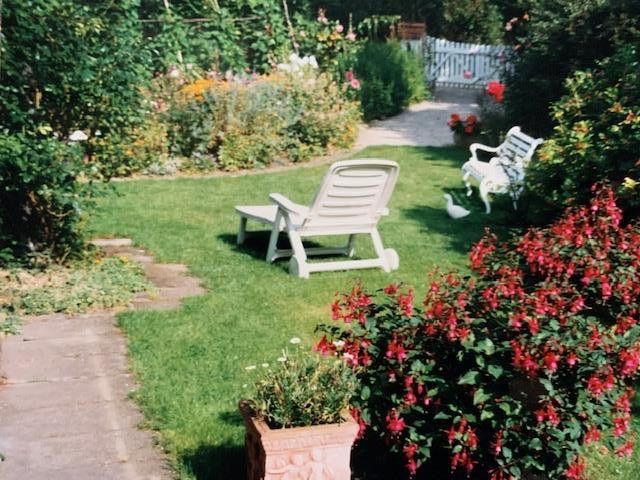
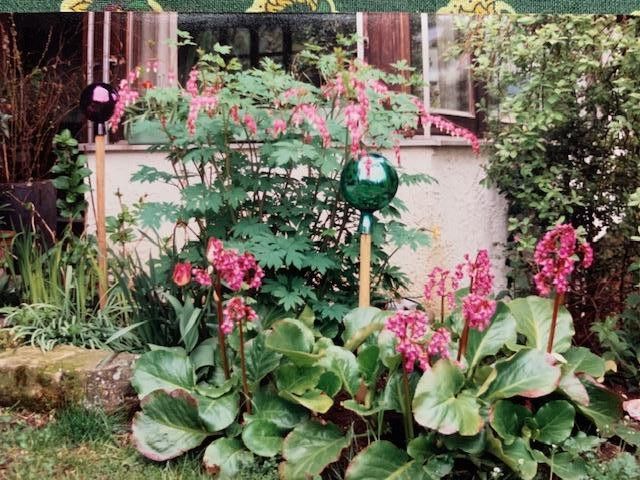
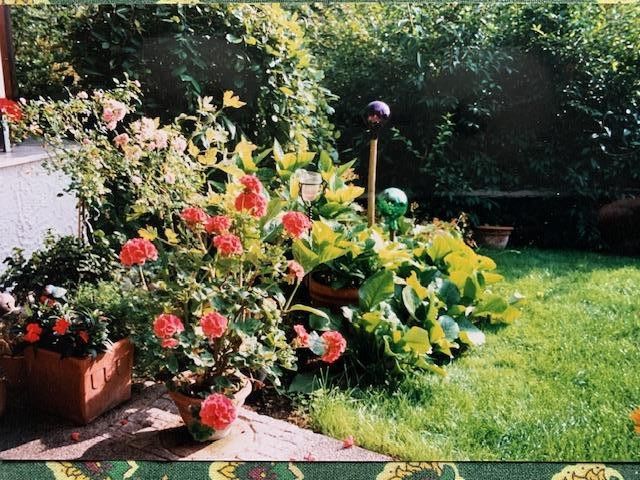
The approx. 1400 sqm garden with mature and well-kept trees offers many design possibilities, from a self-sufficient garden to play areas for children, wellness and relaxation spaces.
The quiet location in a cul-de-sac used only by the few residents is an oasis in everyday life and at the weekend.
Gönningen offers immediate infrastructure with kindergarten, elementary and middle school, bakery, doctors, a small supermarket and pharmacy, hairdresser and many other small shops, and with nearby industrial areas ranging from supermarkets to hardware stores, as well as all types of secondary schools, everything a family needs.